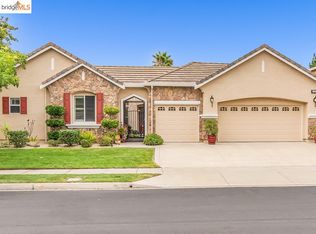
Nestled in one of Brentwood’s most sought-after neighborhoods, this beautifully maintained single-story home in the prestigious Sterling Preserve community offers the ideal blend of comfort, space, and modern amenities, all set on a premium ¼-acre lot. With 4 spacious BR, a versatile office/den, & 3 BA, this home is thoughtfully designed to meet the needs of growing families & those seeking a serene retreat. The open-concept floor plan includes formal living & dining areas, as well as a large family room, complete w/built-in entertainment shelves, surround sound wiring, & a cozy gas-burning fireplace. The light-filled kitchen is a chef’s delight, featuring white cabinetry, stainless steel appliances, a double oven, breakfast bar w/pendant lighting, & ample counter space for meal prep & gatherings. Elegant touches such as crown molding, plantation shutters, & custom blinds. A spacious 3-car garage offers convenience & plenty of storage. Retreat to the inviting primary suite, where you’ll find a soaking tub, dual vanities, a large walk-in closet, & private patio door that lead directly to your resort-style backyard. Outside, discover your own private oasis. A sparkling in-ground pool and spa, shaded lounge areas, and a fully equipped BBQ area. Nicely landscaped throughout.
Sold for $1,099,900
$1,099,900
1117 Teal Ct, Brentwood, CA 94513
4beds
3,424sqft
Single Family Residence
Built in 2004
0.26 Acres Lot
$1,085,200 Zestimate®
$321/sqft
$4,420 Estimated rent
Home value
$1,085,200
$977,000 - $1.20M
$4,420/mo
Zestimate® history
Owner options
List your home for rent
$4,420/mo
Rent Zestimate®
Find your next renter with Zillow Rental Manager. Plus, with online applications, you can quickly screen prospective tenants – for free.
$4,420/mo
Rent Zestimate®
Refinance and save
$7,023/mo
Est. payment
Refinancing to a lower rate could help reduce your monthly payments and save thousands over the life of the loan.
$7,023/mo
Est. payment
Explore your selling options
Work with a Zillow partner agent
Leverage their expertise and Zillow's premium Showcase listings to get your home seen by more buyers.
Get startedList with your own agent
Get your home in front of millions of buyers by listing it on Zillow.
Learn how to do itSell it yourself
Take full control of how buyers see your home on Zillow by listing For Sale by Owner (FSBO).
List your homeWhat's special
Cozy gas-burning fireplaceBeautifully maintained single-story homeResort-style backyardInviting primary suiteBuilt-in entertainment shelvesPrivate patio doorLarge walk-in closet
Zillow last checked:
Listing updated:
Listed by:
Jennifer Lemus DRE #01425102 925-628-1444,
Don Rhodes Real Estate,
Ray Robinson DRE #00590358 925-383-1654,
Don Rhodes Real Estate
Bought with:
Donisia Marquisknight-Cantrell, DRE #01717062
Realty One Group Elite
Source: bridgeMLS/CCAR/Bay East AOR,MLS#: 41097016
Facts & features
Interior
Bedrooms & bathrooms
- Bedrooms: 4
- Bathrooms: 3
- Full bathrooms: 2
- 1/2 bathrooms: 1
Rooms
- Room types: Family Room, Study
Kitchen
- Features: 220 Volt Outlet, Breakfast Bar, Stone Counters, Dishwasher, Double Oven, Eat-in Kitchen, Disposal, Gas Range/Cooktop, Microwave
Heating
- Forced Air
Cooling
- Ceiling Fan(s), Central Air
Appliances
- Included: Dishwasher, Double Oven, Gas Range, Microwave
- Laundry: 220 Volt Outlet, Hookups Only, Laundry Room, Cabinets
Features
- Dining Area, Breakfast Bar
- Flooring: Tile, Carpet
- Doors: Mirrored Closet Door(s)
- Windows: Double Pane Windows, Window Coverings
- Number of fireplaces: 1
- Fireplace features: Family Room, Gas
Interior area
- Total structure area: 3,424
- Total interior livable area: 3,424 sqft
Property
Parking
- Total spaces: 3
- Parking features: Attached, Garage, Side Yard Access, Garage Door Opener
- Garage spaces: 3
Features
- Levels: One Story
- Stories: 1
- Exterior features: Back Yard, Dog Run, Front Yard, Sprinklers Automatic, Sprinklers Front, Landscape Back, Landscape Front
- Has private pool: Yes
- Pool features: In Ground, No Heat
- Has spa: Yes
- Spa features: Heated
- Fencing: Full
- Has view: Yes
- View description: Delta
- Has water view: Yes
- Water view: Delta
Lot
- Size: 0.26 Acres
- Features: Court, Premium Lot, Back Yard, Front Yard, Sprinklers In Rear
Details
- Parcel number: 0184300044
- Special conditions: Standard
Construction
Type & style
- Home type: SingleFamily
- Architectural style: Contemporary
- Property subtype: Single Family Residence
Materials
- Stone, Stucco
- Foundation: Slab
Condition
- Existing
- New construction: No
- Year built: 2004
Utilities & green energy
- Electric: No Solar, 220 Volts in Kitchen
Community & HOA
Community
- Security: Carbon Monoxide Detector(s)
HOA
- Has HOA: No
Location
- Region: Brentwood
Financial & listing details
- Price per square foot: $321/sqft
- Tax assessed value: $947,451
- Annual tax amount: $13,965
- Date on market: 5/10/2025
- Listing terms: Cash,Conventional,FHA,Contract
- Electric utility on property: Yes
Price history
| Date | Event | Price |
|---|---|---|
| 7/23/2025 | Sold | $1,099,900$321/sqft |
Source:  bridgeMLS/CCAR/Bay East AOR #41097016 Report a problem bridgeMLS/CCAR/Bay East AOR #41097016 Report a problem | ||
| 7/14/2025 | Pending sale | $1,099,900$321/sqft |
Source: bridgeMLS/CCAR/Bay East AOR #41097016 Report a problem | ||
| 6/11/2025 | Contingent | $1,099,900$321/sqft |
Source: bridgeMLS/CCAR/Bay East AOR #41097016 Report a problem | ||
| 6/11/2025 | Pending sale | $1,099,900$321/sqft |
Source: bridgeMLS/CCAR/Bay East AOR #41097016 Report a problem | ||
| 5/10/2025 | Listed for sale | $1,099,900+77.8%$321/sqft |
Source: bridgeMLS/CCAR/Bay East AOR #41097016 Report a problem | ||
| 12/3/2004 | Sold | $618,500$181/sqft |
Source: Public Record Report a problem | ||
Public tax history
| Year | Property taxes | Tax assessment |
|---|---|---|
| 2025 | $13,965 +1.6% | $947,451 +2% |
| 2024 | $13,741 +2.3% | $928,875 +2% |
| 2023 | $13,436 +1.8% | $910,662 +2% |
| 2022 | $13,193 +12% | $892,807 +14.8% |
| 2021 | $11,783 -0.9% | $778,000 +4.7% |
| 2020 | $11,888 +0.4% | $743,000 |
| 2019 | $11,839 +1.3% | $743,000 |
| 2018 | $11,693 +5.4% | $743,000 +5.9% |
| 2017 | $11,092 +15.5% | $701,500 +17.1% |
| 2016 | $9,601 +8.7% | $599,000 +5.4% |
| 2015 | $8,831 | $568,500 +10.6% |
| 2014 | $8,831 | $514,000 +37.8% |
| 2013 | -- | $373,000 +9.4% |
| 2012 | -- | $341,000 -14.9% |
| 2011 | -- | $400,500 -5.2% |
| 2010 | -- | $422,500 -1.7% |
| 2009 | -- | $430,000 -21.1% |
| 2008 | -- | $545,000 -22.9% |
| 2007 | -- | $707,178 +2% |
| 2006 | -- | $693,312 +9.1% |
| 2005 | -- | $635,600 |
Find assessor info on the county website
Neighborhood: 94513
Nearby homes
- $964,1004 bd3 ba3.4k sqft1121 Teal Ct, Brentwood, CA 94513Off Market
- $1,135,6005 bd3 ba4.4k sqft1113 Teal Ct, Brentwood, CA 94513Off Market
- $1,000,0004 bd3 ba3.7k sqft1109 Teal Ct, Brentwood, CA 94513Sold
- $1,144,3005 bd4 ba4.2k sqft1116 Teal Ct, Brentwood, CA 94513Off Market
- $446,205-- bd-- ba-- sqftLone Tree Way, Brentwood, CA 94513Off Market
- $1,077,3004 bd3 ba3.7k sqft1120 Teal Ct, Brentwood, CA 94513Off Market
- $1,224,8005 bd4 ba4.7k sqft1112 Teal Ct, Brentwood, CA 94513Off Market
- $1,163,8005 bd3 ba3.5k sqft1105 Teal Ct, Brentwood, CA 94513Off Market
Nearby schools
GreatSchools rating
- 6/10Marsh Creek Elementary SchoolGrades: K-5Distance: 0.8 mi
- 4/10William B. Bristow Middle SchoolGrades: 6-8Distance: 1.6 mi
- 7/10Liberty High SchoolGrades: 9-12Distance: 2.2 mi
Get a cash offer in 3 minutes
Find out how much your home could sell for in as little as 3 minutes with a no-obligation cash offer.
Estimated market value
$1,085,200
Get a cash offer in 3 minutes
Find out how much your home could sell for in as little as 3 minutes with a no-obligation cash offer.
Estimated market value
$1,085,200
- California
- Contra Costa County
- Brentwood
- 94513
- 1117 Teal Ct
Nearby cities
Nearby zip codes
Other Brentwood Topics
