An exceptional opportunity to own a thoughtfully designed residence by Exeter Building Company, perfectly positioned to capture sweeping views of the Wake Forest Reservoir from its private screened porch. This is where architecture, setting, and lifestyle align-offering a level of privacy and natural beauty rarely found this close to everything Wake Forest has to offer. Inside, the home is defined by intentional design and effortless flow. The main level lives like a retreat, featuring a luxurious primary suite and a private guest suite, both offering comfort without compromise. The heart of the home--an expansive kitchen, breakfast area, and family room--opens seamlessly to the rear outdoor living spaces, where the reservoir becomes a daily backdrop. Whether it's quiet mornings or evening gatherings, the connection between indoor and outdoor living is undeniable. A dedicated study and formal dining room add sophistication and flexibility, while upstairs, spacious secondary bedrooms and a large game room create the ideal balance of function and leisure. Unfinished storage offers the opportunity to further tailor the home to your needs. Set within the Lakestone community, this home offers a unique blend of refined living and natural serenity, all just minutes from Wake Forest's most desirable amenities, dining, and commuter access. Homes with reservoir views of this caliber are limited--and rarely become available.
Sold for $1,220,000
Zillow last checked:
Listing updated:
Bought with:
Linda Craft, 140967
Linda Craft Team, REALTORS
Andrew Truesdale, 269416
Linda Craft Team, REALTORS
Source: Doorify MLS,MLS#: 10157016
Price history
| Date | Event | Price |
|---|---|---|
| 7/27/2026 | Sold | $1,220,000-2.4%$287/sqft |
Source:  Doorify MLS #10157016 Report a problem Doorify MLS #10157016 Report a problem | ||
| 5/27/2026 | Pending sale | $1,249,900$294/sqft |
Source: Doorify MLS #10157016 Report a problem | ||
| 5/12/2026 | Price change | $1,249,900-2%$294/sqft |
Source: Doorify MLS #10157016 Report a problem | ||
| 4/15/2026 | Price change | $1,274,900-7.3%$300/sqft |
Source: Doorify MLS #10157016 Report a problem | ||
| 4/10/2026 | Listed for sale | $1,374,900+84.3%$324/sqft |
Source: Doorify MLS #10157016 Report a problem | ||
| 9/30/2019 | Sold | $746,000-1.8%$176/sqft |
Source: Doorify MLS #2196872 Report a problem | ||
| 8/14/2019 | Pending sale | $760,000$179/sqft |
Source: Coldwell Banker Howard Perry and Walston #2196872 Report a problem | ||
| 8/1/2019 | Price change | $760,000-0.7%$179/sqft |
Source: Coldwell Banker Howard Perry and Walston #2196872 Report a problem | ||
| 7/26/2019 | Price change | $765,000-0.6%$180/sqft |
Source: Coldwell Banker Howard Perry and Walston #2196872 Report a problem | ||
| 7/17/2019 | Price change | $770,000-0.6%$181/sqft |
Source: Coldwell Banker Howard Perry and Walston #2196872 Report a problem | ||
| 7/12/2019 | Price change | $775,000-3.1%$182/sqft |
Source: Coldwell Banker Howard Perry and Walston #2196872 Report a problem | ||
| 5/4/2019 | Price change | $800,000-3%$188/sqft |
Source: Coldwell Banker Howard Perry and Walston #2196872 Report a problem | ||
| 4/12/2019 | Listed for sale | $825,000$194/sqft |
Source: Howard Perry & Walston Realtor #2196872 Report a problem | ||
| 3/26/2019 | Pending sale | $825,000$194/sqft |
Source: Coldwell Banker Howard Perry and Walston #2196872 Report a problem | ||
| 1/20/2019 | Price change | $825,000-2.9%$194/sqft |
Source: Coldwell Banker Howard Perry and Walston #2196872 Report a problem | ||
| 11/27/2018 | Price change | $850,000+0.1%$200/sqft |
Source: Coldwell Banker Howard Perry and Walston #2196872 Report a problem | ||
| 6/27/2018 | Listed for sale | $849,000$200/sqft |
Source: Coldwell Banker Howard Perry and Walston #2196872 Report a problem | ||
Nearby homes
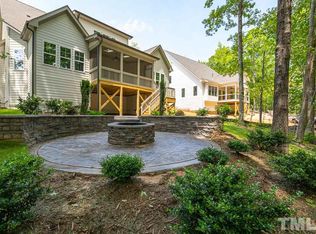
- $825,4005 bd4 ba3.6k sqft1108 Touchstone Way, Wake Forest, NC 27587Off Market
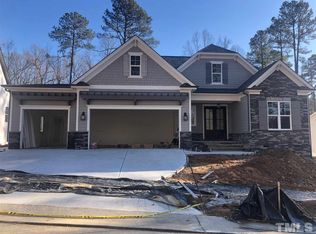
- $881,2004 bd4 ba3.2k sqft1208 Touchstone Way, Wake Forest, NC 27587Off Market
- $976,5005 bd5 ba3.5k sqft1204 Touchstone Way, Wake Forest, NC 27587Off Market
- $939,700-- bd3 ba4k sqft1209 Touchstone Way, Wake Forest, NC 27587Off Market
Get a cash offer in 3 minutes
Find out how much your home could sell for in as little as 3 minutes with a no-obligation cash offer.
Estimated market value
$1,217,600
