Renewed opportunity for amazing property! Updated Mid-Century Modern home on a corner lot in prestigious gated Cottonwood Valley near downtown Dallas. Unlock the door to your future with an exclusive offer: Purchase this home and receive $10,950 back in closing cost credits OR $6,053 per month at an exceptional financing rate of 5.26% APR available for those who qualify. This stunning property features a sparkling pool and spa with waterfall, expansive yard, dual patios, private putting green and is a golf cart ride from The Ritz Carlton and The Nelson Golf & Sports Club. This Certified Pre-Owned Home provides peace of mind with a recent inspection, 1-year home warranty, and Love This Home Guarantee. If you're not happy within 12 months, we'll sell it for 0% Listing commission. A soaring, light-filled interior welcomes you with cathedral ceilings, skylights, striking architecture, and beautiful hardwood floors. The open, flowing floor plan centers around a spacious living room with fireplace, seamlessly connecting to the game and dining rooms. The family room and breakfast area overlook the covered patio and pool. The updated kitchen is equipped with a built-in JennAir refrigerator, 6-burner Miele gas cooktop, double ovens, microwave, Bosch dishwasher, and large double sink overlooking the private side courtyard. The dining room, accessed through an arched entry, features a contemporary chandelier and courtyard views. The expansive primary suite offers high ceilings, abundant natural light, and sitting area with a cozy fireplace. The luxurious bath includes dual entrances, two walk-in closets, separate vanities, two toilet areas, a jetted soaking tub, and dual-entry shower, all accented with travertine floors and counters. One closet features a built-in dresser with crystal sconces, shoe storage and custom shelving. Three additional bedrooms are located on the main floor. One guest suite has a walk-in closet with built-ins and an updated ensuite bath. Two additional bedrooms feature vaulted ceilings, walk-in closets connected by an updated Jack and Jill bath with floating vanities, travertine floors and counters. Abundant storage is found throughout the home. The backyard oasis has an inviting pool and spa, large covered patio with skylights and ceiling fans that is ideal for dining and relaxing. The fenced, turfed side yard includes a putting green and courtyard fountain - perfectly blending exceptional luxury and comfort.
Sold
Price Unknown
1117 Travis Cir S, Irving, TX 75038
4beds
4,003sqft
Single Family Residence
Built in 1981
0.32 Acres Lot
$1,082,200 Zestimate®
$--/sqft
$6,193 Estimated rent
Home value
$1,082,200
$996,000 - $1.18M
$6,193/mo
Zestimate® history
Owner options
List your home for rent
$6,193/mo
Rent Zestimate®
Find your next renter with Zillow Rental Manager. Plus, with online applications, you can quickly screen prospective tenants – for free.
$6,193/mo
Rent Zestimate®
Refinance and save
$358/mo
Est. payment
Refinancing to a lower rate could help reduce your monthly payments and save thousands over the life of the loan.
$358/mo
Est. payment
Explore your selling options
Work with a Zillow partner agent
Leverage their expertise and Zillow's premium Showcase listings to get your home seen by more buyers.
Get startedList with your own agent
Get your home in front of millions of buyers by listing it on Zillow.
Learn how to do itSell it yourself
Take full control of how buyers see your home on Zillow by listing For Sale by Owner (FSBO).
List your homeWhat's special
Striking architectureContemporary chandelierCourtyard viewsBeautiful hardwood floorsOpen flowing floor planBosch dishwasherExpansive yard
Zillow last checked:
Listing updated:
Listed by:
Nicole Andrews 214-382-2960,
Nicole Andrews & Associates,
Julia O'hickey 214-213-1916
Bought with:
Non-member Agent
Non-Member Office
Source: My State MLS,MLS#: 11663947
Facts & features
Interior
Bedrooms & bathrooms
- Bedrooms: 4
- Bathrooms: 5
- Full bathrooms: 3
- 1/2 bathrooms: 2
Rooms
- Room types: Breakfast Room, Den, Dining Room, En Suite, Family Room, First Floor Bathroom, First Floor Master Bedroom, Kitchen, Laundry Room, Living Room, Master Bedroom, Walk-in Closet
Kitchen
- Features: Open
Basement
- Area: 0
Heating
- Natural Gas, Forced Air, Zoned
Cooling
- Central, Zoned
Appliances
- Included: Dishwasher, Disposal, Dryer, Refrigerator, Microwave, Oven, Washer, Water Heater, Stainless Steel Appliances
Features
- Flooring: Hardwood, Carpet, Stone, Tile
- Basement: Crawl
- Number of fireplaces: 2
Interior area
- Total structure area: 4,003
- Total interior livable area: 4,003 sqft
- Finished area above ground: 4,003
Property
Parking
- Total spaces: 3
- Parking features: Driveway, Attached
- Garage spaces: 3
- Has uncovered spaces: Yes
Features
- Stories: 1
- Patio & porch: Patio, Covered Porch, Open Porch
- Exterior features: Sprinkler System
- Has private pool: Yes
- Pool features: Child Proof, Gunite, Heated, In Ground, Pool/Spa Combo
- Fencing: Fenced
Lot
- Size: 0.32 Acres
- Features: Corner, Pool, Trees, Near Bus, Near Train
Details
- Parcel number: 32077940030090000
- Lease amount: $0
Construction
Type & style
- Home type: SingleFamily
- Property subtype: Single Family Residence
Materials
- Masonry - Stucco, Stucco Siding
- Roof: Metal
Condition
- New construction: No
- Year built: 1981
- Major remodel year: 2016
Utilities & green energy
- Electric: Amps(0)
- Water: Municipal
- Utilities for property: Naturl Gas Available
Community & HOA
Community
- Features: Playground
- Security: Alarm
- Subdivision: Cottonwood Valley Ph 01
HOA
- Has HOA: Yes
- Amenities included: Playground
- HOA fee: $358 monthly
- HOA name: CMA and Las Colinas Association
- HOA phone: 972-541-2345
Location
- Region: Irving
Financial & listing details
- Tax assessed value: $839,720
- Annual tax amount: $17,963
- Date on market: 2/27/2026
- Date available: 02/27/2026
- Listing agreement: Exclusive
Price history
| Date | Event | Price |
|---|---|---|
| 6/2/2026 | Sold | -- |
Source: My State MLS #11663947 Report a problem | ||
| 5/10/2026 | Contingent | $1,095,000$274/sqft |
Source: My State MLS #11663947 Report a problem | ||
| 5/3/2026 | Listed for sale | $1,095,000$274/sqft |
Source: My State MLS #11663947 Report a problem | ||
| 3/11/2026 | Contingent | $1,095,000$274/sqft |
Source: My State MLS #11663947 Report a problem | ||
| 2/27/2026 | Listed for sale | $1,095,000+37%$274/sqft |
Source: My State MLS #11663947 Report a problem | ||
| 2/9/2019 | Sold | -- |
Source: Agent Provided Report a problem | ||
| 11/22/2018 | Listed for sale | $799,000+6.5%$200/sqft |
Source: RE/MAX DFW Associates #13976157 Report a problem | ||
| 6/21/2017 | Sold | -- |
Source: Agent Provided Report a problem | ||
| 6/1/2017 | Pending sale | $749,900$187/sqft |
Source: Ebby Halliday, REALTORS #13611035 Report a problem | ||
| 5/31/2017 | Listed for sale | $749,900+110.9%$187/sqft |
Source: Ebby Halliday, REALTORS #13611035 Report a problem | ||
| 12/23/2008 | Listing removed | $355,500$89/sqft |
Source: foreclosure.com Report a problem | ||
| 12/11/2008 | Listed for sale | $355,500$89/sqft |
Source: foreclosure.com Report a problem | ||
| 12/10/2007 | Listing removed | $355,500$89/sqft |
Source: Number1Expert #10873909 Report a problem | ||
| 11/14/2007 | Listed for sale | $355,500$89/sqft |
Source: Number1Expert #10873909 Report a problem | ||
| 8/3/2006 | Sold | -- |
Source: Public Record Report a problem | ||
Public tax history
| Year | Property taxes | Tax assessment |
|---|---|---|
| 2025 | $7,545 +0.1% | $839,720 |
| 2024 | $7,539 +2.6% | $839,720 +3.7% |
| 2023 | $7,346 -2.9% | $809,550 |
| 2022 | $7,569 +0.2% | $809,550 +3.7% |
| 2021 | $7,558 -1.9% | $780,390 |
| 2020 | $7,704 +29.9% | $780,390 +8.5% |
| 2019 | $5,931 -1% | $719,420 |
| 2018 | $5,988 +6% | $719,420 +51.7% |
| 2017 | $5,649 -43.7% | $474,200 |
| 2016 | $10,038 +19.9% | $474,200 +2.8% |
| 2015 | $8,370 | $461,270 +31.2% |
| 2014 | $8,370 | $351,640 |
| 2013 | -- | -- |
| 2012 | -- | -- |
| 2011 | -- | -- |
| 2010 | -- | -- |
| 2009 | -- | -- |
| 2008 | -- | -- |
| 2007 | -- | -- |
| 2005 | -- | -- |
| 2004 | -- | -- |
| 2003 | -- | -- |
| 2002 | -- | -- |
| 2001 | -- | -- |
Find assessor info on the county website
Neighborhood: Cottonwood
Nearby homes
- $939,7004 bd4 ba3.4k sqft1113 S Travis Cir, Irving, TX 75038Off Market
- $875,8004 bd3 ba3k sqft1205 Travis Cir S, Irving, TX 75038Off Market

- $963,7005 bd4 ba4.5k sqft1209 Travis Cir S, Irving, TX 75038Off Market
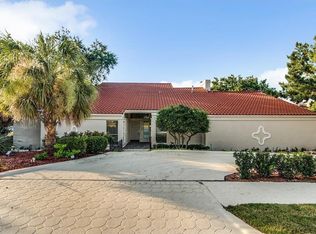
- $831,4004 bd5 ba3.6k sqft1108 Travis Cir S, Irving, TX 75038Off Market
- $782,6003 bd3 ba3.5k sqft1120 Travis Cir S, Irving, TX 75038Off Market
- $939,9004 bd4 ba3.4k sqft1109 S Travis Cir, Irving, TX 75038Off Market
- $733,2004 bd2 ba2.5k sqft1116 S Travis Cir, Irving, TX 75038Off Market
- $1,406,4004 bd6 ba5.3k sqft1100 S Travis Cir, Irving, TX 75038Off Market
Nearby schools
GreatSchools rating
- 2/10Lee Elementary SchoolGrades: PK-5Distance: 0.6 mi
- 4/10Travis Middle SchoolGrades: 6-8Distance: 0.8 mi
- 3/10MacArthur High SchoolGrades: 9-12Distance: 0.5 mi
Schools provided by the listing agent
- District: Irving Isd
Source: My State MLS. This data may not be complete. We recommend contacting the local school district to confirm school assignments for this home.
Get a cash offer in 3 minutes
Find out how much your home could sell for in as little as 3 minutes with a no-obligation cash offer.
Estimated market value
$1,082,200
Get a cash offer in 3 minutes
Find out how much your home could sell for in as little as 3 minutes with a no-obligation cash offer.
Estimated market value
$1,082,200
- Texas
- Dallas County
- Irving
- 75038
- Cottonwood
- 1117 Travis Cir S
