Almost new and ready for immediate delivery, this stunning Herrington Home sits on an elevated, oversized lot overlooking a tranquil wooded buffer. This sought-after floor plan features a spacious first-floor primary suite plus an additional bedroom on the main level, with two more bedrooms and a large flex room upstairs—ideal for guests, hobbies, or a second living area. The heart of the home is a beautifully designed open living space. The dream kitchen shines with a gas cooktop, abundant cabinetry, a generous center island, walk-in pantry, and a built-in desk perfect for a coffee station. A brand-new stainless refrigerator remains. The living room offers a warm, modern feel with its sleek linear electric fireplace. LVP flooring flows throughout all main living areas and the primary suite, complemented by gorgeous moldings and custom 3-inch plantation shutters throughout. The primary suite provides a luxurious retreat with split vanities, a large tiled shower, and an impressive walk-in closet. All three additional bedrooms also feature spacious walk-in closets. A nicely sized laundry room comes complete with a brand-new washer and dryer set. Upstairs, the oversized flex room offers endless possibilities—game room, home office, media room, or gym. Additional perks include a walk-in attic with floored storage, a two-car garage with a side-entry people door, and a rear patio with a direct gas line—perfect for effortless outdoor grilling. Located in the highly desirable Riverlights community, residents enjoy exceptional amenities including a clubhouse, fitness center, pool, walking trails around a serene lake, multiple parks, and playgrounds.
Sold for $620,000
$620,000
1117 Trisail Terrace, Wilmington, NC 28412
4beds
2,483sqft
Single Family Residence
Built in 2024
6,534 Square Feet Lot
$619,700 Zestimate®
$250/sqft
$3,064 Estimated rent
Home value
$619,700
$576,000 - $669,000
$3,064/mo
Zestimate® history
Owner options
List your home for rent
$3,064/mo
Rent Zestimate®
Find your next renter with Zillow Rental Manager. Plus, with online applications, you can quickly screen prospective tenants – for free.
$3,064/mo
Rent Zestimate®
Refinance and save
$5,304/mo
Est. payment
Refinancing to a lower rate could help reduce your monthly payments and save thousands over the life of the loan.
$5,304/mo
Est. payment
Explore your selling options
Work with a Zillow partner agent
Leverage their expertise and Zillow's premium Showcase listings to get your home seen by more buyers.
Get startedList with your own agent
Get your home in front of millions of buyers by listing it on Zillow.
Learn how to do itSell it yourself
Take full control of how buyers see your home on Zillow by listing For Sale by Owner (FSBO).
List your homeWhat's special
Zillow last checked:
Listing updated:
Listed by:
Jane Dodd 910-617-3208,
Intracoastal Realty Corp
Bought with:
Living By the Coast Realty Group, C37005
RE/MAX Executive
Nick Silva Santy, 361488
RE/MAX Executive
Source: Hive MLS,MLS#: 100542901 Originating MLS: Cape Fear Realtors MLS, Inc.
Originating MLS: Cape Fear Realtors MLS, Inc.Facts & features
Interior
Bedrooms & bathrooms
- Bedrooms: 4
- Bathrooms: 3
- Full bathrooms: 3
Rooms
- Room types: Living Room, Dining Room, Master Bedroom, Bedroom 2, Laundry, Bedroom 3, Bedroom 4, Bonus Room
Primary bedroom
- Level: First
- Dimensions: 15 x 13.3
Bedroom 2
- Level: First
- Length: 129.7
Bedroom 3
- Level: Second
- Dimensions: 13.2 x 12.5
Bedroom 4
- Level: Second
- Dimensions: 13.8 x 10.9
Bonus room
- Level: Second
- Dimensions: 25.5 x 12
Dining room
- Level: First
- Dimensions: 12.2 x 9.6
Kitchen
- Level: First
- Dimensions: 18 x 11
Laundry
- Level: First
- Dimensions: 8.5 x 6
Living room
- Level: First
- Dimensions: 18 x 14
Heating
- Heat Pump, Electric, Forced Air
Cooling
- Zoned, Heat Pump
Appliances
- Included: Gas Oven, Built-In Microwave, Washer, Refrigerator, Range, Dryer, Disposal, Dishwasher
- Laundry: Laundry Room
Features
- Master Downstairs, Walk-in Closet(s), High Ceilings, Entrance Foyer, Kitchen Island, Ceiling Fan(s), Pantry, Walk-in Shower, Blinds/Shades, Walk-In Closet(s)
- Flooring: LVT/LVP, Carpet, Tile
- Windows: Thermal Windows
- Basement: None
- Attic: Partially Floored,Walk-In
Interior area
- Total structure area: 2,483
- Total interior livable area: 2,483 sqft
Property
Parking
- Total spaces: 2
- Parking features: Garage Faces Front, Garage Door Opener, Off Street, Garage6
- Has attached garage: Yes
Features
- Levels: Two
- Stories: 2
- Patio & porch: Covered, Patio, Porch
- Exterior features: Irrigation System, Cluster Mailboxes
- Fencing: None
Lot
- Size: 6,534 Square Feet
- Dimensions: 55 x 120
Details
- Parcel number: R07000008113000
- Zoning: R-7
- Special conditions: Standard
Construction
Type & style
- Home type: SingleFamily
- Property subtype: Single Family Residence
Materials
- Fiber Cement
- Foundation: Raised, Slab
- Roof: Architectural Shingle
Condition
- New construction: No
- Year built: 2024
Utilities & green energy
- Sewer: Public Sewer
- Water: Public
- Utilities for property: Natural Gas Connected, Sewer Connected, Water Connected
Community & HOA
Community
- Security: Smoke Detector(s)
- Subdivision: Riverlights
HOA
- Has HOA: Yes
- Amenities included: Waterfront Community, Clubhouse, Pool, Dog Park, Fitness Center, Jogging Path, Maintenance Common Areas, Management, Park, Picnic Area, Playground, Sidewalks, Street Lights, Trail(s)
- HOA fee: $1,740 annually
- HOA name: Riverlights
- HOA phone: 910-679-3012
Location
- Region: Wilmington
Financial & listing details
- Price per square foot: $250/sqft
- Tax assessed value: $307,300
- Annual tax amount: $1,808
- Date on market: 11/25/2025
- Cumulative days on market: 6 days
- Listing agreement: Exclusive Right To Sell
- Listing terms: Cash,Conventional,VA Loan
- Road surface type: Paved
Price history
| Date | Event | Price |
|---|---|---|
| 12/12/2025 | Sold | $620,000-0.8%$250/sqft |
Source:  Hive MLS #100542901 Report a problem Hive MLS #100542901 Report a problem | ||
| 12/1/2025 | Contingent | $624,900$252/sqft |
Source: Hive MLS #100542901 Report a problem | ||
| 11/25/2025 | Listed for sale | $624,900+6.1%$252/sqft |
Source: Hive MLS #100542901 Report a problem | ||
| 4/17/2025 | Sold | $589,000$237/sqft |
Source: Hive MLS #100473416 Report a problem | ||
| 2/24/2025 | Pending sale | $589,000$237/sqft |
Source: Hive MLS #100473416 Report a problem | ||
| 10/30/2024 | Listed for sale | $589,000$237/sqft |
Source: Hive MLS #100473416 Report a problem | ||
Public tax history
Tax history is unavailable.
Neighborhood: Silver Lake
Nearby homes
- $613,4104 bd3 ba2.2k sqft1121 Trisail Ter, Wilmington, NC 28412Sold

- $666,4653 bd4 ba2.6k sqft1125 Trisail Ter, Wilmington, NC 28412Sold
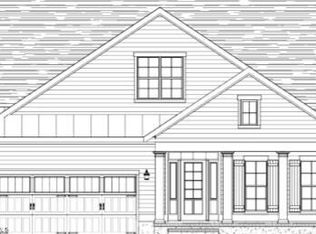
- $492,9903 bd3 ba2.2k sqft1112 Trisail Ter, Wilmington, NC 28412Sold
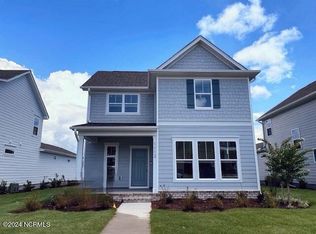
- $632,4654 bd3 ba2.2k sqft1129 Trisail Ter, Wilmington, NC 28412Sold
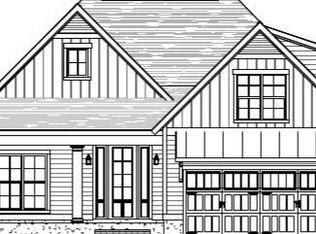
- $580,0753 bd3 ba2.2k sqft1113 Trisail Ter, Wilmington, NC 28412Sold
- $637,8434 bd3 ba2.3k sqft1122 Trisail Ter, Wilmington, NC 28412Sold
- $667,1564 bd3 ba2.6k sqft1133 Trisail Ter, Wilmington, NC 28412Sold
- $621,5504 bd3 ba2.2k sqft1101 Trisail Ter LOT 779, Wilmington, NC 28412Sold
Nearby schools
GreatSchools rating
- 5/10Mary C Williams ElementaryGrades: K-5Distance: 0.7 mi
- 9/10Myrtle Grove MiddleGrades: 6-8Distance: 2.4 mi
- 3/10New Hanover HighGrades: 9-12Distance: 6.9 mi
Schools provided by the listing agent
- Elementary: Williams
- Middle: Myrtle Grove
- High: New Hanover
Source: Hive MLS. This data may not be complete. We recommend contacting the local school district to confirm school assignments for this home.
Get a cash offer in 3 minutes
Find out how much your home could sell for in as little as 3 minutes with a no-obligation cash offer.
Estimated market value
$619,700
Get a cash offer in 3 minutes
Find out how much your home could sell for in as little as 3 minutes with a no-obligation cash offer.
Estimated market value
$619,700
- North Carolina
- New Hanover County
- Wilmington
- 28412
- Silver Lake
- 1117 Trisail Terrace
Nearby cities
Nearby neighborhoods
Nearby zip codes
Other Wilmington Topics
