Along the quiet tree-lined stretch of Van Ogle Lane, this 2,612 sqft masterpiece is the kind of home that stays with you-the kind that wakes you up early in the morning calculating budget, thinking timeline, texting your agent before coffee. Because you know when something is simply, undeniably right that if you don't act, someone else will. Step through the front door and the first thing you feel is intention. This is not a renovation that happened, this is a transformation-deliberate, sophisticated, executed with vision that separates a remodel from a reimagining. The main living spaces unfold with ease, clean lines meet warm textures, natural light falls exactly where it should, catching the premium finishes making them glow. The palette is curated, not cookie-cutter as if a stylist walked through every room before you arrived and made sure nothing was out of place. And there is something rare about a place like Orting. In an age of anonymity, Orting offers something different-community. This is a town where people know each other, have gathered at the same events for generations, where a new face isn't an afterthought-it's an occasion. Which means when you move into the finest home on Van Ogle Lane with the magazine-worthy interior, the legendary backyard, the party bar, the hot tub, and that view-everyone is going to know about it, talking about it. A home like this doesn't just give you a place to live, it gives you a place at the center of the conversation.
Sold
Listed by: eXp Realty • Kristina Linkem
Bought with: eXp Realty
Zestimate®
$715,000
1117 Van Ogle Lane NW, Orting, WA 98360
4beds
2,612sqft
Single Family Residence
Built in 2004
0.25 Acres Lot
$715,000 Zestimate®
$274/sqft
$3,232 Estimated rent
Home value
$715,000
$679,000 - $751,000
$3,232/mo
Zestimate® history
Owner options
List your home for rent
$3,232/mo
Rent Zestimate®
Find your next renter with Zillow Rental Manager. Plus, with online applications, you can quickly screen prospective tenants – for free.
$3,232/mo
Rent Zestimate®
Refinance and save
$4,438/mo
Est. payment
Refinancing to a lower rate could help reduce your monthly payments and save thousands over the life of the loan.
$4,438/mo
Est. payment
Explore your selling options
Work with a Zillow partner agent
Leverage their expertise and Zillow's premium Showcase listings to get your home seen by more buyers.
Get startedList with your own agent
Get your home in front of millions of buyers by listing it on Zillow.
Learn how to do itSell it yourself
Take full control of how buyers see your home on Zillow by listing For Sale by Owner (FSBO).
List your homeWhat's special
Legendary backyardThat viewHot tubParty barMagazine-worthy interior
Zillow last checked:
Listing updated:
Listed by:
Kristina Linkem,
eXp Realty
Bought with:
Kristina Linkem, 96431
eXp Realty
Source: NWMLS as distributed by MLS GRID,MLS#: 2539467
Facts & features
Interior
Bedrooms & bathrooms
- Bedrooms: 4
- Bathrooms: 3
- Full bathrooms: 2
- 3/4 bathrooms: 1
- Main level bathrooms: 1
- Main level bedrooms: 1
Primary bedroom
- Level: Second
Bedroom
- Level: Second
Bedroom
- Level: Second
Bedroom
- Level: Main
Bathroom full
- Level: Second
Bathroom full
- Level: Second
Bathroom three quarter
- Level: Main
Bonus room
- Level: Second
Den office
- Level: Main
Dining room
- Level: Main
Entry hall
- Level: Main
Great room
- Level: Main
Kitchen with eating space
- Level: Main
Utility room
- Level: Main
Heating
- Fireplace, Forced Air, Natural Gas
Cooling
- Has cooling: Yes
Appliances
- Included: Dishwasher, Disposal, Dryer, Microwave, Refrigerator, Stove(s)/Range(s), Washer, Dishwasher(s), Dryer(s), Garbage Disposal, Microwave(s), Refrigerator(s), Washer(s), Water Heater: Gas, Water Heater Location: Garage
Features
- Bath Off Primary, Ceiling Fan(s), Dining Room, Pantry
- Flooring: Ceramic Tile, Engineered Hardwood, Vinyl, Carpet
- Windows: Dbl Pane/Storm Window
- Basement: None
- Number of fireplaces: 2
- Fireplace features: Gas, Main Level: 2, Fireplace
Interior area
- Total structure area: 2,612
- Total interior livable area: 2,612 sqft
Property
Parking
- Total spaces: 5
- Parking features: Driveway, Attached Garage, Off Street
- Has attached garage: Yes
- Covered spaces: 3
- Uncovered spaces: 2
Features
- Levels: Two
- Stories: 2
- Entry location: Main
- Patio & porch: Bath Off Primary, Ceiling Fan(s), Dbl Pane/Storm Window, Dining Room, Fireplace, Hot Tub/Spa, Pantry, Sprinkler System, Vaulted Ceiling(s), Walk-In Closet(s), Water Heater, Wired for Generator
- Has spa: Yes
- Spa features: Indoor
- Has view: Yes
- View description: Mountain(s)
Lot
- Size: 0.25 Acres
- Features: Curbs, Paved, Cabana/Gazebo, Cable TV, Deck, Fenced-Fully, Gas Available, High Speed Internet, Hot Tub/Spa, Outdoor Fireplace, Patio, Sprinkler System
- Topography: Level
- Residential vegetation: Fruit Trees
Details
- Parcel number: 7001610690
- Zoning description: Jurisdiction: City
- Special conditions: Standard
- Other equipment: Leased Equipment: None, Wired for Generator
Construction
Type & style
- Home type: SingleFamily
- Architectural style: Craftsman,2 Story
- Property subtype: Single Family Residence
Materials
- Cement Planked, Stone, Cement Plank
- Foundation: Poured Concrete
- Roof: Composition
Condition
- Very Good
- Year built: 2004
- Major remodel year: 2007
Utilities & green energy
- Electric: Company: PSE
- Sewer: Sewer Connected, Company: City of Orting
- Water: Public, Company: City of Orting
- Utilities for property: Xfinity, Xfinity
Community & HOA
Community
- Features: CCRs, Park, Playground
- Subdivision: Village Green
HOA
- Services included: Common Area Maintenance
- HOA fee: $30 monthly
Location
- Region: Orting
Financial & listing details
- Price per square foot: $274/sqft
- Tax assessed value: $596,100
- Annual tax amount: $5,652
- Date on market: 7/19/2026
- Cumulative days on market: 10 days
- Listing terms: Conventional,FHA,VA Loan
- Inclusions: Dishwasher(s), Dryer(s), Garbage Disposal, Leased Equipment, Microwave(s), Refrigerator(s), Stove(s)/Range(s), Washer(s)
Price history
| Date | Event | Price |
|---|---|---|
| 7/29/2026 | Sold | $715,000+2.3%$274/sqft |
Source:  NWMLS as distributed by MLS GRID #2539467 Report a problem NWMLS as distributed by MLS GRID #2539467 Report a problem | ||
| 6/28/2026 | Pending sale | $699,000$268/sqft |
Source: eXp Realty #2539467 Report a problem | ||
| 6/18/2026 | Listed for sale | $699,000+129.4%$268/sqft |
Source: NWMLS as distributed by MLS GRID #2539467 Report a problem | ||
| 4/29/2016 | Sold | $304,719+1.6%$117/sqft |
Source: NWMLS as distributed by MLS GRID #911378 Report a problem | ||
| 8/18/2011 | Listing removed | $299,950$115/sqft |
Source: John L Scott Real Estate #250659 Report a problem | ||
| 7/18/2011 | Listed for sale | $299,950+3.5%$115/sqft |
Source: Visual Tour #250659 Report a problem | ||
| 12/29/2004 | Sold | $289,900$111/sqft |
Source: NWMLS as distributed by MLS GRID #24073373 Report a problem | ||
Public tax history
| Year | Property taxes | Tax assessment |
|---|---|---|
| 2024 | $5,589 +6.8% | $596,100 +7.2% |
| 2023 | $5,234 -1.3% | $555,900 -4.8% |
| 2022 | $5,303 +6.3% | $583,800 +21% |
| 2021 | $4,988 +6.5% | $482,300 +25.4% |
| 2019 | $4,684 -3.6% | $384,700 +5.7% |
| 2018 | $4,857 +8.7% | $363,800 +12.8% |
| 2017 | $4,466 +8.4% | $322,400 +21.3% |
| 2016 | $4,119 | $265,700 +8% |
| 2014 | $4,119 +20.9% | $246,100 +19.1% |
| 2013 | $3,407 | $206,600 +3.9% |
| 2012 | -- | $198,800 -12.6% |
| 2011 | -- | $227,500 -8.7% |
| 2010 | -- | $249,200 -11.9% |
| 2009 | -- | $282,800 -16.4% |
| 2008 | $3,816 | $338,400 -4% |
| 2007 | $3,816 | $352,600 |
Find assessor info on the county website
Neighborhood: 98360
Nearby homes
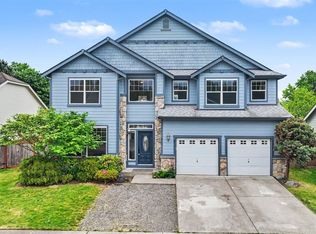
- $530,0003 bd3 ba2.4k sqft811 Williams St NW, Orting, WA 98360Sold
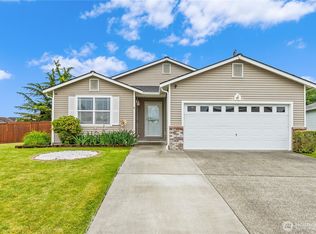
- $519,9503 bd2 ba1.4k sqft412 Ozzie St NW, Orting, WA 98360Sold
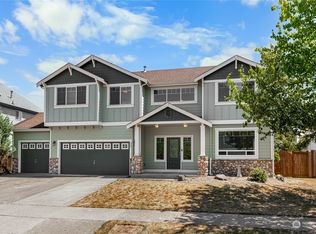
- $600,0005 bd4 ba2.9k sqft809 Williams St NW, Orting, WA 98360Sold

- $473,2002 bd2 ba1.4k sqft1112 Van Ogle Ln NW, Orting, WA 98360Sold
- $590,0004 bd3 ba2.6k sqft807 Williams St NW, Orting, WA 98360Sold
- $504,5004 bd3 ba2.1k sqft1108 Van Ogle Ln NW, Orting, WA 98360Sold
- $470,0002 bd2 ba1.9k sqft1138 Van Ogle Ln NW, Orting, WA 98360Sold
- $560,0003 bd3 ba2.3k sqft816 Williams St NW, Orting, WA 98360Sold
Nearby schools
GreatSchools rating
- 5/10Ptarmigan Ridge Elementary SchoolGrades: K-5Distance: 0.5 mi
- 5/10Orting Middle SchoolGrades: 6-8Distance: 0.7 mi
- 6/10Orting High SchoolGrades: 9-12Distance: 1 mi
Schools provided by the listing agent
- Elementary: Ptarmigan Ridge Inte
- Middle: Orting Mid
- High: Orting High
Source: NWMLS as distributed by MLS GRID. This data may not be complete. We recommend contacting the local school district to confirm school assignments for this home.
Get a cash offer in 3 minutes
Find out how much your home could sell for in as little as 3 minutes with a no-obligation cash offer.
Estimated market value
$715,000
Get a cash offer in 3 minutes
Find out how much your home could sell for in as little as 3 minutes with a no-obligation cash offer.
Estimated market value
$715,000
- Washington
- Pierce County
- Orting
- 98360
- 1117 Van Ogle Lane NW
Nearby cities
Nearby zip codes
Other Orting Topics
