*INQUIRE ABOUT SELLER OFFERING A 1-0 RATE BUYDOWN* GORGEOUS custom home in the award-winning Keller ISD. The home sits on a premium lot that overlooks a greenbelt. The backyard space is your own private oasis with incredible landscaping, turf, and a gorgeous pool and spa. The built-in grill and covered patio are great for entertaining. The home offers 4 brs, 3.5 baths, and 3-car garage. New hand scraped hardwood floors, high-end SS appliances, Viking gas cooktop, quartz countertops, new soft close cabinets with pullout drawers, and decorative lighting complete the BEAUTIFULLY remodeled kitchen. Master suite downstairs, dual sinks, separate shower, LARGE walk-in closet, as well as a door to the backyard. The living room has high ceilings, updated fireplace and a wall of windows for a view of the beautiful backyard. 3 bedrooms and 2 bathrooms upstairs, as well as a large living space complete with all new carpeting. New roof, gutters, and gutter guards in May 2023. STUNNING home!
Sold
Price Unknown
1117 Verona Way, Keller, TX 76248
4beds
3,618sqft
Single Family Residence
Built in 2010
10,759 Square Feet Lot
$-- Zestimate®
$--/sqft
$-- Estimated rent
Home value
Not available
Estimated sales range
Not available
Not available
Zestimate® history
Owner options
List your home for rent
Find your next renter with Zillow Rental Manager. Plus, with online applications, you can quickly screen prospective tenants – for free.
Refinance and save
$600/mo
Est. payment
Refinancing to a lower rate could help reduce your monthly payments and save thousands over the life of the loan.
$600/mo
Est. payment
Explore your selling options
Work with a Zillow partner agent
Leverage their expertise and Zillow's premium Showcase listings to get your home seen by more buyers.
Get startedList with your own agent
Get your home in front of millions of buyers by listing it on Zillow.
Learn how to do itSell it yourself
Take full control of how buyers see your home on Zillow by listing For Sale by Owner (FSBO).
List your homeWhat's special
Updated fireplaceHigh ceilingsGorgeous poolDecorative lightingNew carpetingBuilt-in grillIncredible landscaping
Zillow last checked:
Listing updated:
Listed by:
Mandy Kimbell 0695963 318-393-0510,
Keller Williams DFW Preferred 972-350-5000
Bought with:
Mandy Nichols
Brixstone Real Estate
Source: NTREIS,MLS#: 20440278
Facts & features
Interior
Bedrooms & bathrooms
- Bedrooms: 4
- Bathrooms: 4
- Full bathrooms: 3
- 1/2 bathrooms: 1
Primary bedroom
- Features: Walk-In Closet(s)
- Level: First
- Dimensions: 16 x 16
Bedroom
- Features: Walk-In Closet(s)
- Level: Second
- Dimensions: 12 x 12
Bedroom
- Features: Walk-In Closet(s)
- Level: Second
- Dimensions: 14 x 11
Bedroom
- Features: Split Bedrooms, Walk-In Closet(s)
- Level: Second
- Dimensions: 14 x 11
Primary bathroom
- Features: Dual Sinks, Double Vanity, Jetted Tub, Separate Shower
- Level: First
- Dimensions: 18 x 16
Breakfast room nook
- Level: First
- Dimensions: 12 x 9
Dining room
- Level: First
- Dimensions: 13 x 12
Other
- Features: Built-in Features
- Level: Second
- Dimensions: 9 x 5
Other
- Features: Built-in Features, Jack and Jill Bath, Linen Closet
- Level: Second
- Dimensions: 11 x 11
Half bath
- Level: First
- Dimensions: 5 x 4
Kitchen
- Features: Breakfast Bar, Built-in Features, Eat-in Kitchen, Kitchen Island, Stone Counters, Walk-In Pantry
- Level: First
- Dimensions: 14 x 14
Living room
- Level: Second
- Dimensions: 20 x 16
Living room
- Features: Fireplace
- Level: First
- Dimensions: 24 x 17
Mud room
- Level: First
- Dimensions: 11 x 6
Office
- Level: First
- Dimensions: 12 x 12
Utility room
- Features: Built-in Features, Linen Closet, Utility Room
- Level: First
- Dimensions: 10 x 6
Heating
- Central, Natural Gas
Cooling
- Central Air, Ceiling Fan(s), Electric
Appliances
- Included: Built-In Gas Range, Double Oven, Dishwasher, Electric Oven, Gas Cooktop, Disposal, Microwave
- Laundry: Washer Hookup, Electric Dryer Hookup
Features
- Decorative/Designer Lighting Fixtures, Eat-in Kitchen, High Speed Internet, Kitchen Island, Open Floorplan, Cable TV
- Flooring: Carpet, Hardwood, Tile
- Windows: Shutters
- Has basement: No
- Number of fireplaces: 1
- Fireplace features: Gas Log, Gas Starter, Living Room
Interior area
- Total interior livable area: 3,618 sqft
Property
Parking
- Total spaces: 3
- Parking features: Garage, Garage Door Opener
- Attached garage spaces: 3
Features
- Levels: Two
- Stories: 2
- Patio & porch: Patio, Covered
- Exterior features: Fire Pit, Lighting, Outdoor Grill, Private Yard, Rain Gutters
- Pool features: Gunite, Heated, In Ground, Pool, Pool/Spa Combo, Salt Water, Water Feature
- Fencing: Wood,Wrought Iron
Lot
- Size: 10,759 Square Feet
- Features: Backs to Greenbelt/Park, Interior Lot, Landscaped, Subdivision, Sprinkler System
Details
- Parcel number: 40580644
Construction
Type & style
- Home type: SingleFamily
- Architectural style: Traditional,Detached
- Property subtype: Single Family Residence
Materials
- Brick
- Foundation: Slab
- Roof: Composition
Condition
- Year built: 2010
Utilities & green energy
- Sewer: Public Sewer
- Water: Public
- Utilities for property: Natural Gas Available, Sewer Available, Separate Meters, Underground Utilities, Water Available, Cable Available
Community & HOA
Community
- Features: Curbs, Sidewalks
- Security: Smoke Detector(s)
- Subdivision: Bella Vista
HOA
- Has HOA: Yes
- Services included: Maintenance Grounds
- HOA fee: $600 annually
- HOA name: Bella Vista
- HOA phone: 817-564-1896
Location
- Region: Keller
Financial & listing details
- Tax assessed value: $636,586
- Annual tax amount: $13,661
- Date on market: 10/5/2023
- Cumulative days on market: 33 days
- Listing terms: Cash,Conventional,FHA,VA Loan
- Exclusions: All Tvs and TV mounts, curtains in the dining area (curtain rod will stay), wine refrigerator, makeup mirror in the master, and shelves in the office
Price history
| Date | Event | Price |
|---|---|---|
| 12/7/2023 | Sold | -- |
Source: NTREIS #20440278 Report a problem | ||
| 11/23/2023 | Pending sale | $840,000$232/sqft |
Source: NTREIS #20440278 Report a problem | ||
| 11/8/2023 | Contingent | $840,000$232/sqft |
Source: NTREIS #20440278 Report a problem | ||
| 10/24/2023 | Price change | $840,000-1.2%$232/sqft |
Source: NTREIS #20440278 Report a problem | ||
| 10/5/2023 | Listed for sale | $850,000+58.9%$235/sqft |
Source: NTREIS #20440278 Report a problem | ||
| 3/29/2016 | Sold | -- |
Source: Agent Provided Report a problem | ||
| 2/22/2016 | Pending sale | $534,900$148/sqft |
Source: RE/MAX DFW Associates #13315061 Report a problem | ||
| 2/19/2016 | Price change | $534,900-0.9%$148/sqft |
Source: RE/MAX DFW Associates #13315061 Report a problem | ||
| 2/6/2016 | Listed for sale | $539,900+542.7%$149/sqft |
Source: RE/MAX DFW Associates #13315061 Report a problem | ||
| 5/6/2009 | Listing removed | $84,000$23/sqft |
Source: Postlets #10913034 Report a problem | ||
| 1/24/2009 | Price change | $84,000-23.6%$23/sqft |
Source: Century 21 #10913034 Report a problem | ||
| 1/4/2009 | Listed for sale | $110,000-8.3%$30/sqft |
Source: Century 21 #10913034 Report a problem | ||
| 5/23/2008 | Listing removed | $120,000$33/sqft |
Source: Century 21 #10913034 Report a problem | ||
| 3/5/2008 | Listed for sale | $120,000$33/sqft |
Source: Century 21 #10913034 Report a problem | ||
Public tax history
| Year | Property taxes | Tax assessment |
|---|---|---|
| 2025 | $9,347 -21.5% | $636,586 -15.5% |
| 2024 | $11,906 +6.7% | $753,000 +0.5% |
| 2023 | $11,162 -12.2% | $749,524 +16.6% |
| 2022 | $12,713 +3.4% | $642,883 +14.2% |
| 2021 | $12,295 | $562,975 |
Find assessor info on the county website
Neighborhood: 76248
Nearby homes
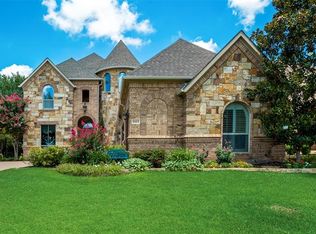
- $812,0004 bd4 ba3.8k sqft1113 Verona Way, Keller, TX 76248Off Market
- $1-- bd-- ba-- sqft1121 Verona Way, Keller, TX 76248Off Market

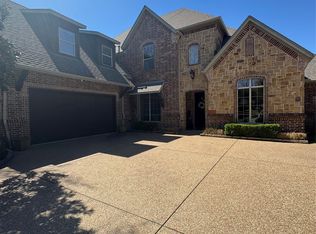
- $--4 bd4 ba3.5k sqft1125 Verona Way, Keller, TX 76248Sold
- $518,2004 bd3 ba2.1k sqft810 Teal Ln, Keller, TX 76248Off Market

- $638,8004 bd3 ba3.2k sqft1109 Verona Way, Keller, TX 76248Off Market
- $507,7003 bd3 ba2.1k sqft812 Teal Ln, Keller, TX 76248Off Market
- $469,0005 bd3 ba2.3k sqft808 Teal Ln, Keller, TX 76248Off Market
- $703,2004 bd2 ba3.6k sqft1129 Verona Way, Keller, TX 76248Off Market
Nearby schools
GreatSchools rating
- 10/10Willis Lane Elementary SchoolGrades: PK-4Distance: 1 mi
- 9/10Indian Springs Middle SchoolGrades: 5-8Distance: 1.7 mi
- 7/10Keller High SchoolGrades: 9-12Distance: 1.7 mi
Schools provided by the listing agent
- Elementary: Willislane
- Middle: Indian Springs
- High: Keller
- District: Keller ISD
Source: NTREIS. This data may not be complete. We recommend contacting the local school district to confirm school assignments for this home.
- Texas
- Tarrant County
- Keller
- 76248
- 1117 Verona Way
