This stunning 5-bedroom, 3-bathroom pool home boasts 3,273 square feet of luxury living space in Winter Garden! With its 3-car garage, expansive driveway, and impeccably groomed front lawn, this residence offers a grand entrance, complete with a charming covered front porch so guests already feel welcomed upon arrival. As you enter, you’ll notice the chair railing & chic lighting fixtures, that adorn the entry and dining room, leaving guests impressed with the elevated ambiance. The home office, also by the entry of the home, boasts custom trim work, built-in shelving with lighting, and even features a built-in bar with a working beer refrigerator & tap, making it the perfect space for work or relaxation and ideal for meeting with business clients. The open layout of the living room, dinette, and kitchen, paired with the high ceilings and large windows, creates an airy and inviting atmosphere that is complemented by the gorgeous design features of this space. The kitchen features stainless steel appliances, a spacious breakfast bar, and ample counter space, making any size meal feel effortless! Downstairs, a bedroom and full bathroom offer convenience for guests or older relatives to ensure they feel comfortable in their own space. Downstairs you’ll also find the converted garage, which boasts additions such as the rock climbing wall and basketball hoop, providing endless entertainment for little ones. Upstairs, a bonus loft area with built-in desks and shelving is an ideal space for completing schoolwork, working from home or anything else your family may need. Additionally, in the loft you'll discover an intriguing feature: a bookshelf door leading to the closet, adding a unique and whimsical touch to the space. The master bedroom is a spacious retreat with a large walk-in closet and a luxurious en suite bathroom, complete with a dual vanity, soaking tub, and walk-in shower. This space is sure to become your own personal oasis. In addition to ample storage, natural light, and space, the additional bedrooms also include plenty of stylistic features like custom trim and wallpaper, adding a touch of charm and character that you're sure to fall in love with. Outside, the screened-in lanai and pool area are perfect for enjoying the warm Florida weather, while the yard space provides ample room for four-legged friends to roam. With community amenities like a playground, proximity to major highways, excellent schools, and just a short drive from Walt Disney World and Universal Studios, this home offers the best of Central Florida living right at your fingertips. Don't miss your chance to make this custom-designed and well-cared-for home yours, schedule your private showing TODAY!!!
Sold for $750,000
$750,000
1117 VINSETTA CIRCLE, WINTER GARDEN, FL 34787
5beds
3,273sqft
Single Family Residence
Built in 2014
7,634 Square Feet Lot
$750,100 Zestimate®
$229/sqft
$4,153 Estimated rent
Home value
$750,100
$713,000 - $788,000
$4,153/mo
Zestimate® history
Owner options
List your home for rent
$4,153/mo
Rent Zestimate®
Find your next renter with Zillow Rental Manager. Plus, with online applications, you can quickly screen prospective tenants – for free.
$4,153/mo
Rent Zestimate®
Refinance and save
$5,410/mo
Est. payment
Refinancing to a lower rate could help reduce your monthly payments and save thousands over the life of the loan.
$5,410/mo
Est. payment
Explore your selling options
Work with a Zillow partner agent
Leverage their expertise and Zillow's premium Showcase listings to get your home seen by more buyers.
Get startedList with your own agent
Get your home in front of millions of buyers by listing it on Zillow.
Learn how to do itSell it yourself
Take full control of how buyers see your home on Zillow by listing For Sale by Owner (FSBO).
List your homeWhat's special
Zillow last checked:
Listing updated:
Listed by:
Mario Deniz 407-704-0780,
DENIZ REALTY PARTNERS LLC 407-704-0780
Bought with:
Kimberly Zeidner, LLC, 3391175
COMPASS FLORIDA, LLC
Source: Stellar MLS,MLS#: G5081398 Originating MLS: Lake and Sumter
Originating MLS: Lake and Sumter
Facts & features
Interior
Bedrooms & bathrooms
- Bedrooms: 5
- Bathrooms: 3
- Full bathrooms: 3
Rooms
- Room types: Den/Library/Office, Loft
Primary bedroom
- Features: Walk-In Closet(s)
- Level: Second
- Dimensions: 13x28
Bedroom 2
- Features: Built-in Closet
- Level: Second
- Dimensions: 13x12
Bedroom 3
- Features: Built-in Closet
- Level: Second
- Dimensions: 13x11
Bedroom 4
- Features: Built-in Closet
- Level: Second
- Dimensions: 13x13
Bedroom 5
- Features: Built-in Closet
- Level: First
- Dimensions: 11x12
Balcony porch lanai
- Level: First
- Dimensions: 38x29
Dining room
- Level: First
- Dimensions: 12x10
Kitchen
- Level: First
- Dimensions: 11x28
Living room
- Level: First
- Dimensions: 15x24
Loft
- Level: Second
- Dimensions: 18x17
Office
- Level: First
- Dimensions: 12x13
Heating
- Electric
Cooling
- Central Air
Appliances
- Included: Dishwasher, Dryer, Gas Water Heater, Microwave, Range, Refrigerator, Washer
- Laundry: Inside, Laundry Room, Upper Level
Features
- Built-in Features, Ceiling Fan(s), Chair Rail, Crown Molding, Eating Space In Kitchen, High Ceilings, Kitchen/Family Room Combo, Open Floorplan, Tray Ceiling(s), Walk-In Closet(s)
- Flooring: Carpet, Tile, Vinyl
- Doors: Sliding Doors
- Has fireplace: No
Interior area
- Total structure area: 4,364
- Total interior livable area: 3,273 sqft
Property
Parking
- Total spaces: 3
- Parking features: Driveway
- Attached garage spaces: 3
- Has uncovered spaces: Yes
- Details: Garage Dimensions: 30x21
Features
- Levels: Two
- Stories: 2
- Patio & porch: Covered, Enclosed, Front Porch, Patio, Rear Porch, Screened
- Exterior features: Lighting
- Has private pool: Yes
- Pool features: In Ground
Lot
- Size: 7,634 Square Feet
- Residential vegetation: Trees/Landscaped
Details
- Parcel number: 042327030000560
- Zoning: PUD
- Special conditions: None
Construction
Type & style
- Home type: SingleFamily
- Architectural style: Contemporary
- Property subtype: Single Family Residence
Materials
- Block, Stucco
- Foundation: Slab
- Roof: Shingle
Condition
- New construction: No
- Year built: 2014
Utilities & green energy
- Sewer: Public Sewer
- Water: Public
- Utilities for property: Cable Available, Electricity Available, Natural Gas Available, Water Available
Community & HOA
Community
- Features: Playground
- Pet fee: $0 monthly
- Subdivision: AVALON RESERVE VILLAGE 1
HOA
- Has HOA: Yes
- HOA fee: $95 monthly
- HOA name: Southwest Property Management / Douglas Boscato
- HOA phone: 407-656-1081
Location
- Region: Winter Garden
Financial & listing details
- Price per square foot: $229/sqft
- Tax assessed value: $609,206
- Annual tax amount: $8,264
- Date on market: 4/25/2024
- Cumulative days on market: 91 days
- Listing terms: Cash,Conventional,FHA,VA Loan
- Ownership: Fee Simple
- Total actual rent: 0
- Electric utility on property: Yes
- Road surface type: Asphalt
Price history
| Date | Event | Price |
|---|---|---|
| 9/5/2024 | Sold | $750,000$229/sqft |
Source:  Stellar MLS #G5081398 Report a problem Stellar MLS #G5081398 Report a problem | ||
| 7/26/2024 | Pending sale | $750,000$229/sqft |
Source: Stellar MLS #G5081398 Report a problem | ||
| 6/7/2024 | Price change | $750,000-6.2%$229/sqft |
Source: Stellar MLS #G5081398 Report a problem | ||
| 5/10/2024 | Price change | $799,999-11.1%$244/sqft |
Source: Stellar MLS #G5081398 Report a problem | ||
| 4/25/2024 | Listed for sale | $900,000+81.8%$275/sqft |
Source: Stellar MLS #G5081398 Report a problem | ||
| 4/20/2021 | Sold | $495,000+5.3%$151/sqft |
Source: Public Record Report a problem | ||
| 4/3/2020 | Listing removed | $3,450$1/sqft |
Source: THE REAL ESTATE COLLECTION LLC #O5852977 Report a problem | ||
| 3/28/2020 | Price change | $3,450-1.4%$1/sqft |
Source: THE REAL ESTATE COLLECTION LLC #O5852977 Report a problem | ||
| 3/21/2020 | Listed for rent | $3,500$1/sqft |
Source: THE REAL ESTATE COLLECTION LLC #O5852977 Report a problem | ||
| 3/21/2020 | Listing removed | $469,900$144/sqft |
Source: EMPIRE NETWORK REALTY #O5848270 Report a problem | ||
| 2/22/2020 | Price change | $469,900-1.1%$144/sqft |
Source: BAR INVEST REALTY LLC #O5820169 Report a problem | ||
| 2/1/2020 | Price change | $474,900-1%$145/sqft |
Source: BAR INVEST REALTY LLC #O5820169 Report a problem | ||
| 11/20/2019 | Price change | $479,900-2%$147/sqft |
Source: BAR INVEST REALTY LLC #O5820169 Report a problem | ||
| 11/15/2019 | Price change | $489,900-0.8%$150/sqft |
Source: BAR INVEST REALTY LLC #O5820169 Report a problem | ||
| 11/11/2019 | Price change | $493,900-1%$151/sqft |
Source: BAR INVEST REALTY LLC #O5820169 Report a problem | ||
| 10/18/2019 | Listed for sale | $498,900+31.6%$152/sqft |
Source: BAR INVEST REALTY LLC #O5820169 Report a problem | ||
| 8/27/2014 | Sold | $379,100$116/sqft |
Source: Public Record Report a problem | ||
Public tax history
| Year | Property taxes | Tax assessment |
|---|---|---|
| 2024 | $8,556 +3.5% | $576,173 +3% |
| 2023 | $8,265 +7.4% | $559,391 +16.1% |
| 2022 | $7,696 +25.9% | $481,952 +28.2% |
| 2021 | $6,114 -1.5% | $375,905 -0.7% |
| 2020 | $6,205 +20.9% | $378,480 +9% |
| 2019 | $5,131 +0.9% | $347,306 +1.9% |
| 2018 | $5,087 | $340,830 +1.7% |
| 2017 | $5,087 +2.7% | $335,284 +2.4% |
| 2016 | $4,955 +0.2% | $327,484 +0.9% |
| 2015 | $4,948 +691.9% | $324,681 +827.7% |
| 2014 | $625 +17.3% | $35,000 +16.7% |
| 2013 | $532 | $30,000 |
Find assessor info on the county website
Neighborhood: 34787
Nearby homes
- $592,8004 bd2 ba2.5k sqft1113 Vinsetta Cir, Winter Garden, FL 34787Off Market
- $863,2005 bd5 ba4.7k sqft1121 Vinsetta Cir, Winter Garden, FL 34787Off Market
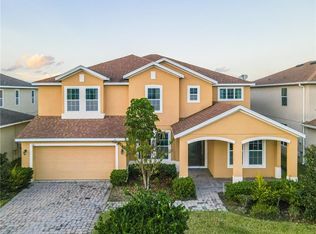
- $448,7195 bd4 ba4.7k sqft1109 Vinsetta Cir, Winter Garden, FL 34787Off Market
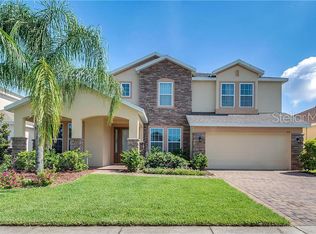
- $890,900-- bd-- ba-- sqft1109 Vinsetta Cir, Winter Garden, FL 34787Off Market
- $716,9004 bd3 ba3.3k sqft1125 Vinsetta Cir, Winter Garden, FL 34787Off Market
- $618,9003 bd2 ba2.5k sqft1118 Vinsetta Cir, Winter Garden, FL 34787Off Market
- $767,6004 bd3 ba3.3k sqft1122 Vinsetta Cir, Winter Garden, FL 34787Off Market
- $616,4004 bd2 ba2.5k sqft1129 Vinsetta Cir, Winter Garden, FL 34787Off Market
Nearby schools
GreatSchools rating
- 10/10Whispering Oak Elementary SchoolGrades: PK-5Distance: 0.8 mi
- 9/10Hamlin Middle SchoolGrades: 6-8Distance: 4.2 mi
- 7/10West Orange High SchoolGrades: 9-12Distance: 3.6 mi
Schools provided by the listing agent
- Elementary: Whispering Oak Elem
- Middle: Hamlin Middle
- High: West Orange High
Source: Stellar MLS. This data may not be complete. We recommend contacting the local school district to confirm school assignments for this home.
Get a cash offer in 3 minutes
Find out how much your home could sell for in as little as 3 minutes with a no-obligation cash offer.
Estimated market value
$750,100
Get a cash offer in 3 minutes
Find out how much your home could sell for in as little as 3 minutes with a no-obligation cash offer.
Estimated market value
$750,100
- Florida
- Orange County
- Winter Garden
- 34787
- 1117 VINSETTA CIRCLE
Nearby cities
Nearby neighborhoods
Nearby zip codes
Other Winter Garden Topics
