Welcome Home to 1117 W 2nd St! This home which may qualify for financial assistance has four bedrooms and two full baths including one of each on the first floor! This living set up is not easy to find! Located just minutes from I-95 and Wilmington’s Riverfront area this fully renovated home with a classis brick front will not disappoint. Walking into the home, you will feel right at home with the attention to detail, cleanliness, and care that went into the renovations. Entering the home, you will first notice the brand new luxury vinyl flooring that flows through the main level (2025) and the fresh neutral paint throughout (2025). Second, you’ll notice the huge added bonus of a bedroom with a full bath on the first floor! This bedroom has brand new carpet and the bathroom features a stall shower, a new vanity/fixtures, and luxury vinyl plank flooring. There are two additional open areas for dining and living rooms that both have natural light. The kitchen is located in the rear of the home and has been totally renovated in 2025 with new white cabinets, granite countertops, new stainless steel appliances, and gas cooking. The whole upstairs has been freshly carpeted (2025) and features three more bedrooms with good closet space, a large linen closet, and a renovated bathroom. The bathroom features a tub/shower combo, new vanity and fixtures, and the luxury vinyl plank flooring (2025). Additional features include a brand new AC unit for central air, a cleaned and painted basement that’s great for storage, and a large backyard. This property also is located in a geographical area that may qualify you for financial assistance up to $15,000. There are also more programs available to help buyers purchase a home with little to no money out of pocket through the DSHA (restrictions apply). Contact us to learn more or to schedule your appointment today!
Sold for $175,000
$175,000
1117 W 2nd St, Wilmington, DE 19805
4beds
1,325sqft
Townhouse
Built in 1900
1,742 Square Feet Lot
$-- Zestimate®
$132/sqft
$2,219 Estimated rent
Home value
Not available
Estimated sales range
Not available
$2,219/mo
Zestimate® history
Owner options
List your home for rent
$2,219/mo
Rent Zestimate®
Find your next renter with Zillow Rental Manager. Plus, with online applications, you can quickly screen prospective tenants – for free.
$2,219/mo
Rent Zestimate®
Refinance and save
$839/mo
Est. payment
Refinancing to a lower rate could help reduce your monthly payments and save thousands over the life of the loan.
$839/mo
Est. payment
Explore your selling options
Work with a Zillow partner agent
Leverage their expertise and Zillow's premium Showcase listings to get your home seen by more buyers.
Get startedList with your own agent
Get your home in front of millions of buyers by listing it on Zillow.
Learn how to do itSell it yourself
Take full control of how buyers see your home on Zillow by listing For Sale by Owner (FSBO).
List your homeWhat's special
Zillow last checked:
Listing updated:
Listed by:
Jacob Ryan 302-893-7438,
RE/MAX Point Realty
Bought with:
Jacob Ryan, RS-0022447
RE/MAX Point Realty
Source: Bright MLS,MLS#: DENC2087056
Facts & features
Interior
Bedrooms & bathrooms
- Bedrooms: 4
- Bathrooms: 2
- Full bathrooms: 2
- Main level bathrooms: 1
- Main level bedrooms: 1
Rooms
- Room types: Dining Room, Bedroom 2, Bedroom 3, Bedroom 4, Kitchen, Family Room, Bedroom 1
Bedroom 1
- Level: Main
- Area: 180 Square Feet
- Dimensions: 12 X 15
Bedroom 2
- Level: Upper
- Area: 117 Square Feet
- Dimensions: 9 X 13
Bedroom 3
- Level: Upper
- Area: 90 Square Feet
- Dimensions: 9 X 10
Bedroom 4
- Level: Upper
- Area: 110 Square Feet
- Dimensions: 10 X 11
Dining room
- Level: Main
- Area: 110 Square Feet
- Dimensions: 10 X 11
Family room
- Level: Main
- Area: 150 Square Feet
- Dimensions: 10 X 15
Kitchen
- Level: Main
- Area: 80 Square Feet
- Dimensions: 8 X 10
Heating
- Forced Air, Natural Gas
Cooling
- Central Air, Electric
Appliances
- Included: Stainless Steel Appliance(s), Gas Water Heater
- Laundry: Hookup
Features
- Dry Wall
- Flooring: Luxury Vinyl, Carpet
- Basement: Full
- Has fireplace: No
Interior area
- Total structure area: 1,325
- Total interior livable area: 1,325 sqft
- Finished area above ground: 1,325
- Finished area below ground: 0
Property
Parking
- Parking features: On Street
- Has uncovered spaces: Yes
Accessibility
- Accessibility features: None
Features
- Levels: Two
- Stories: 2
- Pool features: None
Lot
- Size: 1,742 Square Feet
- Dimensions: 16.00 x 100.00
Details
- Additional structures: Above Grade, Below Grade
- Parcel number: 26034.30449
- Zoning: 26R-3
- Special conditions: Standard
Construction
Type & style
- Home type: Townhouse
- Architectural style: Colonial
- Property subtype: Townhouse
Materials
- Brick
- Foundation: Brick/Mortar, Stone
- Roof: Flat
Condition
- Excellent
- New construction: No
- Year built: 1900
- Major remodel year: 2025
Utilities & green energy
- Sewer: Public Sewer
- Water: Public
Community & HOA
Community
- Subdivision: Wilmington
HOA
- Has HOA: No
Location
- Region: Wilmington
Financial & listing details
- Price per square foot: $132/sqft
- Tax assessed value: $11,500
- Annual tax amount: $1,395
- Date on market: 8/4/2025
- Listing agreement: Exclusive Agency
- Listing terms: Cash,Conventional,FHA,VA Loan
- Inclusions: Fridge, Stove, Rangehood
- Ownership: Fee Simple
Price history
| Date | Event | Price |
|---|---|---|
| 5/19/2026 | Listing removed | $2,350$2/sqft |
Source: Zillow Rentals Report a problem | ||
| 4/28/2026 | Listed for rent | $2,350$2/sqft |
Source: Zillow Rentals Report a problem | ||
| 4/20/2026 | Sold | $175,000-5.4%$132/sqft |
Source:  Bright MLS #DENC2087056 Report a problem Bright MLS #DENC2087056 Report a problem | ||
| 2/21/2026 | Contingent | $184,900$140/sqft |
Source: Bright MLS #DENC2087056 Report a problem | ||
| 1/22/2026 | Price change | $184,900-2.6%$140/sqft |
Source: Bright MLS #DENC2087056 Report a problem | ||
| 12/23/2025 | Price change | $189,900-2.6%$143/sqft |
Source: Bright MLS #DENC2087056 Report a problem | ||
| 12/3/2025 | Price change | $194,900-2.5%$147/sqft |
Source: Bright MLS #DENC2087056 Report a problem | ||
| 11/12/2025 | Price change | $199,900-2.4%$151/sqft |
Source: Bright MLS #DENC2087056 Report a problem | ||
| 10/30/2025 | Price change | $204,900-2.4%$155/sqft |
Source: Bright MLS #DENC2087056 Report a problem | ||
| 10/16/2025 | Price change | $209,900-0.9%$158/sqft |
Source: Bright MLS #DENC2087056 Report a problem | ||
| 10/3/2025 | Price change | $211,900-0.5%$160/sqft |
Source: Bright MLS #DENC2087056 Report a problem | ||
| 9/25/2025 | Price change | $212,900-0.5%$161/sqft |
Source: Bright MLS #DENC2087056 Report a problem | ||
| 9/18/2025 | Price change | $213,900-0.5%$161/sqft |
Source: Bright MLS #DENC2087056 Report a problem | ||
| 8/28/2025 | Price change | $214,900-2.3%$162/sqft |
Source: Bright MLS #DENC2087056 Report a problem | ||
| 8/4/2025 | Listed for sale | $219,900+839.7%$166/sqft |
Source: Bright MLS #DENC2087056 Report a problem | ||
| 8/3/2009 | Sold | $23,400-50.2%$18/sqft |
Source: Public Record Report a problem | ||
| 7/18/2009 | Price change | $47,000-6%$35/sqft |
Source: Long and Foster - Bear #5479357 Report a problem | ||
| 7/3/2009 | Price change | $50,000-11.9%$38/sqft |
Source: Long and Foster - Bear #5479357 Report a problem | ||
| 5/23/2009 | Price change | $56,750-3.7%$43/sqft |
Source: Long and Foster - Bear #5479357 Report a problem | ||
| 4/26/2009 | Price change | $58,900-5%$44/sqft |
Source: Long and Foster - Bear #5479357 Report a problem | ||
| 4/4/2009 | Price change | $62,000-4.6%$47/sqft |
Source: Long and Foster - Bear #5479357 Report a problem | ||
| 3/15/2009 | Price change | $65,000-7%$49/sqft |
Source: Long and Foster - Bear #5479357 Report a problem | ||
| 2/5/2009 | Listed for sale | $69,900+482.5%$53/sqft |
Source: Long and Foster - Bear #5479357 Report a problem | ||
| 3/28/2003 | Sold | $12,000$9/sqft |
Source: Public Record Report a problem | ||
Public tax history
| Year | Property taxes | Tax assessment |
|---|---|---|
| 2025 | -- | $151,500 +1217.4% |
| 2024 | $359 +15.1% | $11,500 |
| 2023 | $312 -0.5% | $11,500 |
| 2022 | $313 +0.2% | $11,500 |
| 2021 | $313 -0.6% | $11,500 |
| 2020 | $315 -0.5% | $11,500 |
| 2019 | $316 +1% | $11,500 |
| 2017 | $313 -38.6% | $11,500 |
| 2016 | $510 | $11,500 |
| 2015 | $510 +4.6% | $11,500 |
| 2014 | $487 | $11,500 |
| 2013 | -- | $11,500 |
| 2012 | -- | $11,500 |
| 2011 | -- | $11,500 |
| 2010 | -- | $11,500 |
| 2009 | -- | $11,500 |
| 2008 | -- | $11,500 |
| 2007 | -- | $11,500 |
| 2006 | -- | $11,500 |
| 2005 | -- | $11,500 |
| 2004 | -- | $11,500 |
| 2003 | -- | $11,500 |
| 2002 | -- | $11,500 |
| 2001 | -- | $11,500 |
Find assessor info on the county website
Neighborhood: Hilltop
Nearby homes
- $122,7003 bd1 ba1.2k sqft1115 W 2nd St, Wilmington, DE 19805Off Market
- $170,0003 bd2 ba1.5k sqft1119 W 2nd St, Wilmington, DE 19805Sold
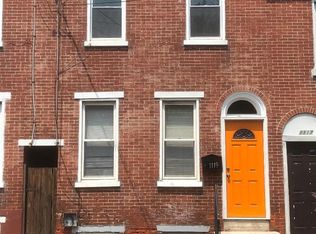
- $134,3003 bd1 ba1.3k sqft1121 W 2nd St, Wilmington, DE 19805Off Market
- $134,2003 bd1 ba1.2k sqft1113 W 2nd St, Wilmington, DE 19805Off Market
- $133,5004 bd1 ba1.5k sqft1111 W 2nd St, Wilmington, DE 19805Off Market
- $114,5003 bd1 ba1.3k sqft1123 W 2nd St, Wilmington, DE 19805Off Market
- $116,8002 bd1 ba1k sqft1109 W 2nd St, Wilmington, DE 19805Off Market
- $175,8003 bd2 ba1.3k sqft1125 W 2nd St, Wilmington, DE 19805Off Market
Nearby schools
GreatSchools rating
- 7/10Lewis (William C.) Dual Language Elementary SchoolGrades: K-5Distance: 0.5 mi
- 8/10duPont (H.B.) Middle SchoolGrades: 6-8Distance: 7.8 mi
- 4/10duPont (Alexis I.) High SchoolGrades: 9-12Distance: 3.1 mi
Schools provided by the listing agent
- District: Red Clay Consolidated
Source: Bright MLS. This data may not be complete. We recommend contacting the local school district to confirm school assignments for this home.


Get pre-qualified for a loan
At Zillow Home Loans, we can pre-qualify you in as little as 5 minutes with no impact to your credit score.An equal housing lender. NMLS #10287.
- Delaware
- New Castle County
- Wilmington
- 19805
- Hilltop
- 1117 W 2nd St
Nearby cities
Nearby neighborhoods
Nearby zip codes
Other Wilmington Topics
