Skip main navigation
For sale
  • $259,000

    1117 W 41st Street, Savannah, GA 31415

    3beds
    1,066sqft
    : 
    Loading
    Get pre-qualified
    Single Family Residence
    Built in 1948
    4,356 Square Feet Lot
    $-- Zestimate®
    $243/sqft
    $-- HOA

    What's special

    Fully fenced yardAbundant natural lightBrand-new stainless steel appliancesNew windowsAmple closet spaceCharming curb appealFresh open layout
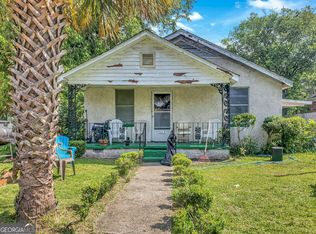
    Back on Market at no fault to the seller! RENOVATED & UNIQUE! Welcome to 1117 W 41st Street, a stunning renovation in the heart of Savannah’s historic Cuyler-Brownville District! This beautiful home has been completely reimagined—torn down to the studs and rebuilt with modern style and lasting quality. Featuring new floors, new joists, new windows, and new bathrooms, this 3-bedroom, 1 1/2 -bath home offers a fresh, open layout with ample closet space and abundant natural light throughout. The kitchen boasts brand-new stainless steel appliances. Outside, enjoy a fully fenced yard, charming curb appeal, and a detached ADU complete with a full bathroom, perfect for guests, a home office, or rental potential. Additional highlights include a storage unit, shared laundry, attached garage, offering plenty of space for all your needs. Off Street Parking. Nestled on a quiet street just minutes from downtown Savannah, this property perfectly blends modern updates with historic charm—offering comfort, convenience, and versatility. Qualifies for GA DREAM and Savannah Dream Makers programs. Ask your lender today for more details!
    257 days
    |
    520
    |
    51
    |

    Zillow last checked:

    Listing updated:

    Listed by:

    Leslie Schadler 912-321-2758,

    Realty One Group Inclusion

    Source: Hive MLS,MLS#: SA341502MLS LogoOriginating MLS: Savannah Multi-List Corporation

    Loading...

      Facts & features

      Interior

      Bedrooms & bathrooms
      • Bedrooms: 3
      • Bathrooms: 2
      • Full bathrooms: 1
      • 1/2 bathrooms: 1
      Heating
      • Central, Natural Gas, Heat Pump
      Cooling
      • Central Air, Electric
      Appliances
      • Included: Cooktop, Dishwasher, Gas Water Heater, Microwave, Oven, Dryer, Refrigerator, Washer
      • Laundry: Other, Washer Hookup, Dryer Hookup
      Features
      • Ceiling Fan(s), Galley Kitchen, Pull Down Attic Stairs, Vanity, Programmable Thermostat
      • Windows: Double Pane Windows
      • Basement: Crawl Space
      • Attic: Pull Down Stairs
      • Common walls with other units/homes: No Common Walls
      Interior area
      • Total interior livable area: 1,066 sqft

      Property

      Parking
      • Total spaces: 1
      • Parking features: Attached, Off Street
      • Garage spaces: 1
      Features
      • Patio & porch: Porch
      • Fencing: Chain Link,Yard Fenced
      • Has view: Yes
      • View description: Panoramic
      Lot
      • Size: 4,356 Square Feet
      • Features: City Lot, Historic District, Level
      Details
      • Additional structures: Storage, Workshop
      • Parcel number: 2007206014
      • Zoning: TR-3
      • Zoning description: Single Family
      • Special conditions: Standard

      Construction

      Type & style
      • Home type: SingleFamily
      • Architectural style: Bungalow
      • Property subtype: Single Family Residence
      Materials
      • Frame, Stucco
      • Foundation: Crawlspace
      • Roof: Other
      Condition
      • Year built: 1948

      Utilities & green energy

      • Sewer: Public Sewer
      • Water: Public
      Green energy
      • Energy efficient items: Windows

      Community & HOA

      Community
      • Subdivision: Cuyler Brownsville
      HOA
      • Has HOA: No
      Location
      • Region: Savannah

      Financial & listing details

      • Price per square foot: $243/sqft
      • Tax assessed value: $159,400
      • Annual tax amount: $2,015
      • Date on market: 10/10/2025
      • Cumulative days on market: 333 days
      • Listing agreement: Exclusive Right To Sell
      • Listing terms: Cash,Conventional,1031 Exchange,FHA,VA Loan
      • Inclusions: Alarm-Smoke/Fire, Ceiling Fans, Dryer, Refrigerator, Washer
      • Ownership type: Investor
      • Road surface type: Asphalt

        Estimated market value

        Not available

        Estimated sales range

        Not available

        Not available

        Price history

        DateEventPrice
        5/29/2026Listed for sale$259,000$243/sqft
        Source: Hive MLS #SA341502 Report a problem
        3/30/2026Contingent$259,000$243/sqft
        Source: Hive MLS #SA341502 Report a problem
        10/10/2025Listed for sale$259,000-9.1%$243/sqft
        Source: Hive MLS #SA341502 Report a problem
        10/6/2025Listing removed$2,100$2/sqft
        Source: Zillow Rentals Report a problem
        8/19/2025Price change$2,100-8.7%$2/sqft
        Source: Zillow Rentals Report a problem
        8/11/2025Listing removed$285,000$267/sqft
        Source: Hive MLS #SA330952 Report a problem
        7/29/2025Listed for rent$2,300$2/sqft
        Source: Zillow Rentals Report a problem
        6/19/2025Price change$285,000-3.4%$267/sqft
        Source: Hive MLS #SA330952 Report a problem
        5/27/2025Listed for sale$295,000+104.9%$277/sqft
        Source: Hive MLS #SA330952 Report a problem
        8/16/2024Sold$144,000-4%$135/sqft
        Source: HABR #154859 Report a problem
        7/3/2024Pending sale$150,000$141/sqft
        Source: HABR #154859 Report a problem
        6/19/2024Listed for sale$150,000$141/sqft
        Source: HABR #154859 Report a problem
        6/18/2024Contingent$150,000$141/sqft
        Source: Scout MLS #1647136 Report a problem
        6/12/2024Listed for sale$150,000+233.3%$141/sqft
        Source: Hive MLS #313345 Report a problem
        2/13/2017Sold$45,000-18.2%$42/sqft
        Source: Public Record Report a problem
        1/17/2017Listed for sale$55,000$52/sqft
        Source: Keller Williams - Savannah #158816 Report a problem
        1/16/2017Pending sale$55,000$52/sqft
        Source: Keller Williams - Savannah #158816 Report a problem
        6/22/2016Listed for sale$55,000$52/sqft
        Source: Keller Williams Coastal Area Partners #158816 Report a problem

        Public tax history

        YearProperty taxesTax assessment
        2025$1,836 +27.3%$63,760 +28.4%
        2024$1,442 -7.9%$49,640 -7.4%
        2023$1,565 +74%$53,600 +74%
        2022$900 +44.8%$30,800 +52.8%
        2021$621 +2.7%$20,160 +5.2%
        2020$605 $19,160
        2019$605 -44.9%$19,160 +23.1%
        2018$1,097 +27.1%$15,560 +39.9%
        2017$863 +84.9%$11,120 -1.1%
        2016$467 -34.9%$11,240 -33.9%
        2015$717 $17,000 -2.1%
        2014-- $17,360 -0.5%
        2013-- $17,440 +3.1%
        2012-- $16,920
        2011-- $16,920 -24.5%
        2010-- $22,400
        2009-- $22,400 -24.8%
        2008-- $29,800 +14.6%
        2007-- $26,000 +66.7%
        2006-- $15,600 -10.3%
        2005-- $17,400 -6.5%
        2003-- $18,600 +24%
        2002-- $15,000 -3.8%
        2001-- $15,600
        Find assessor info on the county website

        Monthly payment

        Est. payment

        Payment breakdown

        Explore the cost of this home by adjusting the details. Changes won't be saved.
        All calculations are estimates and provided by Zillow, Inc. for informational purposes only. Actual amounts may vary.
        HOA fees may include property taxes on listings classified as Co-Ops. Contact the listing agent and/or owner for fee details.
        Mortgage interest rates are dependent on a number of factors, including credit score, down payment, and repayment length. Interest rate data provided by Zillow Group Marketplace, Inc. as of 1/1/1970 from various mortgage lenders with which we have lead or other similar arrangements; the Estimated Payment is an average of those rates.
        See how much you could borrow to make a competitive offer.

        Climate risks

        Neighborhood: Cuyler/Brownville

        Getting around

        59 / 100
        Somewhat Walkable
        53 / 100
        Bikeable

        Nearby schools

        GreatSchools rating
        Schools provided by the listing agent
        • Elementary: Hodge
        • Middle: Derenne
        • High: Beach

        Source: Hive MLS. This data may not be complete. We recommend contacting the local school district to confirm school assignments for this home.

        A local agent can set up tours, give advice and negotiate with sellers.

        Browse local experts

        Similar homes