Skip main navigation
Sold for $145,000
  • $145,000

    1117 W Desmont Dr, Knoxville, IA 50138

    2beds
    704sqft
    Single Family Residence
    Built in 1950
    6,329 Square Feet Lot
    $145,100 Zestimate®
    $206/sqft
    $1,038 Estimated rent

    Home value

    $145,100

    Estimated sales range

    Not available

    $1,038/mo

    Zestimate® history
    Loading
    Loading...

    Owner options

    List your home for rent

    $1,038/mo

    Rent Zestimate®

    Find your next renter with Zillow Rental Manager. Plus, with online applications, you can quickly screen prospective tenants – for free.

    Learn more

    $1,038/mo

    Rent Zestimate®

    Refinance and save

    $983/mo

    Est. payment

    Refinancing to a lower rate could help reduce your monthly payments and save thousands over the life of the loan.

    See today's rates

    $983/mo

    Est. payment

    Explore your selling options

    Work with a Zillow partner agent

    Leverage their expertise and Zillow's premium Showcase listings to get your home seen by more buyers.

    Get started

    List with your own agent

    Get your home in front of millions of buyers by listing it on Zillow.

    Learn how to do it

    Sell it yourself

    Take full control of how buyers see your home on Zillow by listing For Sale by Owner (FSBO).

    List your home

    What's special

    Fresh modern designCentral air conditioningAll-new flooringNew vanityCompletely remodeled kitchenBright inviting living spaceUpdated interior doors
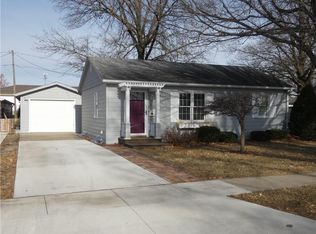
    Completely renovated and move-in ready! This charming 2-bedroom, 1-bath home has been extensively updated from top to bottom, offering the perfect combination of modern finishes and low-maintenance living. Step inside and you’ll immediately notice the all-new flooring, updated interior doors, and bright, inviting living space highlighted by a brand-new picture window that fills the home with natural light. The completely remodeled kitchen features new cabinets, new appliances that stay with the home, and a fresh, modern design ready for its next owner. The bathroom has been fully updated with a new vanity and new toilet, while major exterior improvements provide peace of mind for years to come, including new asphalt shingles, new siding, and new gutters. Central air conditioning keeps the home comfortable throughout the seasons. Outside, you’ll appreciate the newly landscaped backyard and the convenience of a 1-car garage. Whether you’re a first-time homebuyer, downsizing, or looking for an investment property, this home offers exceptional value with virtually everything already done for you. Enjoy the benefits of a great location in a well-established, quiet neighborhood close to local amenities, schools, and parks.

    Zillow last checked:

    Listing updated:

    Listed by:

    Alex Dunkin (641)895-6589,

    Premier Land and Home

    Bought with:

    Kirsten Meyers

    Pella Real Estate Services

    Source: DMMLS,MLS#: 743122MLS LogoOriginating MLS: Des Moines Area Association of REALTORS

    Facts & features

    Interior

    Bedrooms & bathrooms
    • Bedrooms: 2
    • Bathrooms: 1
    • Full bathrooms: 1
    • Main level bedrooms: 2
    Heating
    • Forced Air, Gas, Natural Gas
    Cooling
    • Central Air
    Appliances
    • Included: Cooktop, Dryer, Microwave, Refrigerator, Stove, Washer
    • Laundry: Main Level
    Features
    • Basement: Unfinished
    Interior area
    • Total structure area: 704
    • Total interior livable area: 704 sqft

    Property

    Parking
    • Total spaces: 1
    • Parking features: Attached, Garage, One Car Garage
    • Attached garage spaces: 1
    Features
    • Stories: 1
    Lot
    • Size: 6,329 Square Feet
    • Dimensions: 60 x 105.5
    Details
    • Parcel number: 000000898100000

    Construction

    Type & style
    • Home type: SingleFamily
    • Architectural style: Ranch
    • Property subtype: Single Family Residence
    Materials
    • Roof: Asphalt,Shingle
    Condition
    • Resale
    • New construction: No
    • Year built: 1950

    Utilities & green energy

    • Sewer: Public Sewer
    • Water: Public

    Community & HOA

    HOA
    • Has HOA: No
    Location
    • Region: Knoxville

    Financial & listing details

    • Price per square foot: $206/sqft
    • Annual tax amount: $1,789
    • Date on market: 6/23/2026
    • Cumulative days on market: 2 days
    • Listing terms: Cash,Conventional,FHA,USDA Loan,VA Loan
    • Road surface type: Concrete

    Price history

    DateEventPrice
    8/4/2026Sold$145,000-3.3%$206/sqft
    Source: DMMLS #743122 Report a problem
    7/6/2026Pending sale$150,000$213/sqft
    Source: DMMLS #743122 Report a problem
    6/23/2026Listed for sale$150,000$213/sqft
    Source: DMMLS #743122 Report a problem

    Public tax history

    Tax history is unavailable.

    Neighborhood: 50138

    Nearby schools

    GreatSchools rating
    Schools provided by the listing agent
    • District: Knoxville

    Source: DMMLS. This data may not be complete. We recommend contacting the local school district to confirm school assignments for this home.

    Get pre-qualified for a loan
    At Zillow Home Loans, we can pre-qualify you in as little as 5 minutes with no impact to your credit score.

    An equal housing lender. NMLS #10287.

    Sell for more on Zillow
    Get a Zillow Showcase℠ listing at no additional cost and you could sell for .
    $145,100
    2% more
    +$2,902
    With Zillow Showcase(estimated)
    $148,002