Spacious and beautifully maintained 4 bed, 2.1 bath Catino Colonial in the highly desired Pioneer Park neighborhood! Bright and open floor plan features stunning NEW hardwood floors throughout the main level (2023). Sun-soaked living room boasts expansive picture window, and flows effortlessly into the dining room and modern kitchen, making entertaining a breeze. The kitchen offers double ovens, crisp white cabinetry, granite countertops and a sunny eat-in area. Keep the conversation flowing in the adjacent great room, with a cozy fireplace, and direct access to your NEW deck (2020), ideal for hosting gatherings or simply unwinding. Convenient first floor laundry/mud room with custom organizers and a modern powder room adorn this level. Upstairs, the primary bedroom is a dreamy oasis with two closets and an ensuite featuring a shower/tub combo. Three additional bedrooms are generous in size and share a well-appointed hall bath with a dual sink vanity. The finished basement offers endless fun with a sprawling rec room, fourth bedroom, dedicated workout room and plenty of space for activities. Outside, the fully fenced backyard includes a brilliant deck and a brick paver patio, offering the perfect outdoor escape. Updated electrical and an attached 2-car garage adds to the convenience. WALK to Sunset Meadows Park and Pioneer Park/Pool! Minutes to booming downtown Arlington Heights, shopping, dining, the Metra and more! This home is the total package! Welcome home!
Closed
$670,000
1117 W Francis Dr, Arlington Heights, IL 60005
4beds
--sqft
Single Family Residence
Built in 1969
9,750 Square Feet Lot
$531,300 Zestimate®
$--/sqft
$4,265 Estimated rent
Home value
$531,300
$468,000 - $606,000
$4,265/mo
Zestimate® history
Owner options
List your home for rent
$4,265/mo
Rent Zestimate®
Find your next renter with Zillow Rental Manager. Plus, with online applications, you can quickly screen prospective tenants – for free.
$4,265/mo
Rent Zestimate®
Refinance and save
$4,727/mo
Est. payment
Refinancing to a lower rate could help reduce your monthly payments and save thousands over the life of the loan.
$4,727/mo
Est. payment
Explore your selling options
Work with a Zillow partner agent
Leverage their expertise and Zillow's premium Showcase listings to get your home seen by more buyers.
Get startedList with your own agent
Get your home in front of millions of buyers by listing it on Zillow.
Learn how to do itSell it yourself
Take full control of how buyers see your home on Zillow by listing For Sale by Owner (FSBO).
List your homeWhat's special
Zillow last checked:
Listing updated:
Listed by:
Holly Connors 773-383-2490,
@properties Christie's International Real Estate
Bought with:
Connie Antoniou, CIPS,CRS,GREEN,GRI,SFR
Jameson Sotheby's International Realty
Source: MRED as distributed by MLS GRID,MLS#: 12192147
Facts & features
Interior
Bedrooms & bathrooms
- Bedrooms: 4
- Bathrooms: 3
- Full bathrooms: 2
- 1/2 bathrooms: 1
Rooms
- Room types: No additional rooms
Primary bedroom
- Features: Flooring (Hardwood), Window Treatments (Blinds), Bathroom (Full)
- Level: Second
- Area: 209 Square Feet
- Dimensions: 19X11
Bedroom 2
- Features: Flooring (Carpet), Window Treatments (Blinds)
- Level: Second
- Area: 144 Square Feet
- Dimensions: 12X12
Bedroom 3
- Features: Flooring (Carpet), Window Treatments (Blinds)
- Level: Second
- Area: 132 Square Feet
- Dimensions: 12X11
Bedroom 4
- Features: Flooring (Carpet), Window Treatments (Blinds)
- Level: Second
- Area: 110 Square Feet
- Dimensions: 11X10
Dining room
- Features: Flooring (Hardwood), Window Treatments (Blinds)
- Level: Main
- Area: 143 Square Feet
- Dimensions: 13X11
Family room
- Features: Flooring (Carpet), Window Treatments (Blinds)
- Level: Main
- Area: 285 Square Feet
- Dimensions: 19X15
Kitchen
- Features: Kitchen (Eating Area-Table Space), Flooring (Hardwood), Window Treatments (Blinds)
- Level: Main
- Area: 216 Square Feet
- Dimensions: 18X12
Laundry
- Features: Flooring (Vinyl), Window Treatments (Blinds)
- Level: Main
- Area: 120 Square Feet
- Dimensions: 12X10
Living room
- Features: Flooring (Hardwood), Window Treatments (Blinds)
- Level: Main
- Area: 364 Square Feet
- Dimensions: 28X13
Heating
- Natural Gas, Forced Air
Cooling
- Central Air
Appliances
- Included: Double Oven, Microwave, Dishwasher, Refrigerator, Washer, Dryer, Disposal
- Laundry: Main Level
Features
- Flooring: Hardwood
- Basement: Finished,Full
- Attic: Unfinished
- Number of fireplaces: 1
- Fireplace features: Wood Burning, Family Room
Interior area
- Total structure area: 0
Property
Parking
- Total spaces: 2
- Parking features: Garage Door Opener, On Site, Garage Owned, Attached, Garage
- Attached garage spaces: 2
- Has uncovered spaces: Yes
Accessibility
- Accessibility features: No Disability Access
Features
- Stories: 2
- Patio & porch: Deck, Patio
Lot
- Size: 9,750 Square Feet
- Dimensions: 75X130
- Features: Corner Lot
Details
- Parcel number: 03313060010000
- Special conditions: None
- Other equipment: TV-Cable, Sump Pump
Construction
Type & style
- Home type: SingleFamily
- Architectural style: Colonial
- Property subtype: Single Family Residence
Materials
- Vinyl Siding, Brick
- Foundation: Concrete Perimeter
- Roof: Asphalt
Condition
- New construction: No
- Year built: 1969
Utilities & green energy
- Electric: Circuit Breakers, 100 Amp Service
- Sewer: Public Sewer
- Water: Lake Michigan
Community & HOA
Community
- Subdivision: Catino Estates
HOA
- Services included: None
Location
- Region: Arlington Heights
Financial & listing details
- Annual tax amount: $9,687
- Date on market: 10/18/2024
- Listing terms: Conventional
- Ownership: Fee Simple
Price history
| Date | Event | Price |
|---|---|---|
| 1/17/2025 | Sold | $670,000-3.6% |
Source:  MRED as distributed by MLS GRID #12192147 Report a problem MRED as distributed by MLS GRID #12192147 Report a problem | ||
| 11/18/2024 | Contingent | $695,000 |
Source: MRED as distributed by MLS GRID #12192147 Report a problem | ||
| 10/18/2024 | Listed for sale | $695,000+98.6% |
Source: MRED as distributed by MLS GRID #12192147 Report a problem | ||
| 6/29/2012 | Sold | $350,000 |
Source: MRED as distributed by MLS GRID #08051245 Report a problem | ||
Public tax history
Tax history is unavailable.
Neighborhood: 60005
Nearby homes
- $670,0004 bd3 ba-- sqft1117 Francis Dr, Arlington Heights, IL 60005Sold
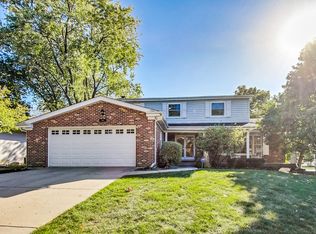
- $643,7004 bd2 ba2.2k sqft1115 Francis Dr, Arlington Heights, IL 60005Off Market
- $537,5003 bd2 ba2k sqft1203 Francis Dr, Arlington Heights, IL 60005Sold
- $537,5003 bd2 ba2k sqft1203 W Francis Dr, Arlington Heights, IL 60005Sold
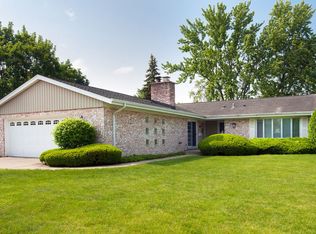
- $801,7004 bd2 ba3.1k sqft1111 Francis Dr, Arlington Heights, IL 60005Off Market
- $876,9004 bd3 ba2.4k sqft619 S Dwyer Ave, Arlington Heights, IL 60005Off Market
- $801,2004 bd3 ba2.4k sqft1112 Francis Dr, Arlington Heights, IL 60005Off Market
- $495,1004 bd3 ba2.4k sqft1112 W Francis Dr, Arlington Heights, IL 60005Off Market
Nearby schools
GreatSchools rating
- 8/10Westgate Elementary SchoolGrades: K-5Distance: 0.3 mi
- 7/10South Middle SchoolGrades: 6-8Distance: 0.7 mi
- 8/10Rolling Meadows High SchoolGrades: 9-12Distance: 1 mi
Schools provided by the listing agent
- Elementary: Westgate Elementary School
- Middle: South Middle School
- High: Rolling Meadows High School
- District: 25
Source: MRED as distributed by MLS GRID. This data may not be complete. We recommend contacting the local school district to confirm school assignments for this home.
Get a cash offer in 3 minutes
Find out how much your home could sell for in as little as 3 minutes with a no-obligation cash offer.
Estimated market value
$531,300
Get a cash offer in 3 minutes
Find out how much your home could sell for in as little as 3 minutes with a no-obligation cash offer.
Estimated market value
$531,300
- Illinois
- Cook County
- Arlington Heights
- 60005
- 1117 W Francis Dr
Nearby cities
Nearby neighborhoods
Nearby zip codes
Other Arlington Heights Topics
- Apartments for Rent in 60005
- Houses for Sale in 60005
- Houses for Rent in 60005
- 60005 Real Estate
- Arlington Heights Condos
- Houses for Sale in Arlington Heights
- Newest Listings in Arlington Heights
- Arlington Heights Home Values
- Arlington Heights Real Estate Agents
- Arlington Heights Refinance
- Arlington Heights Mortgage Rates
