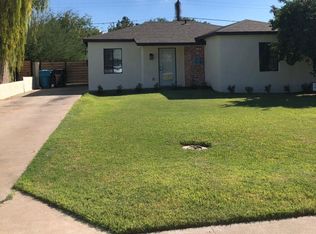
Welcome to this chic bungalow in the heart of the coveted Woodlea Melrose Historic District! The perfect blend of vintage character & modern upgrades, 2-bedroom, 1-bath home boasts 981 sq ft of living space, plus a rare & versatile 480 sq ft detached garage complete with mini-split AC, upgraded 100A subpanel—perfect for a home studio, gym, or casita conversion. Ample parking with an extended driveway for up to 4 vehicles. Backyard oasis featuring a putting green, pergola, custom gates & lush landscaping. Many Major upgrades have been done to this home, 200A electrical panel (2018) Trane AC system (2018) Attic sealed & insulated, Foam insulation added to exterior walls (2023) Professionally stucco exterior (2025) & more. Live in one of Phoenix's most welcoming communities, known for monthly neighborhood gatherings, festive events, and walkability to vintage shops, coffee houses, and top restaurants. Love where you Live. Professional photos coming soon.
Sold for $470,500
$470,500
1117 W Glenrosa Avenue, Phoenix, AZ 85013
2beds
1baths
981sqft
Single Family Residence
Built in 1949
6,882 Square Feet Lot
$471,400 Zestimate®
$480/sqft
$2,087 Estimated rent
Home value
$471,400
$429,000 - $519,000
$2,087/mo
Zestimate® history
Owner options
List your home for rent
$2,087/mo
Rent Zestimate®
Find your next renter with Zillow Rental Manager. Plus, with online applications, you can quickly screen prospective tenants – for free.
$2,087/mo
Rent Zestimate®
Refinance and save
$2,741/mo
Est. payment
Refinancing to a lower rate could help reduce your monthly payments and save thousands over the life of the loan.
$2,741/mo
Est. payment
Explore your selling options
Work with a Zillow partner agent
Leverage their expertise and Zillow's premium Showcase listings to get your home seen by more buyers.
Get startedList with your own agent
Get your home in front of millions of buyers by listing it on Zillow.
Learn how to do itSell it yourself
Take full control of how buyers see your home on Zillow by listing For Sale by Owner (FSBO).
List your homeWhat's special
Zillow last checked:
Listing updated:
Listed by:
Rebecca Wagner 602-741-5659,
RE/MAX Excalibur
Bought with:
Sean Aske, SA580592000
Cambridge Properties
Source: ARMLS,MLS#: 6875496
Facts & features
Interior
Bedrooms & bathrooms
- Bedrooms: 2
- Bathrooms: 1
Heating
- Natural Gas
Cooling
- Central Air, Mini Split
Appliances
- Included: Built-In Gas Oven
Features
- High Speed Internet, Granite Counters, No Interior Steps
- Flooring: Carpet, Laminate, Wood
- Has basement: No
Interior area
- Total structure area: 981
- Total interior livable area: 981 sqft
Property
Parking
- Total spaces: 6
- Parking features: Garage, Open
- Garage spaces: 2
- Uncovered spaces: 4
Features
- Stories: 1
- Patio & porch: Patio
- Exterior features: Other
- Pool features: None
- Spa features: None
- Fencing: Block
Lot
- Size: 6,882 Square Feet
- Features: Sprinklers In Rear, Desert Front, Grass Back
Details
- Parcel number: 15540009
Construction
Type & style
- Home type: SingleFamily
- Property subtype: Single Family Residence
Materials
- Stucco, Wood Frame
- Roof: Composition
Condition
- Year built: 1949
Utilities & green energy
- Sewer: Public Sewer
- Water: City Water
Community & HOA
Community
- Subdivision: Woodlea
HOA
- Has HOA: No
- Services included: No Fees
Location
- Region: Phoenix
Financial & listing details
- Price per square foot: $480/sqft
- Tax assessed value: $373,500
- Annual tax amount: $1,752
- Date on market: 6/12/2025
- Cumulative days on market: 36 days
- Listing terms: Cash,Conventional,FHA,VA Loan
- Ownership: Fee Simple
Price history
| Date | Event | Price |
|---|---|---|
| 7/17/2025 | Sold | $470,500-4.9%$480/sqft |
Source:  ARMLS #6875496 Report a problem ARMLS #6875496 Report a problem | ||
| 6/12/2025 | Listed for sale | $495,000+153.8%$505/sqft |
Source: ARMLS #6875496 Report a problem | ||
| 8/8/2014 | Sold | $195,000+89.3%$199/sqft |
Source: ARMLS #5094080 Report a problem | ||
| 11/8/2013 | Sold | $103,000$105/sqft |
Source: Public Record Report a problem | ||
Public tax history
| Year | Property taxes | Tax assessment |
|---|---|---|
| 2025 | $1,675 +3.6% | $37,350 -5.7% |
| 2024 | $1,617 +3.9% | $39,600 +197.8% |
| 2023 | $1,557 -7.9% | $13,299 -49.8% |
| 2022 | $1,690 +1.7% | $26,510 +10.5% |
| 2021 | $1,662 +4.1% | $24,000 +4% |
| 2020 | $1,597 +3.5% | $23,080 +15.5% |
| 2019 | $1,543 | $19,980 +5.3% |
| 2018 | $1,543 +9.8% | $18,970 +5.4% |
| 2017 | $1,406 +10% | $18,000 +22.4% |
| 2016 | $1,278 -10.5% | $14,710 -1.5% |
| 2015 | $1,427 | $14,930 +34.5% |
| 2014 | -- | $11,100 +43.6% |
| 2013 | -- | $7,730 -31.4% |
| 2012 | -- | $11,270 -22% |
| 2011 | -- | $14,450 -0.1% |
| 2010 | -- | $14,460 -23.8% |
| 2009 | -- | $18,980 -9.2% |
| 2008 | -- | $20,900 +25.1% |
| 2007 | -- | $16,700 +40.9% |
| 2006 | -- | $11,850 |
| 2005 | -- | $11,850 +34.7% |
| 2004 | -- | $8,800 |
| 2003 | -- | $8,800 +43.1% |
| 2002 | -- | $6,150 |
Find assessor info on the county website
Neighborhood: Encanto
Nearby homes
- $457,5003 bd1 ba1k sqft1119 W Glenrosa Ave, Phoenix, AZ 85013Off Market
- $528,8003 bd2 ba1.4k sqft1115 W Glenrosa Ave, Phoenix, AZ 85013Off Market

- $418,900-- bd1 ba1.1k sqft1121 W Glenrosa Ave, Phoenix, AZ 85013Off Market
- $511,5002 bd2 ba1.3k sqft1113 W Glenrosa Ave, Phoenix, AZ 85013Sold

- $390,0002 bd1 ba969 sqft1114 W Heatherbrae Dr, Phoenix, AZ 85013Sold
- $593,9003 bd2 ba1.6k sqft1124 W Heatherbrae Dr, Phoenix, AZ 85013Off Market
- $420,7002 bd1 ba815 sqft1112 W Heatherbrae Dr, Phoenix, AZ 85013Off Market
- $544,0003 bd2 ba1.5k sqft1127 W Glenrosa Ave, Phoenix, AZ 85013Off Market
Nearby schools
GreatSchools rating
- 4/10Clarendon SchoolGrades: PK-8Distance: 0.5 mi
- 3/10Central High SchoolGrades: 9-12Distance: 0.9 mi
- 4/10Osborn Middle SchoolGrades: 7-8Distance: 0.6 mi
Schools provided by the listing agent
- Elementary: Encanto School
- Middle: Osborn Middle School
- High: Central High School
- District: Osborn Elementary District
Source: ARMLS. This data may not be complete. We recommend contacting the local school district to confirm school assignments for this home.
Get a cash offer in 3 minutes
Find out how much your home could sell for in as little as 3 minutes with a no-obligation cash offer.
Estimated market value
$471,400
Get a cash offer in 3 minutes
Find out how much your home could sell for in as little as 3 minutes with a no-obligation cash offer.
Estimated market value
$471,400
- Arizona
- Maricopa County
- Phoenix
- 85013
- Encanto
- 1117 W Glenrosa Avenue
Nearby cities
Nearby neighborhoods
Nearby zip codes
Other Phoenix Topics
