Tucked among the mature trees of the sought-after Highland Acres neighborhood, this mid-century modern home is both a stylish retreat and a smart investment opportunity. Timeless architectural character meets thoughtful contemporary updates, creating a residence with lasting appeal and undeniable value.
The reimagined kitchen celebrates authentic mid-century flair with warm walnut flat-panel cabinetry, sleek granite countertops, a gas range, and a large island built for gathering. It opens seamlessly into the dining and living areas, where tongue-and-groove wood-clad vaulted ceilings capture that iconic era's spirit and draw the eye upward. Anchoring the living room, a wood-burning fireplace set against a bold brick feature wall delivers warmth, drama, and the kind of picture-perfect focal point buyers rarely find--making this space truly special.
Upstairs, the spacious primary suite offers a private retreat with an updated shower and fresh flooring, plus an adjacent room ideal as an office or nursery. Two additional bedrooms and a convenient main-floor laundry complete the level. The walkout basement adds flexible value with a generous living area, two more bedrooms, and a full bathroom.
Outdoor living shines here. A brand-new, maintenance-free deck overlooks a canopy of established trees, while the backyard features a stamped-concrete patio and a playset. A welcoming front porch invites peaceful evenings. Steel siding and an in-ground sprinkler system add practical durability.
Come experience the character and potential firsthand. Schedule your private showing today and imagine the possibilities in this remarkable Highland Acres home.
Sold
Street View
Price Unknown
1117 W Highland Acres Rd, Bismarck, ND 58501
6beds
4,248sqft
Single Family Residence
Built in 1967
0.29 Acres Lot
$675,100 Zestimate®
$--/sqft
$3,382 Estimated rent
Home value
$675,100
$641,000 - $709,000
$3,382/mo
Zestimate® history
Owner options
List your home for rent
$3,382/mo
Rent Zestimate®
Find your next renter with Zillow Rental Manager. Plus, with online applications, you can quickly screen prospective tenants – for free.
$3,382/mo
Rent Zestimate®
Refinance and save
Refinancing to a lower rate could help reduce your monthly payments and save thousands over the life of the loan.
Explore your selling options
Work with a Zillow partner agent
Leverage their expertise and Zillow's premium Showcase listings to get your home seen by more buyers.
Get startedList with your own agent
Get your home in front of millions of buyers by listing it on Zillow.
Learn how to do itSell it yourself
Take full control of how buyers see your home on Zillow by listing For Sale by Owner (FSBO).
List your homeWhat's special
Welcoming front porchTongue-and-groove wood-clad vaulted ceilingsWarm walnut flat-panel cabinetrySleek granite countertopsConvenient main-floor laundryGas rangeUpdated shower
Zillow last checked:
Listing updated:
Listed by:
MIKE BOHRER 701-226-3798,
VENTURE REAL ESTATE
Bought with:
ANN ANDRE, 8545
eXp Realty
Source: Great North MLS,MLS#: 4026660
Facts & features
Interior
Bedrooms & bathrooms
- Bedrooms: 6
- Bathrooms: 3
- Full bathrooms: 1
- 3/4 bathrooms: 2
Primary bedroom
- Level: Upper
Bedroom 2
- Level: Main
Bedroom 3
- Level: Main
Bedroom 4
- Level: Upper
Bedroom 5
- Level: Basement
Bedroom 6
- Level: Basement
Primary bathroom
- Level: Upper
Bathroom 2
- Level: Main
Dining room
- Level: Main
Family room
- Level: Basement
Kitchen
- Level: Main
Laundry
- Level: Main
Living room
- Level: Main
Other
- Level: Basement
Heating
- Forced Air
Cooling
- Central Air
Appliances
- Included: Dishwasher, Gas Range, Microwave, Microwave Hood, Oven, Range, Refrigerator
- Laundry: Main Level
Features
- Main Floor Bedroom, Vaulted Ceiling(s)
- Flooring: Vinyl, Carpet, Ceramic Tile
- Windows: Window Treatments
- Basement: Finished,Walk-Out Access
- Number of fireplaces: 2
- Fireplace features: Wood Burning
Interior area
- Total structure area: 4,248
- Total interior livable area: 4,248 sqft
- Finished area above ground: 2,495
- Finished area below ground: 1,753
Property
Parking
- Total spaces: 2
- Parking features: Heated Garage, Attached
- Attached garage spaces: 2
Features
- Levels: Two
- Stories: 2
- Exterior features: Rain Gutters, Playground
Lot
- Size: 0.29 Acres
- Dimensions: 90 x 91 x 134.5
- Features: Lot - Owned
Details
- Parcel number: 0190013045
Construction
Type & style
- Home type: SingleFamily
- Property subtype: Single Family Residence
Materials
- Steel Siding
- Roof: Shake
Condition
- New construction: No
- Year built: 1967
Utilities & green energy
- Sewer: Public Sewer
- Water: Public
Community & HOA
Community
- Security: Smoke Detector(s)
Location
- Region: Bismarck
Financial & listing details
- Tax assessed value: $474,000
- Annual tax amount: $3,457
- Date on market: 7/17/2026
Price history
| Date | Event | Price |
|---|---|---|
| 9/25/2026 | Sold | -- |
Source: Great North MLS #4026660 Report a problem | ||
| 8/26/2026 | Pending sale | $699,000$165/sqft |
Source: Great North MLS #4026660 Report a problem | ||
| 8/5/2026 | Price change | $699,000-2.9%$165/sqft |
Source: Great North MLS #4026660 Report a problem | ||
| 7/17/2026 | Listed for sale | $720,000+77.8%$169/sqft |
Source: Great North MLS #4026660 Report a problem | ||
| 3/1/2018 | Sold | -- |
Source: Public Record Report a problem | ||
| 11/4/2017 | Price change | $405,000-2.4%$95/sqft |
Source: GENESIS REALTY, LLC #335291 Report a problem | ||
| 9/15/2017 | Listed for sale | $415,000$98/sqft |
Source: GENESIS REALTY, LLC #335291 Report a problem | ||
| 2/26/2010 | Sold | -- |
Source: Public Record Report a problem | ||
Public tax history
| Year | Property taxes | Tax assessment |
|---|---|---|
| 2025 | $5,491 -6.4% | $237,000 +1.2% |
| 2024 | $5,868 +6.3% | $234,150 +3.8% |
| 2023 | $5,519 +5.8% | $225,650 +4.5% |
| 2022 | $5,214 +4.6% | $215,900 +2.8% |
| 2021 | $4,985 | $209,950 +1.5% |
| 2020 | -- | $206,850 +4.5% |
| 2019 | $4,508 +8.6% | $197,950 |
| 2018 | $4,149 | $197,950 |
| 2017 | -- | $197,950 |
| 2016 | $3,746 +4.3% | $197,950 +10.7% |
| 2014 | $3,591 | $178,750 +9.5% |
| 2013 | -- | $163,250 +3% |
| 2012 | -- | $158,550 |
| 2011 | -- | $158,550 |
| 2010 | -- | $158,550 +87.6% |
| 2009 | -- | $84,500 -20.1% |
| 2008 | -- | $105,700 -6.5% |
| 2003 | -- | $113,050 |
| 2002 | -- | $113,050 |
Find assessor info on the county website
Neighborhood: 58501
Nearby homes
- $389,1003 bd1 ba1.3k sqft1121 W Highland Acres Rd, Bismarck, ND 58501Off Market
- $420,1002 bd3 ba1k sqft1111 W Highland Acres Rd, Bismarck, ND 58501Off Market
- $290,4003 bd2 ba868 sqft1120 Pioneer Dr, Bismarck, ND 58501Off Market
- $408,0004 bd3 ba2.1k sqft1124 Pioneer Dr, Bismarck, ND 58501Off Market
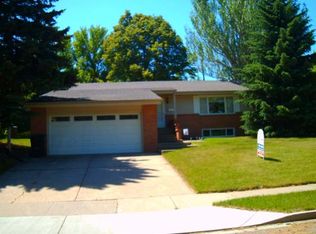
- $304,7003 bd1 ba866 sqft1116 Pioneer Dr, Bismarck, ND 58501Off Market
- $492,3004 bd3 ba1.8k sqft1127 W Highland Acres Rd, Bismarck, ND 58501Off Market
- $294,4003 bd1 ba2.4k sqft1128 Pioneer Dr, Bismarck, ND 58501Off Market
- $341,3005 bd2 ba1.2k sqft1107 W Highland Acres Rd, Bismarck, ND 58501Off Market
Nearby schools
GreatSchools rating
- 7/10Highland Acres Elementary SchoolGrades: K-5Distance: 0.2 mi
- 7/10Horizon Middle SchoolGrades: 6-8Distance: 2.7 mi
- 9/10Century High SchoolGrades: 9-12Distance: 2.3 mi
- North Dakota
- Burleigh County
- Bismarck
- 58501
- 1117 W Highland Acres Rd
