Skip main navigation
Sold for $640,000
  • $640,000

    1117 W Jasmine Way, Mustang, OK 73064

    3beds
    2,963sqft
    Single Family Residence
    Built in 2015
    0.45 Acres Lot
    $665,800 Zestimate®
    $216/sqft
    $3,690 Estimated rent

    Home value

    $665,800

    $633,000 - $699,000

    $3,690/mo

    Zestimate® history
    Loading
    Loading...

    Owner options

    List your home for rent

    $3,690/mo

    Rent Zestimate®

    Find your next renter with Zillow Rental Manager. Plus, with online applications, you can quickly screen prospective tenants – for free.

    Learn more

    $3,690/mo

    Rent Zestimate®

    Refinance and save

    $5,481/mo

    Est. payment

    Refinancing to a lower rate could help reduce your monthly payments and save thousands over the life of the loan.

    See today's rates

    $5,481/mo

    Est. payment

    Explore your selling options

    Work with a Zillow partner agent

    Leverage their expertise and Zillow's premium Showcase listings to get your home seen by more buyers.

    Get started

    List with your own agent

    Get your home in front of millions of buyers by listing it on Zillow.

    Learn how to do it

    Sell it yourself

    Take full control of how buyers see your home on Zillow by listing For Sale by Owner (FSBO).

    List your home

    What's special

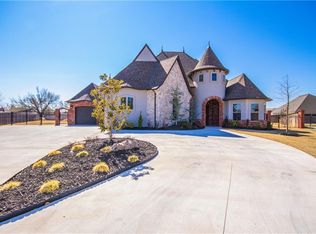
    Welcome to this stunning home in the highly desirable gated community of Magnolia Trace, where exceptional curb appeal meets modern luxury. This residence boasts three spacious bedrooms, a private study (which could easily serve as a 4th bedroom), and a large game room or second living area. The kitchen is a chef’s dream, featuring top-of-the-line GE stainless steel appliances, a gas stove, double ovens, a generous island, a walk-in pantry, and exquisite custom cabinetry that reaches the ceiling. Storage is abundant with an oversized laundry room equipped with built-in cabinets and a sink, along with a mudroom complete with a bench and hooks. The expansive living area is highlighted by a gas fireplace and newly installed hardwood flooring from 2024. Step outside to the inviting covered back patio, where you'll find a 9-foot deep, 20' x 40' heated inground swimming pool, crafted from river rock and penny tile. Additional features include a garage with 220V hookups for electric cars and an 8-10 person in-ground storm shelter. The extra-long driveway provides ample parking space. New exterior paint 2024. Welcome home to comfort and elegance in Magnolia Trace!

    Zillow last checked:

    Listing updated:

    Listed by:

    Jessica Hamilton 479-252-1991,

    Coldwell Banker Select

    Bought with:

    Nicole Simon, 204137

    Redfin

    Source: MLSOK/OKCMAR as distributed by MLS GRID,MLS#: 1130256MLS Logo

    Facts & features

    Interior

    Bedrooms & bathrooms
    • Bedrooms: 3
    • Bathrooms: 3
    • Full bathrooms: 2
    • 1/2 bathrooms: 1
    Heating
    • Central
    Cooling
    • Has cooling: Yes
    Appliances
    • Included: Dishwasher, Microwave, Washer/Dryer, Water Heater, Built-In Electric Oven, Built-In Gas Range
    • Laundry: Laundry Room
    Features
    • Stained Wood
    • Flooring: Carpet, Tile, Wood
    • Windows: Window Treatments
    • Number of fireplaces: 1
    • Fireplace features: Gas Log
    Interior area
    • Total structure area: 2,963
    • Total interior livable area: 2,963 sqft

    Property

    Parking
    • Total spaces: 3
    • Parking features: Concrete
    • Garage spaces: 3
    Features
    • Levels: One
    • Stories: 1
    • Patio & porch: Patio, Porch
    • Has private pool: Yes
    • Pool features: Concrete
    Lot
    • Size: 0.45 Acres
    • Features: Corner Lot, Cul-De-Sac
    Details
    • Parcel number: 1117WJasmine73064
    • Special conditions: None

    Construction

    Type & style
    • Home type: SingleFamily
    • Architectural style: Traditional
    • Property subtype: Single Family Residence
    Materials
    • Brick & Frame
    • Foundation: Conventional
    • Roof: Composition
    Condition
    • Year built: 2015

    Utilities & green energy

    • Utilities for property: Public

    Community & neighborhood

    Location
    • Region: Mustang

    HOA & financial

    HOA
    • Has HOA: Yes
    • HOA fee: $1,500 annually
    • Services included: Gated Entry, Common Area Maintenance

    Other

    Other facts
    • Listing terms: Cash,Conventional,Sell FHA or VA,VA

    Price history

    DateEventPrice
    10/2/2024Sold$640,000-1.4%$216/sqft
    Source: MLSOK/OKCMAR as distributed by MLS GRID #1130256 Report a problem
    9/3/2024Pending sale$649,000$219/sqft
    Source: MLSOK/OKCMAR as distributed by MLS GRID #1130256 Report a problem
    8/16/2024Listed for sale$649,000+80.3%$219/sqft
    Source: MLSOK/OKCMAR as distributed by MLS GRID #1130256 Report a problem
    2/7/2017Sold$360,000-9.8%$121/sqft
    Source: Public Record Report a problem
    10/23/2016Listing removed$399,000$135/sqft
    Source: Berkshire Hathaway-Anderson #726781 Report a problem
    9/23/2016Price change$399,000-0.7%$135/sqft
    Source: Berkshire Hathaway-Anderson #726781 Report a problem
    6/23/2016Price change$402,000-0.2%$136/sqft
    Source: Berkshire Hathaway-Anderson #726781 Report a problem
    6/17/2016Price change$403,000-0.5%$136/sqft
    Source: Berkshire Hathaway-Anderson #726781 Report a problem
    5/28/2016Price change$405,000-2.4%$137/sqft
    Source: Berkshire Hathaway-Anderson #726781 Report a problem
    2/2/2016Price change$415,000-1.2%$140/sqft
    Source: Coldwell Banker Select #707576 Report a problem
    6/4/2015Listed for sale$420,000+556.3%$142/sqft
    Source: Keller Williams - Keller Williams Realty Elite #579551 Report a problem
    8/5/2014Sold$64,000$22/sqft
    Source: Public Record Report a problem

    Public tax history

    YearProperty taxesTax assessment
    2025$6,921 +21.3%$67,731 +18.8%
    2024$5,704 +5.2%$57,006 +3%
    2023$5,422 +1.8%$55,345 +3%
    2022$5,325 +2.6%$53,734 +3%
    2021$5,188 +2.4%$52,169 +3%
    2020$5,064 +3.1%$50,649 +3%
    2019$4,914 +0.9%$49,174 +3%
    2018$4,872 +5500%$47,742 +5570.1%
    2017$87 $842
    2016-- $842
    2015-- $842

    Find assessor info on the county website

    Neighborhood: 73064

    Nearby schools

    GreatSchools rating
    Schools provided by the listing agent
    • Elementary: Mustang Lakehoma ES
    • Middle: Mustang MS
    • High: Mustang HS

    Source: MLSOK/OKCMAR as distributed by MLS GRID. This data may not be complete. We recommend contacting the local school district to confirm school assignments for this home.

    Get a cash offer in 3 minutes
    Find out how much your home could sell for in as little as 3 minutes with a no-obligation cash offer.
    Estimated market value
    $665,800
    Get a cash offer in 3 minutes
    Find out how much your home could sell for in as little as 3 minutes with a no-obligation cash offer.
    Estimated market value
    $665,800