Skip main navigation
Off market
Street View
  • $501,800

    1117 W Kiowa St #101, Colorado Springs, CO 80904

    4beds
    2,502sqft
    Townhouse
    Built in 2002
    3,750 Square Feet Lot
    $501,800 Zestimate®
    $201/sqft
    $3,017 Estimated rent

    Home value

    $501,800

    $462,000 - $537,000

    $3,017/mo

    Zestimate® history
    Loading
    Loading...

    Owner options

    List your home for rent

    $3,017/mo

    Rent Zestimate®

    Find your next renter with Zillow Rental Manager. Plus, with online applications, you can quickly screen prospective tenants – for free.

    Learn more

    $3,017/mo

    Rent Zestimate®

    Refinance and save

    $2,934/mo

    Est. payment

    Refinancing to a lower rate could help reduce your monthly payments and save thousands over the life of the loan.

    See today's rates

    $2,934/mo

    Est. payment

    Explore your selling options

    Work with a Zillow partner agent

    Leverage their expertise and Zillow's premium Showcase listings to get your home seen by more buyers.

    Get started

    List with your own agent

    Get your home in front of millions of buyers by listing it on Zillow.

    Learn how to do it

    Sell it yourself

    Take full control of how buyers see your home on Zillow by listing For Sale by Owner (FSBO).

    List your home

    What's special

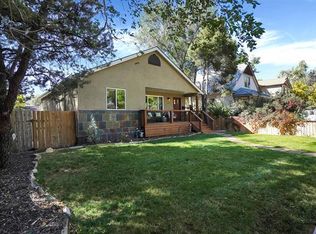
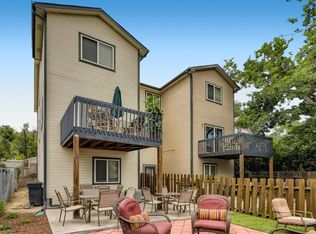
    WESTSIDE! WALKABLE! This move-in ready, beautiful newly renovated 4 bed, 3.5 bath, 2-story Westside townhome is conveniently located within minutes of I-25, Hwy 24. Just blocks to the Midland Trial for hiking/biking to Manitou, Red Rocks, and Garden of the Gods or pet walking to Downtown or Old Colorado City’s retail shops and restaurants. Enjoy your morning coffee or relax with an evening glass of wine with a view of Pikes Peak on the main level south facing deck! Enter through the covered front porch to natural light of the bay window filtering into the open plan living and dining room areas. The gourmet kitchen boasts new Samsung SS appliances, granite countertops with breakfast bar, tile flooring, corner pantry, lots of cabinets, and a dining area which opens to the game tables. Step through the sliding glass door to the deck with a view Pikes Peak. Durable tile and carpet flooring on the main level. The 2nd floor master bedroom has an ensuite bath and walk-in closet. This upper level also has an additional generous king bedroom#2 and a queen bedroom#3 sharing a full hallway bath with tub/shower, game closet, linen/supply closet, hallway workstation space and laundry area. The lower walkout level features a family room with a daybed/trundle nook area, a queen bedroom#4 with an ensuite 3/4 bath and under-the-stairs storage. Walk out to a south facing, sunny fenced yard, a concrete patio with BBQ and dining seating for 12 and a paved fire pit area with an abundance of seating possibilities. Some of the extras: Located in the Historic Westside, with D-11 schools (2 blocks to Buena Vista Montessori), Central Heat & AC, washer/dryer and ceiling fans, Off street parking in front and an Option for an oversized 2 car garage (approved plans available) in the back via the alley.

    This property is not currently displayed as for sale or rent on Zillow. This may be different from what's on other websites or public sources.
    Facts & features

    Interior

    Bedrooms & bathrooms
    • Bedrooms: 4
    • Bathrooms: 4
    • Full bathrooms: 2
    • 3/4 bathrooms: 1
    • 1/2 bathrooms: 1
    Heating
    • Forced air, Gas
    Cooling
    • Central
    Appliances
    • Included: Dishwasher, Dryer, Garbage disposal, Microwave, Range / Oven, Refrigerator, Washer
    Features
    • Flooring: Tile, Carpet
    • Basement: Finished
    Interior area
    • Total interior livable area: 2,502 sqft

    Property

    Parking
    • Total spaces: 4
    • Parking features: Garage - Attached
    Features
    • Exterior features: Wood products
    • Has view: Yes
    • View description: Mountain
    Lot
    • Size: 3,750 Square Feet
    Details
    • Parcel number: 7413210019

    Construction

    Type & style
    • Home type: Townhouse
    Materials
    • Frame
    • Roof: Shake / Shingle
    Condition
    • Year built: 2002

    Community & HOA

    Location
    • Region: Colorado Springs

    Financial & listing details

    • Price per square foot: $201/sqft
    • Tax assessed value: $391,803

    Price history

    DateEventPrice
    11/26/2008Sold$315,530-15.9%$126/sqft
    Source: Public Record Report a problem
    9/29/2008Listed for sale$375,000+271.3%$150/sqft
    Source: Homes & Land #445819 Report a problem
    7/27/2005Sold$101,000+34.7%$40/sqft
    Source: Public Record Report a problem
    6/13/2005Sold$75,000$30/sqft
    Source: Public Record Report a problem

    Public tax history

    YearProperty taxesTax assessment
    2024-- $26,250 -50%
    2023$2,015 -9.8%$52,500 +45.8%
    2022$2,235 $36,010 -4.9%
    2021-- $37,870 +17.6%
    2020$2,185 +0.5%$32,190
    2019$2,173 +21.2%$32,190 +24.8%
    2018$1,792 -5.3%$25,790
    2017$1,892 +5.6%$25,790 +2.7%
    2016$1,792 +23.1%$25,120
    2015$1,456 +5%$25,120 +9%
    2014$1,387 $23,050
    2013-- --
    2012-- $22,600
    2011$1,389 $22,600 -4%
    2010-- $23,540
    2009-- $23,540 +1%
    2008-- $23,310
    2006-- $23,310 +106.1%
    2004-- $11,310
    2003$728 +3.7%$11,310 -11.6%
    2002$702 -1.1%$12,800 +4.7%
    2001$710 $12,230
    Find assessor info on the county website

    Neighborhood: Old Colorado City

    Nearby schools

    GreatSchools rating
    Get a cash offer in 3 minutes
    Find out how much your home could sell for in as little as 3 minutes with a no-obligation cash offer.
    Estimated market value
    $501,800
    Get a cash offer in 3 minutes
    Find out how much your home could sell for in as little as 3 minutes with a no-obligation cash offer.
    Estimated market value
    $501,800