Skip main navigation
Sold for $280,000
Street View
  • $280,000

    1117 W Moss Ave, Peoria, IL 61606

    5beds
    3,978sqft
    Single Family Residence, Residential
    Built in 1890
    6,750 Square Feet Lot
    $294,900 Zestimate®
    $70/sqft
    $3,371 Estimated rent

    Home value

    $294,900

    Estimated sales range

    Not available

    $3,371/mo

    Zestimate® history
    Loading
    Loading...

    Owner options

    List your home for rent

    $3,371/mo

    Rent Zestimate®

    Find your next renter with Zillow Rental Manager. Plus, with online applications, you can quickly screen prospective tenants – for free.

    Learn more

    $3,371/mo

    Rent Zestimate®

    Refinance and save

    $2,093/mo

    Est. payment

    Refinancing to a lower rate could help reduce your monthly payments and save thousands over the life of the loan.

    See today's rates

    $2,093/mo

    Est. payment

    Explore your selling options

    Work with a Zillow partner agent

    Leverage their expertise and Zillow's premium Showcase listings to get your home seen by more buyers.

    Get started

    List with your own agent

    Get your home in front of millions of buyers by listing it on Zillow.

    Learn how to do it

    Sell it yourself

    Take full control of how buyers see your home on Zillow by listing For Sale by Owner (FSBO).

    List your home

    What's special

    Gas fireplaceHigh ceilingsSpacious bedroomsExpansive formal dining roomAdjacent breakfast nookCrown moldingCovered front porch
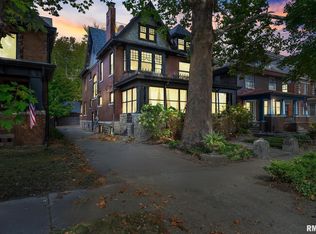
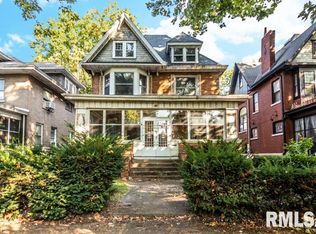
    Step into a timeless masterpiece nestled in the heart of Peoria's historic Moss Avenue district. This elegant 5-bedroom, 2.5 bath home seamlessly blends turn-of-the-century charm with contemporary convenience, offering a living experience that is both grand and inviting. The stately brick and wood-sided exterior sets the tone for the elegance within. A covered front porch welcomes you into a gracious foyer, leading to a formal living room with a gas fireplace - the perfect space for cozy evenings. The expansive formal dining room is ideal for entertaining, while the vintage kitchen with adjacent breakfast nook adds a touch of nostalgia to your morning routine. Upstairs, four spacious bedrooms and a full hall bath with a double vanity and whirlpool tub provide ample space for relaxation. The potential attic primary suite offers a private retreat, complete with its own full bath and generous storage. Additional features include high ceilings, crown molding, front and rear staircases, fabulous woodwork, and an upper-level sunporch/sitting room, all contributing to the home's undeniable charm. The basement offers great storage/work space, and a rec/game room. A 3-car garage w/alley access offers discreet entry and ample room for vehicles/parking. House roof replaced in 2017 & garage roof replaced in 2019.

    Zillow last checked:

    Listing updated:

    Listed by:

    Clint Peterson 309-224-2332,

    RE/MAX Traders Unlimited

    Bought with:

    Stephen Schauble, 475152640

    The Royal Realty Company Illin

    Source: RMLS Alliance as distributed by MLS GRID,MLS#: PA1257639MLS LogoOriginating MLS: Peoria Area Association of Realtors

    Facts & features

    Interior

    Bedrooms & bathrooms
    • Bedrooms: 5
    • Bathrooms: 3
    • Full bathrooms: 2
    • 1/2 bathrooms: 1
    Bedroom 1
    • Dimensions: 25ft 9in x 19ft 5in
    Bedroom 2
    • Level: Upper
    • Dimensions: 14ft 7in x 13ft 6in
    Bedroom 3
    • Level: Upper
    • Dimensions: 14ft 11in x 13ft 0in
    Bedroom 4
    • Level: Upper
    • Dimensions: 12ft 5in x 12ft 0in
    Bedroom 5
    • Level: Upper
    • Dimensions: 13ft 11in x 12ft 5in
    Other
    • Level: Main
    • Dimensions: 20ft 7in x 12ft 5in
    Other
    • Level: Main
    • Dimensions: 11ft 4in x 9ft 1in
    Other
    • Area: 315
    Additional room
    • Description: Sunroom
    • Level: Upper
    • Dimensions: 11ft 3in x 9ft 9in
    Family room
    • Level: Main
    • Dimensions: 16ft 9in x 10ft 3in
    Kitchen
    • Level: Main
    • Dimensions: 28ft 5in x 11ft 4in
    Laundry
    • Level: Basement
    • Dimensions: 21ft 0in x 9ft 0in
    Living room
    • Level: Main
    • Dimensions: 17ft 11in x 14ft 11in
    Main level
    • Area: 1620
    Recreation room
    • Level: Basement
    • Dimensions: 21ft 0in x 15ft 0in
    Third floor
    • Area: 640
    Upper level
    • Area: 1403
    Heating
    • Forced Air
    Cooling
    • Zoned, Central Air
    Appliances
    • Included: Dishwasher, Refrigerator, Water Softener Owned, Washer, Dryer
    Features
    • Basement: Partial,Partially Finished
    • Attic: Storage
    • Number of fireplaces: 2
    • Fireplace features: Gas Log, Decorative, Living Room
    Interior area
    • Total structure area: 3,663
    • Total interior livable area: 3,978 sqft

    Property

    Parking
    • Total spaces: 3
    • Parking features: Detached, On Street, Alley Access
    • Garage spaces: 3
    • Has uncovered spaces: Yes
    • Details: Number Of Garage Remotes: 2
    Features
    • Patio & porch: Porch
    Lot
    • Size: 6,750 sqft
    • Dimensions: 45 x 150
    • Features: Level
    Details
    • Parcel number: 1808202012

    Construction

    Type & style
    • Home type: SingleFamily
    • Property subtype: Single Family Residence, Residential
    Materials
    • Brick, Wood Siding
    • Foundation: Brick/Mortar
    • Roof: Shingle
    Condition
    • New construction: No
    • Year built: 1890

    Utilities & green energy

    • Sewer: Public Sewer
    • Water: Public
    Green energy
    • Energy efficient items: High Efficiency Air Cond, High Efficiency Heating, Insulation

    Community & neighborhood

    Location
    • Region: Peoria
    • Subdivision: Bartel

    Price history

    DateEventPrice
    5/30/2025Sold$280,000$70/sqft
    Source: RMLS Alliance as distributed by MLS GRID #PA1257639 Report a problem
    5/8/2025Contingent$280,000$70/sqft
    Source: RMLS Alliance as distributed by MLS GRID #PA1257639 Report a problem
    5/5/2025Listed for sale$280,000+24.4%$70/sqft
    Source: RMLS Alliance as distributed by MLS GRID #PA1257639 Report a problem
    5/12/2023Sold$225,000-2.1%$57/sqft
    Source: RMLS Alliance as distributed by MLS GRID #CA1012238 Report a problem
    3/15/2023Pending sale$229,900$58/sqft
    Source: RMLS Alliance as distributed by MLS GRID #CA1012238 Report a problem
    12/14/2022Listed for sale$229,900$58/sqft
    Source: RMLS Alliance as distributed by MLS GRID #CA1012238 Report a problem
    12/5/2022Pending sale$229,900$58/sqft
    Source: RMLS Alliance as distributed by MLS GRID #CA1012238 Report a problem
    11/29/2022Price change$229,900-4.2%$58/sqft
    Source: RMLS Alliance as distributed by MLS GRID #CA1012238 Report a problem
    3/1/2022Listed for sale$239,900$60/sqft
    Source: RMLS Alliance as distributed by MLS GRID #CA1012238 Report a problem
    2/7/2022Pending sale$239,900$60/sqft
    Source: RMLS Alliance as distributed by MLS GRID #CA1012238 Report a problem
    2/1/2022Listed for sale$239,900$60/sqft
    Source: RMLS Alliance as distributed by MLS GRID #CA1012238 Report a problem
    1/12/2022Listing removed--
    Source: RE/MAX International Report a problem
    8/27/2021Price change$239,900-4%$60/sqft
    Source: RMLS Alliance as distributed by MLS GRID #PA1226889 Report a problem
    7/15/2021Listed for sale$249,900$63/sqft
    Source: RMLS Alliance as distributed by MLS GRID #PA1226889 Report a problem

    Public tax history

    YearProperty taxesTax assessment
    2024$6,273 -3.6%$75,350 +9%
    2023$6,504 +10.2%$69,130 +13%
    2022$5,901 +13.6%$61,180 +5%
    2021$5,196 +0.3%$58,270 +1%
    2020$5,179 -1.7%$57,690 -2%
    2019$5,267 -2.1%$58,870 -3.9%
    2018$5,380 -0.1%$61,240 -1%
    2017$5,385 +0.8%$61,860
    2016$5,345 +2.3%$61,860 +2%
    2015$5,224 +4.8%$60,650 +0.8%
    2014$4,987 -0.1%$60,170 -1.2%
    2013$4,993 -2.7%$60,900 -4.8%
    2011$5,132 $64,000 -4.2%
    2010-- $66,800 +0.4%
    2009$5,299 +5.5%$66,530 +2%
    2008$5,021 +1.7%$65,230 +1.9%
    2007$4,935 +3.7%$64,040 +3.2%
    2006$4,757 +5.1%$62,060 +2.4%
    2005$4,525 +108.6%$60,580 +97.7%
    1998$2,169 $30,640

    Find assessor info on the county website

    Neighborhood: West Bluff

    Nearby schools

    GreatSchools rating
    Schools provided by the listing agent
    • High: Peoria High

    Source: RMLS Alliance as distributed by MLS GRID. This data may not be complete. We recommend contacting the local school district to confirm school assignments for this home.

    Get pre-qualified for a loan
    At Zillow Home Loans, we can pre-qualify you in as little as 5 minutes with no impact to your credit score.

    An equal housing lender. NMLS #10287.

    Sell for more on Zillow
    Get a Zillow Showcase℠ listing at no additional cost and you could sell for .
    $294,900
    2% more
    +$5,898
    With Zillow Showcase(estimated)
    $300,798