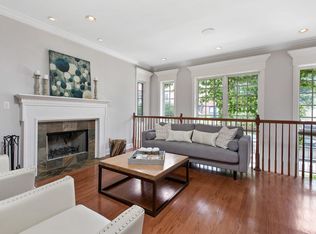
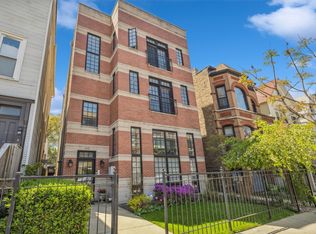
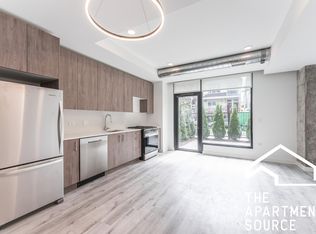
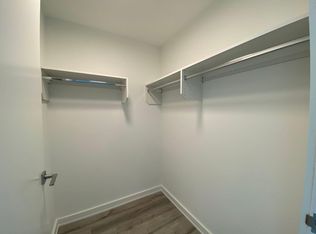
Welcome to the epitome of luxury living in the heart of Wrigleyville! This stunning penthouse boasts an extra-wide simplex floorplan, offering unparalleled space and comfort. From the moment you step inside, you'll be captivated by the high-end finish and trim package, featuring ornate crown molding and solid core doors throughout, showcasing the meticulous attention to detail in every corner. The interior is adorned with exquisite hardwood floors, complemented by sleek Corian Quartz countertops and state-of-the-art stainless steel appliances in the kitchen. Natural light floods the living spaces through plentiful windows and skylights, creating an inviting ambiance that's perfect for both relaxation and entertainment. Parking is a breeze with garage parking, providing convenience and peace of mind in the bustling city. Enjoy your large Owners Bedroom with a large walk-in closed and private suite. Step outside onto your private large deck, a serene oasis where you can unwind and enjoy breathtaking views of the skyline. And with roof rights included, the possibilities are endless for creating your own rooftop retreat. Practicality meets luxury with a separate laundry room/mudroom in unit, offering added functionality to your daily routine. Plus, the unbeatable location ensures you're just moments away from all the excitement the city has to offer. Whether it's catching a game at Wrigley Field or exploring the vibrant nightlife, everything you need is within reach. Don't miss your chance to experience urban living at its finest in the Blaine Elementary attendance boundary! Schedule a showing today and make this exquisite penthouse your new home sweet home! UPDATES - 2022 Hardwood floors and paint, 2020 Kitchen full remodel, 2018 HVAC and Range, 2016 Washer and Dryer.
Closed
$720,000
1117 W Patterson Ave #3, Chicago, IL 60613
3beds
1,600sqft
Condominium, Single Family Residence
Built in 2004
-- sqft lot
$842,200 Zestimate®
$450/sqft
$4,512 Estimated rent
Home value
$842,200
$800,000 - $884,000
$4,512/mo
Zestimate® history
Owner options
List your home for rent
$4,512/mo
Rent Zestimate®
Find your next renter with Zillow Rental Manager. Plus, with online applications, you can quickly screen prospective tenants – for free.
$4,512/mo
Rent Zestimate®
Refinance and save
$5,185/mo
Est. payment
Refinancing to a lower rate could help reduce your monthly payments and save thousands over the life of the loan.
$5,185/mo
Est. payment
Explore your selling options
Work with a Zillow partner agent
Leverage their expertise and Zillow's premium Showcase listings to get your home seen by more buyers.
Get startedList with your own agent
Get your home in front of millions of buyers by listing it on Zillow.
Learn how to do itSell it yourself
Take full control of how buyers see your home on Zillow by listing For Sale by Owner (FSBO).
List your homeWhat's special
Stunning penthouseGarage parkingNatural light floodsExquisite hardwood floorsTrim packageSeparate laundry roomPrivate large deck
Zillow last checked:
Listing updated:
Listing courtesy of:
Fabio Brancati 630-401-2693,
@properties Christies International Real Estate
Bought with:
David Pistello
Big Red Realty Group LLC
Source: MRED as distributed by MLS GRID,MLS#: 11985680
Facts & features
Interior
Bedrooms & bathrooms
- Bedrooms: 3
- Bathrooms: 2
- Full bathrooms: 2
Primary bedroom
- Features: Flooring (Hardwood), Bathroom (Full)
- Level: Main
- Area: 168 Square Feet
- Dimensions: 14X12
Bedroom 2
- Features: Flooring (Hardwood)
- Level: Main
- Area: 120 Square Feet
- Dimensions: 12X10
Bedroom 3
- Features: Flooring (Hardwood)
- Level: Main
- Area: 120 Square Feet
- Dimensions: 12X10
Dining room
- Features: Flooring (Hardwood)
- Level: Main
- Area: 136 Square Feet
- Dimensions: 17X8
Foyer
- Features: Flooring (Hardwood)
- Level: Main
- Area: 56 Square Feet
- Dimensions: 8X7
Kitchen
- Features: Flooring (Hardwood)
- Level: Main
- Area: 156 Square Feet
- Dimensions: 13X12
Laundry
- Features: Flooring (Ceramic Tile)
- Level: Main
- Area: 60 Square Feet
- Dimensions: 10X6
Living room
- Features: Flooring (Hardwood)
- Level: Main
- Area: 255 Square Feet
- Dimensions: 17X15
Heating
- Natural Gas
Cooling
- Central Air
Appliances
- Included: Range, Microwave, Dishwasher, Refrigerator, Washer, Dryer, Disposal, Stainless Steel Appliance(s), Range Hood, Humidifier
- Laundry: In Unit
Features
- Storage
- Flooring: Hardwood
- Windows: Skylight(s)
- Basement: None
- Number of fireplaces: 1
- Fireplace features: Wood Burning, Living Room
Interior area
- Total structure area: 0
- Total interior livable area: 1,600 sqft
Property
Parking
- Total spaces: 1
- Parking features: Garage Door Opener, On Site, Garage Owned, Detached, Garage
- Garage spaces: 1
- Has uncovered spaces: Yes
Accessibility
- Accessibility features: No Disability Access
Features
- Patio & porch: Deck, Porch
- Exterior features: Balcony
- Fencing: Fenced
Details
- Parcel number: 14202250411003
- Special conditions: None
- Other equipment: TV-Cable, Intercom
Construction
Type & style
- Home type: Condo
- Property subtype: Condominium, Single Family Residence
Materials
- Brick, Block
Condition
- New construction: No
- Year built: 2004
Utilities & green energy
- Electric: Circuit Breakers
- Sewer: Storm Sewer
- Water: Public
Community & neighborhood
Security
- Security features: Security System
Location
- Region: Chicago
HOA & financial
HOA
- Has HOA: Yes
- HOA fee: $146 monthly
- Amenities included: Bike Room/Bike Trails, Storage, Sundeck, Security Door Lock(s)
- Services included: Water, Parking, Insurance
Other
Other facts
- Listing terms: Conventional
- Ownership: Condo
Price history
| Date | Event | Price |
|---|---|---|
| 5/16/2024 | Sold | $720,000+1.4%$450/sqft |
Source:  MRED as distributed by MLS GRID #11985680 Report a problem MRED as distributed by MLS GRID #11985680 Report a problem | ||
| 5/4/2024 | Pending sale | $710,000$444/sqft |
Source: MRED as distributed by MLS GRID #11985680 Report a problem | ||
| 3/20/2024 | Contingent | $710,000$444/sqft |
Source: MRED as distributed by MLS GRID #11985680 Report a problem | ||
| 3/16/2024 | Listed for sale | $710,000+40.3%$444/sqft |
Source: MRED as distributed by MLS GRID #11985680 Report a problem | ||
| 5/19/2016 | Sold | $506,000-3.6%$316/sqft |
Source: MRED as distributed by MLS GRID #09179530 Report a problem | ||
| 4/11/2016 | Pending sale | $525,000$328/sqft |
Source: Baird & Warner #09179530 Report a problem | ||
| 3/30/2016 | Listed for sale | $525,000$328/sqft |
Source: Baird & Warner #09179530 Report a problem | ||
| 3/16/2016 | Pending sale | $525,000$328/sqft |
Source: Baird & Warner #09179530 Report a problem | ||
| 2/10/2016 | Listed for sale | $525,000+20092.3%$328/sqft |
Source: Baird & Warner #09135833 Report a problem | ||
| 11/12/2014 | Listing removed | $2,700$2/sqft |
Source: Baird & Warner Lincoln Park #08727824 Report a problem | ||
| 11/10/2014 | Sold | $2,600-99.5%$2/sqft |
Source: Agent Provided Report a problem | ||
| 10/15/2014 | Price change | $2,700-6.9%$2/sqft |
Source: Baird & Warner Lincoln Park #08727824 Report a problem | ||
| 10/2/2014 | Price change | $2,900-3.3%$2/sqft |
Source: Baird & Warner Lincoln Park #08727824 Report a problem | ||
| 9/16/2014 | Listed for rent | $3,000$2/sqft |
Source: Baird & Warner Report a problem | ||
| 9/11/2014 | Pending sale | $525,000$328/sqft |
Source: Baird & Warner Real Estate #08690177 Report a problem | ||
| 8/2/2014 | Listed for sale | $525,000$328/sqft |
Source: Baird & Warner Real Estate #08690177 Report a problem | ||
| 7/8/2014 | Pending sale | $525,000$328/sqft |
Source: Baird & Warner Real Estate #08631405 Report a problem | ||
| 6/3/2014 | Listed for sale | $525,000-2.4%$328/sqft |
Source: Baird & Warner #08631405 Report a problem | ||
| 5/11/2006 | Sold | $538,000+6.5%$336/sqft |
Source: Public Record Report a problem | ||
| 6/4/2004 | Sold | $505,000$316/sqft |
Source: Public Record Report a problem | ||
Public tax history
| Year | Property taxes | Tax assessment |
|---|---|---|
| 2024 | -- | $72,059 +16.3% |
| 2023 | $13,073 +2.6% | $61,961 |
| 2022 | $12,744 +2.3% | $61,961 |
| 2021 | $12,460 +10.1% | $61,961 +21.9% |
| 2020 | $11,322 +1.8% | $50,823 -8.2% |
| 2019 | $11,123 +1.7% | $55,362 |
| 2018 | $10,936 +6.7% | $55,362 +16.2% |
| 2017 | $10,252 +7.5% | $47,625 |
| 2016 | $9,539 +9.3% | $47,625 |
| 2015 | $8,727 +30.7% | $47,625 +23.5% |
| 2014 | $6,679 +2.2% | $38,565 |
| 2013 | $6,536 +1% | $38,565 |
| 2012 | $6,473 -24.1% | $38,565 -29.4% |
| 2011 | $8,530 -0.8% | $54,657 |
| 2010 | $8,598 +4.3% | $54,657 |
| 2009 | $8,245 +8.8% | $54,657 0% |
| 2008 | $7,576 +0.8% | $54,658 |
| 2007 | $7,513 -0.9% | $54,658 |
| 2006 | $7,581 -12.2% | $54,658 |
| 2005 | $8,632 | $54,658 |
Find assessor info on the county website
Neighborhood: Wrigleyville
Nearby schools
GreatSchools rating
- 9/10Blaine Elementary SchoolGrades: PK-8Distance: 0.4 mi
- 3/10Lake View High SchoolGrades: 9-12Distance: 0.7 mi
Schools provided by the listing agent
- Elementary: Blaine Elementary School
- Middle: Blaine Elementary School
- High: Lake View High School
- District: 299
Source: MRED as distributed by MLS GRID. This data may not be complete. We recommend contacting the local school district to confirm school assignments for this home.
Get a cash offer in 3 minutes
Find out how much your home could sell for in as little as 3 minutes with a no-obligation cash offer.
Estimated market value
$842,200
Get a cash offer in 3 minutes
Find out how much your home could sell for in as little as 3 minutes with a no-obligation cash offer.
Estimated market value
$842,200
- Illinois
- Cook County
- Chicago
- 60613
- Wrigleyville
- 1117 W Patterson Ave Unit 3
Nearby cities
Nearby neighborhoods
Nearby zip codes
Other Chicago Topics
