Skip main navigation
Off market
  • $465,800

    1117 W Terradyne Pl, Andover, KS 67002

    5beds
    3,619sqft
    SingleFamily
    Built in 1993
    0.26 Acres Lot
    $465,800 Zestimate®
    $129/sqft
    $2,928 Estimated rent

    Home value

    $465,800

    $438,000 - $494,000

    $2,928/mo

    Zestimate® history
    Loading
    Loading...

    Owner options

    List your home for rent

    $2,928/mo

    Rent Zestimate®

    Find your next renter with Zillow Rental Manager. Plus, with online applications, you can quickly screen prospective tenants – for free.

    Learn more

    $2,928/mo

    Rent Zestimate®

    Refinance and save

    $3,329/mo

    Est. payment

    Refinancing to a lower rate could help reduce your monthly payments and save thousands over the life of the loan.

    See today's rates

    $3,329/mo

    Est. payment

    Explore your selling options

    Work with a Zillow partner agent

    Leverage their expertise and Zillow's premium Showcase listings to get your home seen by more buyers.

    Get started

    List with your own agent

    Get your home in front of millions of buyers by listing it on Zillow.

    Learn how to do it

    Sell it yourself

    Take full control of how buyers see your home on Zillow by listing For Sale by Owner (FSBO).

    List your home

    What's special

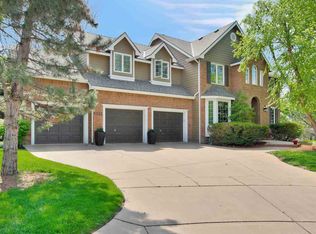
    This updated, Terradyne 2-Story with 5 Bedrooms and 3.5 baths has so much to offer !!! The area offers a beautiful golf course community, country club and swimming pool and is truly a great place to raise a family with sought after, highly rated Andover Schools. So inviting inside and out with a stately two story entry flanked by formal dining and living room with high ceilings, a great open floor plan, an abundance of windows and beautiful hardwood floors. Living room features a large living area, woodburning fireplace, French doors and full length windows overlooking deck and lovely treed backyard and opens up to the eating space in kitchen + eating bar. Kitchen with eating bar, large pantry with pull out shelves, over and under cabinet lighting to make it light & bright for preparing meals. Granite counters, range/oven, refrigerator, microwave, and trash compactor. Beautiful Merillat cabinets. Main Floor Custom Laundry with sink, lots of storage cabinets, shelves and clothes hanging bar. Spacious office with French doors to separate secluded covered deck area. Powder room for guests. Second level features spacious master suite with a 10 ft bay window sitting area and a totally updated master bath with separate sink areas, corner garden tub, large walk-in (10' x 7') custom closet. Second floor has an additional 3 bedrooms and a hall bath with tub/shower combination and double vanity. Four of the 5 Bedrooms have walk-in closets. Full viewout basement features family room with gas fireplace and wet bar, large bedroom, full bath. You will appreciate the additional unfinished area that is easily finished into a theatre room, craft room, exercise room, or game room + additional storage with shelving. Many extras include water filtration system, water powered back-up sump pump, underground fence for dogs, in-ground sprinkler system and brand new 50 year, impact resistant roof for lower insurance premiums. Lots of updates in all bathrooms include new granite countertops and new glass tile backsplash, mirrors, light fixtures, and flooring. Exterior and decks are freshly painted and stained. Quiet cul-de-sac and Mature trees create a serene and inviting setting. Dont miss this home at below appraisal price!!!! * Some rooms virtually furnished to demonstrate possibilities.

    This property is off market, which means it's not currently listed for sale or rent on Zillow. This may be different from what's available on other websites or public sources.

    Facts & features

    Interior

    Bedrooms & bathrooms
    • Bedrooms: 5
    • Bathrooms: 4
    • Full bathrooms: 3
    • 1/2 bathrooms: 1
    Heating
    • Forced air, Gas
    Cooling
    • Central
    Appliances
    • Included: Dishwasher, Microwave, Range / Oven, Refrigerator, Trash compactor
    Features
    • Flooring: Carpet, Hardwood, Laminate
    • Basement: Partially finished
    • Has fireplace: Yes
    Interior area
    • Total interior livable area: 3,619 sqft

    Property

    Features
    • Exterior features: Other
    Lot
    • Size: 0.26 Acres
    Details
    • Parcel number: 0083041800003006000

    Construction

    Type & style
    • Home type: SingleFamily
    • Architectural style: Conventional
    Materials
    • Wood
    • Roof: Composition
    Condition
    • Year built: 1993

    Community & neighborhood

    Location
    • Region: Andover

    HOA & financial

    HOA
    • Has HOA: Yes
    • HOA fee: $240 monthly

    Price history

    DateEventPrice
    8/28/2020Sold--
    Source: SCKMLS as distributed by MLS GRID #525001_583406 Report a problem
    11/16/2018Sold--
    Source: SCKMLS as distributed by MLS GRID #550827 Report a problem
    10/18/2018Pending sale$299,900$83/sqft
    Source: Berkshire Hathaway PenFed Realty #550827 Report a problem
    8/10/2018Price change$299,900-1.7%$83/sqft
    Source: Berkshire Hathaway PenFed - East #550827 Report a problem
    5/8/2018Price change$305,000-1.6%$84/sqft
    Source: Berkshire Hathaway PenFed - East #550827 Report a problem
    2/17/2018Price change$310,000-1.6%$86/sqft
    Source: J.P. Weigand & Sons #543734 Report a problem
    12/14/2017Price change$315,000-1.6%$87/sqft
    Source: J.P. Weigand & Sons #543734 Report a problem
    11/8/2017Listed for sale$320,000-4.4%$88/sqft
    Source: J.P. Weigand & Sons #543734 Report a problem
    9/14/2017Listing removed$334,900$93/sqft
    Source: J.P. Weigand & Sons #539430 Report a problem
    8/26/2017Price change$334,900-4%$93/sqft
    Source: J.P. Weigand & Sons #539430 Report a problem
    8/11/2017Price change$349,000-2%$96/sqft
    Source: J.P. Weigand & Sons #539430 Report a problem
    8/4/2017Listed for sale$356,000$98/sqft
    Source: J.P. Weigand & Sons #539430 Report a problem

    Public tax history

    YearProperty taxesTax assessment
    2025$8,523 -0.1%$56,959 +0.7%
    2024$8,528 -1%$56,557 -0.8%
    2023$8,617 +25.4%$56,994 +29.7%
    2022$6,873 +12.5%$43,939 +14.7%
    2021$6,111 +6.5%$38,295 +8.3%
    2020$5,739 $35,351 +2.5%
    2019-- $34,488 -4.7%
    2018-- $36,179 +6.4%
    2017-- $34,017 -88.8%
    2014-- $304,540 +765.1%
    2010-- $35,202
    2009-- $35,202 +0.9%
    2008-- $34,891 +4.4%
    2007-- $33,430 +5.4%
    2006-- $31,717 +10.1%
    2005-- $28,819 +1.1%
    2004-- $28,509 +0.6%
    2003-- $28,336
    2002-- $28,336 -1.7%
    2000-- $28,831

    Find assessor info on the county website

    Neighborhood: 67002

    Nearby schools

    GreatSchools rating
    Schools provided by the listing agent
    • Elementary: Cottonwood
    • Middle: Andover
    • High: Andover
    • District: Andover School District (Usd 385)

    Source: The MLS. This data may not be complete. We recommend contacting the local school district to confirm school assignments for this home.

    Get pre-qualified for a loan
    At Zillow Home Loans, we can pre-qualify you in as little as 5 minutes with no impact to your credit score.

    An equal housing lender. NMLS #10287.

    Sell for more on Zillow
    Get a Zillow Showcase℠ listing at no additional cost and you could sell for .
    $465,800
    2% more
    +$9,316
    With Zillow Showcase(estimated)
    $475,116