This is the one you have been waiting for! Located in East Highland Park on more than 1.2 acres. Breathtakingly renovated this year with winding, wooded drive leads to this beautiful custom brick home designed to take advantage of the spectacular, lush ravine, sprawling backyard and private setting in its premier location. Impeccably designed kitchen, a butler's pantry, generous storage and opens to a large breakfast room. The grand formal dining room accommodates a large table, perfect for holiday gatherings. Custom-designed office with views of the yard and ravine, a special sanctuary is the enormous family room with three sides of windows overlooking the backyard and ravine. Two powder rooms and a living room complete the first floor. On the second floor, are large bedrooms plus the primary suite. This spectacular primary suite, features a custom laundry room, its own private screen porch, custom walk-in closet, a soaking tub, over-sized custom separate shower and heated floors. The lower level is a full-sized finished basement with 10 foot ceilings and custom lighting with bedroom and full bath, fitness room, bar/kitchen, game room and large area for movie nights and pajama parties.Plus there is storage galore!
Closed
Street View
$3,500,000
1117 Wade St, Highland Park, IL 60035
5beds
7,273sqft
Single Family Residence
Built in 2003
1.28 Acres Lot
$3,826,000 Zestimate®
$481/sqft
$-- Estimated rent
Home value
$3,826,000
$3.44M - $4.25M
Not available
Zestimate® history
Owner options
List your home for rent
Find your next renter with Zillow Rental Manager. Plus, with online applications, you can quickly screen prospective tenants – for free.
Refinance and save
$22,380/mo
Est. payment
Refinancing to a lower rate could help reduce your monthly payments and save thousands over the life of the loan.
$22,380/mo
Est. payment
Explore your selling options
Work with a Zillow partner agent
Leverage their expertise and Zillow's premium Showcase listings to get your home seen by more buyers.
Get startedList with your own agent
Get your home in front of millions of buyers by listing it on Zillow.
Learn how to do itSell it yourself
Take full control of how buyers see your home on Zillow by listing For Sale by Owner (FSBO).
List your homeWhat's special
Custom brick homeLarge bedroomsPrimary suitePrivate settingFitness roomLarge breakfast roomEnormous family room
Zillow last checked:
Listing updated:
Listed by:
Paul Gorney 773-914-0023,
eXp Realty
Bought with:
Stephanie Absler-Orsi
RE/MAX Top Performers
Source: MRED as distributed by MLS GRID,MLS#: 12258932
Facts & features
Interior
Bedrooms & bathrooms
- Bedrooms: 5
- Bathrooms: 6
- Full bathrooms: 4
- 1/2 bathrooms: 2
Rooms
- Room types: Bedroom 5, Eating Area, Sun Room, Study, Exercise Room, Recreation Room, Great Room, Game Room, Screened Porch, Kitchen
Primary bedroom
- Features: Flooring (Carpet), Bathroom (Full)
- Level: Second
- Area: 340 Square Feet
- Dimensions: 17X20
Bedroom 2
- Features: Flooring (Carpet)
- Level: Second
- Area: 196 Square Feet
- Dimensions: 14X14
Bedroom 3
- Features: Flooring (Carpet)
- Level: Second
- Area: 196 Square Feet
- Dimensions: 14X14
Bedroom 4
- Features: Flooring (Carpet)
- Level: Second
- Area: 323 Square Feet
- Dimensions: 17X19
Bedroom 5
- Features: Flooring (Carpet)
- Level: Basement
- Area: 225 Square Feet
- Dimensions: 15X15
Dining room
- Features: Flooring (Hardwood)
- Level: Main
- Area: 252 Square Feet
- Dimensions: 14X18
Eating area
- Features: Flooring (Stone)
- Level: Main
- Area: 165 Square Feet
- Dimensions: 15X11
Exercise room
- Level: Basement
- Area: 391 Square Feet
- Dimensions: 17X23
Family room
- Features: Flooring (Stone)
- Level: Main
- Area: 500 Square Feet
- Dimensions: 25X20
Game room
- Level: Basement
- Area: 460 Square Feet
- Dimensions: 23X20
Great room
- Level: Basement
- Area: 437 Square Feet
- Dimensions: 23X19
Kitchen
- Features: Kitchen (Eating Area-Breakfast Bar, Eating Area-Table Space, Island, Pantry-Butler, Pantry-Closet, Breakfast Room, Custom Cabinetry, Granite Counters), Flooring (Stone)
- Level: Main
- Area: 414 Square Feet
- Dimensions: 23X18
Kitchen 2nd
- Level: Basement
- Area: 154 Square Feet
- Dimensions: 14X11
Laundry
- Features: Flooring (Stone)
- Level: Main
- Area: 184 Square Feet
- Dimensions: 8X23
Living room
- Features: Flooring (Hardwood)
- Level: Main
- Area: 234 Square Feet
- Dimensions: 13X18
Recreation room
- Level: Basement
- Area: 880 Square Feet
- Dimensions: 44X20
Screened porch
- Level: Second
- Area: 200 Square Feet
- Dimensions: 10X20
Study
- Features: Flooring (Hardwood)
- Level: Main
- Area: 196 Square Feet
- Dimensions: 14X14
Sun room
- Level: Main
- Area: 391 Square Feet
- Dimensions: 17X23
Heating
- Forced Air
Cooling
- Central Air
Appliances
- Included: Microwave, Dishwasher, Multiple Water Heaters, Gas Water Heater
- Laundry: Main Level
Features
- Wet Bar, Built-in Features, Walk-In Closet(s), Bookcases, Open Floorplan, Special Millwork, Granite Counters, Separate Dining Room, Paneling, Pantry
- Flooring: Hardwood, Carpet
- Windows: Skylight(s)
- Basement: Finished,Full
- Number of fireplaces: 3
- Fireplace features: Gas Starter, Family Room, Living Room, Master Bedroom
Interior area
- Total structure area: 0
- Total interior livable area: 7,273 sqft
Property
Parking
- Total spaces: 2
- Parking features: Asphalt, On Site, Garage Owned, Attached, Garage
- Attached garage spaces: 2
Accessibility
- Accessibility features: No Disability Access
Features
- Stories: 2
Lot
- Size: 1.28 Acres
- Dimensions: 388X149X322X75X174
Details
- Parcel number: 16253020210000
- Special conditions: None
- Other equipment: Ceiling Fan(s), Sump Pump, Sprinkler-Lawn, Backup Sump Pump;, Radon Mitigation System
Construction
Type & style
- Home type: SingleFamily
- Property subtype: Single Family Residence
Materials
- Brick
Condition
- New construction: No
- Year built: 2003
Utilities & green energy
- Water: Lake Michigan
Community & HOA
Community
- Security: Carbon Monoxide Detector(s)
HOA
- Services included: None
Location
- Region: Highland Park
Financial & listing details
- Price per square foot: $481/sqft
- Tax assessed value: $2,439,226
- Annual tax amount: $57,230
- Date on market: 1/19/2025
- Listing terms: Cash
- Ownership: Fee Simple
Price history
| Date | Event | Price |
|---|---|---|
| 2/7/2025 | Sold | $3,500,000-12.5%$481/sqft |
Source:  MRED as distributed by MLS GRID #12258932 Report a problem MRED as distributed by MLS GRID #12258932 Report a problem | ||
| 1/22/2025 | Pending sale | $3,999,900$550/sqft |
Source: MRED as distributed by MLS GRID #12258932 Report a problem | ||
| 1/19/2025 | Listed for sale | $3,999,900+73.9%$550/sqft |
Source: MRED as distributed by MLS GRID #12258932 Report a problem | ||
| 5/5/2023 | Sold | $2,300,000$316/sqft |
Source: Public Record Report a problem | ||
Public tax history
| Year | Property taxes | Tax assessment |
|---|---|---|
| 2024 | $67,734 +7.6% | $862,343 +6.1% |
| 2023 | $62,978 +9.8% | $812,994 +12% |
| 2022 | $57,339 +8.6% | $725,907 +13.2% |
| 2021 | $52,785 +3.3% | $641,518 +3.4% |
| 2020 | $51,076 +3.5% | $620,124 +0.5% |
| 2019 | $49,349 +8% | $617,223 +0.3% |
| 2018 | $45,704 | $615,353 +0.6% |
| 2017 | $45,704 -0.6% | $611,805 -2.2% |
| 2016 | $45,980 +2.7% | $625,441 +7.6% |
| 2015 | $44,767 +1.6% | $581,103 +6.8% |
| 2014 | $44,042 +2.9% | $543,887 -0.6% |
| 2012 | $42,808 +2.3% | $547,060 -26.7% |
| 2011 | $41,833 -22.9% | $746,557 -10.2% |
| 2010 | $54,281 +2.7% | $831,673 -10.5% |
| 2009 | $52,856 -2.3% | $929,368 -1% |
| 2008 | $54,082 +6.5% | $938,756 +2.3% |
| 2006 | $50,770 +5.5% | $917,400 |
| 2005 | $48,136 +27% | -- |
| 2004 | $37,890 +194.1% | -- |
| 2003 | $12,882 -38.1% | -- |
| 2002 | $20,799 | -- |
Find assessor info on the county website
Neighborhood: 60035
Nearby homes
- $2,785,0006 bd7 ba9k sqft1111 Wade St, Highland Park, IL 60035Sold
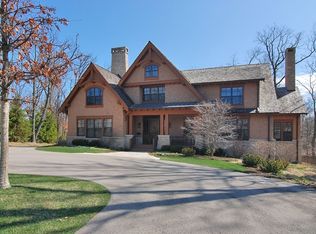
- $1,884,9004 bd4 ba4.3k sqft370 Beech St, Highland Park, IL 60035Off Market
- $1,052,0004 bd3 ba2.9k sqft1123 Wade St, Highland Park, IL 60035Sold
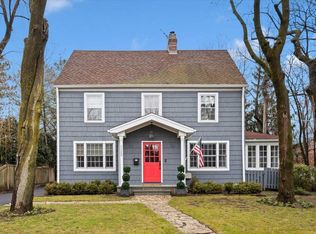
- $1,050,0006 bd4 ba4.5k sqft388 Beech St, Highland Park, IL 60035Sold
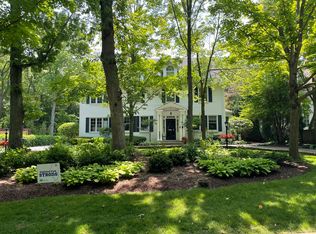
- $2,480,6004 bd4 ba4.7k sqft1105 Wade St, Highland Park, IL 60035Off Market
- $1,848,6004 bd4 ba3.3k sqft1141 Wade St, Highland Park, IL 60035Off Market
- $1,790,9004 bd5 ba3.5k sqft330 Beech St, Highland Park, IL 60035Off Market
- $1,540,2003 bd5 ba3.8k sqft375 Beech St, Highland Park, IL 60035Off Market
Nearby schools
GreatSchools rating
- 9/10Ravinia Elementary SchoolGrades: K-5Distance: 1.4 mi
- 9/10Edgewood Middle SchoolGrades: 6-8Distance: 0.7 mi
- 9/10Highland Park High SchoolGrades: 9-12Distance: 1.6 mi
Schools provided by the listing agent
- Elementary: Ravinia Elementary School
- Middle: Edgewood Middle School
- High: Highland Park High School
- District: 112
Source: MRED as distributed by MLS GRID. This data may not be complete. We recommend contacting the local school district to confirm school assignments for this home.
Get a cash offer in 3 minutes
Find out how much your home could sell for in as little as 3 minutes with a no-obligation cash offer.
Estimated market value
$3,826,000
Get a cash offer in 3 minutes
Find out how much your home could sell for in as little as 3 minutes with a no-obligation cash offer.
Estimated market value
$3,826,000
- Illinois
- Lake County
- Highland Park
- 60035
- 1117 Wade St
