Custom-built home with recent updates and spectacular views. Enjoy sweeping vistas from the balcony deck, the perfect place to relax and take in the scenery. Situated on 0.41 acres with a gated entry, this property offers privacy, tranquility, and convenient access to the Olympic Discovery Trail for miles of walking and biking. The upper level features vaulted ceilings, engineered hardwood flooring, and expansive picture windows that fill the home with natural light while showcasing the views. The open-concept living room and kitchen create an inviting space for everyday living and entertaining. The kitchen offers a large island, granite countertops, and beautiful hickory cabinetry. The primary suite includes an attached bath featuring a tiled, walk-in shower with a river rock floor and skylight. The main level offers a spacious family room, two additional bedrooms, a half bath, and a convenient laundry room. Located in a quiet setting, this well-maintained home combines comfort, quality craftsmanship, and an exceptional lifestyle.
Active
Listed by: Windermere R.E. Port Angeles • Jennifer Felton
Price cut: $15.1K (7/21)
$539,900
1117 Walker Street, Port Angeles, WA 98363
3beds
1,672sqft
Single Family Residence
Built in 2018
0.42 Acres Lot
$535,800 Zestimate®
$323/sqft
$-- HOA
What's special
Natural lightSpectacular viewsLarge islandHalf bathEngineered hardwood flooringSpacious family roomGated entry
- 36 days |
- 1,842 |
- 96 |
Likely to sell faster than
Zillow last checked:
Listing updated:
Listed by:
Jennifer Felton,
Windermere R.E. Port Angeles
Source: NWMLS as distributed by MLS GRID,MLS#: 2539172
Facts & features
Interior
Bedrooms & bathrooms
- Bedrooms: 3
- Bathrooms: 2
- 3/4 bathrooms: 1
- 1/2 bathrooms: 1
- Main level bathrooms: 1
- Main level bedrooms: 2
Primary bedroom
- Level: Second
Bedroom
- Level: Main
Bedroom
- Level: Main
Bathroom three quarter
- Level: Second
Other
- Level: Main
Dining room
- Level: Second
Entry hall
- Level: Main
Family room
- Level: Main
Kitchen with eating space
- Level: Second
Living room
- Level: Second
Utility room
- Level: Main
Heating
- Ductless, Wall Furnace, Electric
Cooling
- Ductless
Appliances
- Included: Dishwasher, Dryer, Refrigerator, Stove(s)/Range(s), Washer, Dishwasher(s), Dryer(s), Refrigerator(s), Washer(s), Water Heater: Electric, Water Heater Location: Utility closet - Main
Features
- Bath Off Primary, Ceiling Fan(s)
- Flooring: Ceramic Tile, Concrete, Engineered Hardwood
- Windows: Dbl Pane/Storm Window, Skylight(s)
- Basement: None
- Has fireplace: No
Interior area
- Total structure area: 1,672
- Total interior livable area: 1,672 sqft
Video & virtual tour
Property
Parking
- Total spaces: 1
- Parking features: Attached Carport
- Carport spaces: 1
Features
- Levels: Two
- Stories: 2
- Entry location: Main
- Patio & porch: Bath Off Primary, Ceiling Fan(s), Dbl Pane/Storm Window, Skylight(s), Sprinkler System, Vaulted Ceiling(s), Water Heater
- Has view: Yes
- View description: Strait
- Has water view: Yes
- Water view: Strait
Lot
- Size: 0.42 Acres
- Features: Cul-De-Sac, Paved, Deck
- Topography: Level
Details
- Parcel number: 0630018202000000
- Zoning: Residential
- Zoning description: Jurisdiction: City
- Special conditions: Standard
Construction
Type & style
- Home type: SingleFamily
- Architectural style: Traditional,2 Story
- Property subtype: Single Family Residence
Materials
- Cement Planked, Cement Plank
- Foundation: Slab
- Roof: Composition
Condition
- Very Good
- Year built: 2018
- Major remodel year: 2018
Utilities & green energy
- Electric: Company: City of Port Angeles
- Sewer: Sewer Connected, Company: City of Port Angeles
- Water: Public, Company: City of Port Angeles
- Utilities for property: Starlink
Community & HOA
Community
- Features: CCRs
- Subdivision: Northwest Port Angeles
Location
- Region: Port Angeles
Financial & listing details
- Price per square foot: $323/sqft
- Tax assessed value: $512,765
- Annual tax amount: $4,829
- Date on market: 6/15/2026
- Cumulative days on market: 37 days
- Listing terms: Conventional,FHA,USDA Loan,VA Loan
- Inclusions: Dishwasher(s), Dryer(s), Refrigerator(s), Stove(s)/Range(s), Washer(s)
Estimated market value
$535,800
$509,000 - $563,000
$2,773/mo
Price history
| Date | Event | Price |
|---|---|---|
| 7/21/2026 | Price change | $539,900-2.7%$323/sqft |
Source: Olympic Listing Service #400826 Report a problem | ||
| 7/7/2026 | Price change | $555,000-1.8%$332/sqft |
Source: Olympic Listing Service #400826 Report a problem | ||
| 6/16/2026 | Listed for sale | $565,000+5.6%$338/sqft |
Source: Olympic Listing Service #400826 Report a problem | ||
| 8/8/2024 | Sold | $535,000+0.9%$320/sqft |
Source:  NWMLS as distributed by MLS GRID #2226492 Report a problem NWMLS as distributed by MLS GRID #2226492 Report a problem | ||
| 7/9/2024 | Pending sale | $530,000$317/sqft |
Source: Olympic Listing Service #380501 Report a problem | ||
| 5/14/2024 | Price change | $530,000-2.8%$317/sqft |
Source: Olympic Listing Service #380501 Report a problem | ||
| 5/10/2024 | Listed for sale | $545,000$326/sqft |
Source: Olympic Listing Service #380501 Report a problem | ||
| 5/4/2024 | Pending sale | $545,000$326/sqft |
Source: Olympic Listing Service #380501 Report a problem | ||
| 4/22/2024 | Listed for sale | $545,000$326/sqft |
Source: Olympic Listing Service #380501 Report a problem | ||
| 3/19/2024 | Listing removed | -- |
Source: Owner Report a problem | ||
| 2/22/2024 | Price change | $545,000-0.9%$326/sqft |
Source: Owner Report a problem | ||
| 10/4/2023 | Listed for sale | $550,000+8.9%$329/sqft |
Source: Owner Report a problem | ||
| 3/24/2021 | Listing removed | -- |
Source: Owner Report a problem | ||
| 10/7/2020 | Listing removed | $505,000$302/sqft |
Source: Owner Report a problem | ||
| 8/26/2020 | Price change | $505,000+3.1%$302/sqft |
Source: Owner Report a problem | ||
| 6/14/2020 | Listed for sale | $490,000+976.9%$293/sqft |
Source: Owner Report a problem | ||
| 5/10/2017 | Sold | $45,500$27/sqft |
Source: Public Record Report a problem | ||
Public tax history
| Year | Property taxes | Tax assessment |
|---|---|---|
| 2025 | $4,829 +25.2% | $512,765 +27.8% |
| 2024 | $3,858 +4.7% | $401,099 -1.2% |
| 2023 | $3,684 -0.8% | $405,899 +6% |
| 2022 | $3,714 +16.2% | $382,799 +39.3% |
| 2021 | $3,197 -0.4% | $274,716 +7.6% |
| 2020 | $3,209 | $255,331 +12.3% |
| 2019 | -- | $227,439 +4.8% |
| 2018 | $2,276 | $217,059 +382.4% |
| 2017 | -- | $45,000 |
| 2016 | $671 | $45,000 |
| 2015 | $671 | $45,000 -20% |
| 2013 | $671 | $56,250 -6.3% |
| 2012 | $671 | $60,000 |
Find assessor info on the county website
Monthly payment
Est. payment
Payment breakdown
Explore the cost of this home by adjusting the details. Changes won't be saved.Climate risks
Neighborhood: West End
Nearby schools
GreatSchools rating
- 7/10Hamilton Elementary SchoolGrades: PK-6Distance: 1 mi
- 6/10Stevens Middle SchoolGrades: 7-8Distance: 1.6 mi
- 5/10Port Angeles High SchoolGrades: 9-12Distance: 3.3 mi
Schools provided by the listing agent
- Elementary: Hamilton Elem
- Middle: Stevens Mid
- High: Port Angeles High
Source: NWMLS as distributed by MLS GRID. This data may not be complete. We recommend contacting the local school district to confirm school assignments for this home.
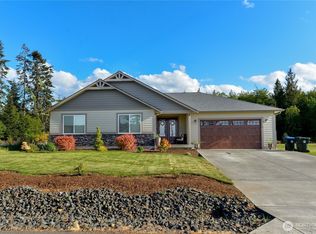
- $659,5004 bd2 ba2.4k sqft1109 Walker St, Port Angeles, WA 98363Sold
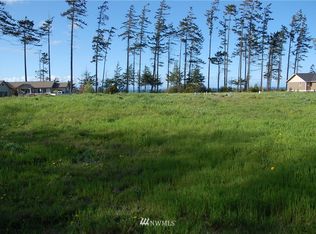
- $--0.256 Acres1119 Walker St LOT 21, Pt Angeles, WA 98363Off Market
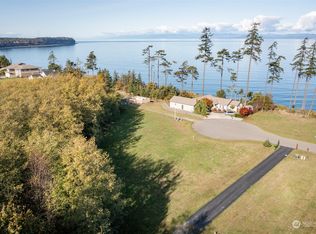
- $155,0000.256 Acres1119 Walker St, Port Angeles, WA 98363Sold
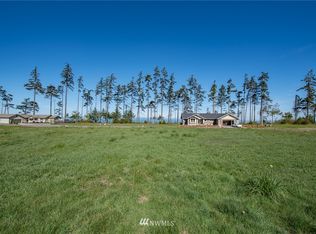
- $--10,572.012 Square Feet9999 Walker St, Pt Angeles, WA 98363Off Market
- $135,0000.35 Acres1121 Walker St, Port Angeles, WA 98363Sold
- $195,0000.558 Acres1020 Walker St, Port Angeles, WA 98363Sold
- $326,0002 bd2 ba1.3k sqft2613A Peach Ct, Pt Angeles, WA 98363Sold
- $326,0002 bd2 ba1.3k sqft2613 Peach Ct, Port Angeles, WA 98363Sold
A local agent can set up tours, give advice and negotiate with sellers.
A local lender can help you make sure your offer is ready when you are.
Similar homes
- $499,0003 bd2 ba1.6k sqft1419 S Pacific Vista, Port Angeles, WA 98363Active
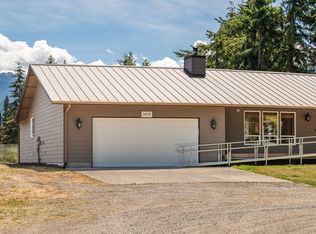 MLS ID #2545705, Walker Mellema. NWMLS as distributed by MLS GRID
 - $549,9003 bd3 ba2k sqftOlympic Heights, Port Angeles, WA 98363Active
 MLS ID #2528334, Trisha Parker. NWMLS as distributed by MLS GRID
 - $525,0003 bd2 ba1.6k sqftWhispering Firs, Port Angeles, WA 98363Active
 MLS ID #2538140, Dollie Sparks. NWMLS as distributed by MLS GRID
 - $575,0003 bd2 ba2.1k sqft2015 W 7th Street, Port Angeles, WA 98363Active
 MLS ID #2540573, Brooke E. Nelson. NWMLS as distributed by MLS GRID
 - $540,0002 bd2 ba1.6k sqft1920 W 4th Street, Port Angeles, WA 98363ActiveMLS ID #2493559, Kelly Johnson. NWMLS as distributed by MLS GRID
- $565,0003 bd2 ba1.9k sqftWhispering Firs, Port Angeles, WA 98363ActiveMLS ID #2527122, Lisa Divelbiss. NWMLS as distributed by MLS GRID
- $610,0003 bd2 ba1.7k sqftWest View V5 Of Plats P18, Port Angeles, WA 98363ActiveMLS ID #2486882, Kathleen D. Brown. NWMLS as distributed by MLS GRID
- $520,0002 bd2 ba1.5k sqftMilwaukee Trls Sub Ph 1, Port Angeles, WA 98363ActiveMLS ID #2520472, Amy Hempel. NWMLS as distributed by MLS GRID
- $429,0003 bd2 ba1.6k sqft915 W 11th St, Port Angeles, WA 98363ActiveMLS ID #2546947, Erika Word. NWMLS as distributed by MLS GRID
- $550,0004 bd2 ba2k sqftHarbor Crest, Port Angeles, WA 98362ActiveMLS ID #2522454, Jennifer Felton. NWMLS as distributed by MLS GRID
- $514,9503 bd2 ba1.5k sqft2909 E Defrang Street, Port Angeles, WA 98362ActiveMLS ID #2508160, Joanne Soderlind. NWMLS as distributed by MLS GRID
- $549,9004 bd2 ba1.9k sqftPlats P69, Port Angeles, WA 98362ActiveMLS ID #2530287, Autumn Hilliard. NWMLS as distributed by MLS GRID
- $568,5003 bd2 ba2k sqftDyke Land Companys Subdv, Port Angeles, WA 98362ActiveMLS ID #2551184, Trisha Parker. NWMLS as distributed by MLS GRID
- $585,0003 bd3 ba1.7k sqftMillers, Port Angeles, WA 98362ActiveMLS ID #2533129, Erika Word. NWMLS as distributed by MLS GRID
- $444,5003 bd3 ba1.6k sqft1507 S B Street, Port Angeles, WA 98363ActiveMLS ID #2509827, Amy Hempel. NWMLS as distributed by MLS GRID
- $598,0003 bd3 ba2.2k sqft1108 Eckard Avenue, Port Angeles, WA 98362ActiveMLS ID #2545976, Kathryn I. McKnight. NWMLS as distributed by MLS GRID
- $449,0002 bd1 ba1.3k sqft1103 S Valley Street, Port Angeles, WA 98362ActiveMLS ID #2552769, Trisha Parker. NWMLS as distributed by MLS GRID
- $565,0003 bd2 ba1.6k sqft91 Loafer Lane, Port Angeles, WA 98362ActiveMLS ID #2547171, Lynn Moreno. NWMLS as distributed by MLS GRID
- $550,0004 bd3 ba2k sqft120 Valley Creek Drive, Port Angeles, WA 98362ActiveMLS ID #2492211, Amy Hempel. NWMLS as distributed by MLS GRID
- $470,0003 bd2 ba1.5k sqft1137 Highland Avenue, Port Angeles, WA 98362ActiveMLS ID #2545868, Shawn Washburn. NWMLS as distributed by MLS GRID
