LUXURIOUS HOME IN HIGHLY SOUGHT-AFTER WATERBROOKE! Nestled in a beautiful setting with scenic views of the private community lake, this exceptional, move-in ready residence offers over 4,100 finished square feet, including 5 spacious bedrooms, 4 full baths, and a convenient 2-car main level garage. Step inside to a welcoming entry foyer, a formal dining room, and a grand great room featuring a gas-log fireplace and soaring cathedral ceiling. The gourmet kitchen is equipped with stainless steel appliances, granite countertops, a generous pantry, and a breakfast nook, perfectly complemented by a heated sunroom overlooking the pond. The main level also includes a laundry room with utility sink, a versatile guest bedroom or office, a full bath, and the luxurious MAIN LEVEL MASTER SUITE—complete with tray ceiling, direct access to the back deck, an en-suite master bath with double vanity, Whirlpool tub, walk-in shower, and an expansive walk-in closet. Upstairs, you'll find two generously sized bedrooms, a full bath, and a loft/sitting area ideal for relaxation or study. The lower level boasts a large, open family room with gas-log fireplace, a spacious bedroom, another full bath, and a substantial unfinished area for storage and kitchenette—making it perfect for in-law quarters. Enjoy tranquil outdoor living space with a large deck overlooking the pond, a lower patio, and a walkable neighborhood. Additional highlights include an open floorplan, architectural details throughout, hardwood flooring, ceramic tile, a security system, attic storage, new roof (2024), and this is a ONE-OWNER HOME located within the renowned TOWNE ACRES school district. HOA dues provide landscaping and sprinkler system maintenance, upkeep of community lakes with fountains, walking trails, waterfalls, clubhouse, and more. Situated in the heart of Johnson City, you're just minutes from JC Med Center, Med Tech Corridor, VA, ETSU, shopping, and dining—offering the perfect blend of convenience and luxury living. " Luxurious home in the highly sought-after Waterbrooke community with scenic views of the private lake
" Move-in ready with over 4,100 finished sq ft
" 5 spacious bedrooms and 4 full baths
" Convenient 2-car main level garage
" Welcoming entry foyer and formal dining room
" Grand great room with gas-log fireplace and soaring cathedral ceiling
" Gourmet kitchen featuring stainless steel appliances, granite countertops, generous pantry, and breakfast nook
" Heated sunroom overlooking the pond
" Main level laundry room with utility sink
" Versatile guest bedroom/office and full bath on main level
" Main level master suite with tray ceiling, deck access, en-suite bath (double vanity, Whirlpool tub, walk-in shower), and expansive walk-in closet
" Upstairs: two large bedrooms, full bath, and a loft/sitting area for relaxation or study
" Lower level: open family room with gas-log fireplace, spacious bedroom, full bath, and substantial unfinished area for storage and kitchenetteideal for in-law quarters
" Large deck overlooking the pond, lower patio, and walkable neighborhood for outdoor enjoyment
" Open floorplan and architectural details throughout
" Hardwood flooring and ceramic tile
" Security system and attic storage
" New roof (2024)
" One-owner home in the renowned Towne Acres school district
" HOA dues cover landscaping, sprinkler maintenance, lake fountains, walking trails, waterfalls, clubhouse, and more
" Prime Johnson City locationminutes from JC Med Center, Med Tech Corridor, VA, ETSU, shopping, and dining
Sold for $730,000
$730,000
1117 Waterbrooke Ln, Johnson City, TN 37604
5beds
4,167sqft
Single Family Residence, Residential
Built in 2004
9,404 Square Feet Lot
$736,900 Zestimate®
$175/sqft
$3,887 Estimated rent
Home value
$736,900
$634,000 - $855,000
$3,887/mo
Zestimate® history
Owner options
List your home for rent
$3,887/mo
Rent Zestimate®
Find your next renter with Zillow Rental Manager. Plus, with online applications, you can quickly screen prospective tenants – for free.
$3,887/mo
Rent Zestimate®
Refinance and save
$4,533/mo
Est. payment
Refinancing to a lower rate could help reduce your monthly payments and save thousands over the life of the loan.
$4,533/mo
Est. payment
Explore your selling options
Work with a Zillow partner agent
Leverage their expertise and Zillow's premium Showcase listings to get your home seen by more buyers.
Get startedList with your own agent
Get your home in front of millions of buyers by listing it on Zillow.
Learn how to do itSell it yourself
Take full control of how buyers see your home on Zillow by listing For Sale by Owner (FSBO).
List your homeWhat's special
Walkable neighborhoodAttic storageLower patioWelcoming entry foyerSecurity systemFormal dining room
Zillow last checked:
Listing updated:
Listed by:
Petra Becker 423-791-9000,
REMAX Checkmate, Inc. Realtors
Bought with:
Emily Jones, 331471
The Property Experts JC
Source: TVRMLS,MLS#: 9991121
Facts & features
Interior
Bedrooms & bathrooms
- Bedrooms: 5
- Bathrooms: 4
- Full bathrooms: 4
Primary bedroom
- Level: First
Bedroom 2
- Level: First
Bedroom 2
- Level: First
Bedroom 3
- Level: Second
Bedroom 4
- Level: Second
Bedroom 5
- Level: Basement
Bathroom 1
- Level: First
Bathroom 3
- Level: Second
Bathroom 4
- Level: Basement
Den
- Level: Second
Dining room
- Level: First
Great room
- Level: First
Kitchen
- Level: First
Kitchen
- Level: Basement
Laundry
- Level: First
Sun room
- Level: First
Heating
- Fireplace(s), Forced Air, Natural Gas
Cooling
- Ceiling Fan(s), Central Air, Heat Pump
Appliances
- Included: Built-In Electric Oven, Convection Oven, Cooktop, Dishwasher, Disposal, Microwave, Refrigerator, Trash Compactor, Wine Cooler
- Laundry: Electric Dryer Hookup, Washer Hookup, Sink
Features
- Master Downstairs, Entrance Foyer, Granite Counters, Kitchen/Dining Combo, Open Floorplan, Pantry, Walk-In Closet(s)
- Flooring: Carpet, Hardwood, Tile
- Doors: Storm Door(s)
- Windows: Double Pane Windows, Window Treatments
- Basement: Full,Heated,Partially Finished,Walk-Out Access
- Number of fireplaces: 2
- Fireplace features: Basement, Den, Gas Log, Great Room
Interior area
- Total structure area: 5,325
- Total interior livable area: 4,167 sqft
- Finished area below ground: 1,000
Property
Parking
- Total spaces: 2
- Parking features: Driveway, Attached, Concrete, Garage Door Opener
- Attached garage spaces: 2
- Has uncovered spaces: Yes
Features
- Levels: Two,One and One Half
- Stories: 2
- Patio & porch: Back, Covered, Deck, Front Porch, Rear Patio
- Exterior features: Sprinkler System
- Has spa: Yes
- Spa features: Bath
- Has view: Yes
- View description: Water
- Has water view: Yes
- Water view: Water
- Waterfront features: Lake
Lot
- Size: 9,404 Square Feet
- Dimensions: 67.29 x 139.76 Irr
- Topography: Cleared, Level
Details
- Parcel number: 037m J 015.00
- Zoning: RP 2
Construction
Type & style
- Home type: SingleFamily
- Architectural style: Traditional
- Property subtype: Single Family Residence, Residential
Materials
- Brick, HardiPlank Type
- Foundation: Block
- Roof: Asphalt,Shingle
Condition
- Above Average
- New construction: No
- Year built: 2004
Utilities & green energy
- Sewer: Public Sewer
- Water: Public
- Utilities for property: Electricity Connected, Natural Gas Connected, Phone Connected, Sewer Connected, Cable Connected
Community & HOA
Community
- Features: Sidewalks, Clubhouse, Curbs
- Security: Security System, Smoke Detector(s)
- Subdivision: Waterbrooke
HOA
- Has HOA: Yes
- Amenities included: Landscaping
- HOA fee: $271 monthly
Location
- Region: Johnson City
Financial & listing details
- Price per square foot: $175/sqft
- Tax assessed value: $707,300
- Annual tax amount: $5,461
- Date on market: 2/12/2026
- Listing terms: Cash,Conventional,VA Loan
- Electric utility on property: Yes
Price history
| Date | Event | Price |
|---|---|---|
| 4/10/2026 | Sold | $730,000+0.1%$175/sqft |
Source: TVRMLS #9991121 Report a problem | ||
| 2/14/2026 | Pending sale | $729,500$175/sqft |
Source: TVRMLS #9991121 Report a problem | ||
| 2/12/2026 | Listed for sale | $729,500$175/sqft |
Source: TVRMLS #9991121 Report a problem | ||
Public tax history
| Year | Property taxes | Tax assessment |
|---|---|---|
| 2025 | $5,461 +0.8% | $176,825 |
| 2024 | $5,418 +20.1% | $176,825 +61.8% |
| 2023 | $4,513 +6.4% | $109,275 |
| 2022 | $4,240 | $109,275 |
| 2021 | $4,240 +0.5% | $109,275 |
| 2020 | $4,218 +79.5% | $109,275 |
| 2019 | $2,349 | $109,275 +2% |
| 2018 | -- | $107,100 |
| 2017 | $4,573 | $107,100 |
| 2016 | $4,573 +10.9% | $107,100 |
| 2015 | $4,123 +6.9% | $107,100 |
| 2014 | $3,855 | $107,100 |
| 2013 | -- | $107,100 -10.9% |
| 2011 | $4,186 +0.9% | $120,150 |
| 2010 | $4,150 | $120,150 |
| 2009 | $4,150 | $120,150 |
| 2008 | -- | $120,150 +20.1% |
| 2007 | $4,282 +8.9% | $100,050 |
| 2006 | $3,932 +3.4% | $100,050 |
| 2005 | $3,802 +3% | $100,050 +3% |
| 2004 | $3,693 | $97,175 |
Find assessor info on the county website
Neighborhood: 37604
Nearby homes
- $575,000-- bd1 ba2.4k sqft1115 Waterbrooke Ln, Johnson City, TN 37604Off Market
- $727,5005 bd4 ba3.7k sqft1119 Waterbrooke Ln, Johnson City, TN 37604Sold

- $638,900-- bd2 ba2.6k sqft1121 Waterbrooke Ln, Johnson City, TN 37604Off Market
- $727,5005 bd4 ba3.7k sqft1113 Waterbrooke Ln, Johnson City, TN 37604Off Market
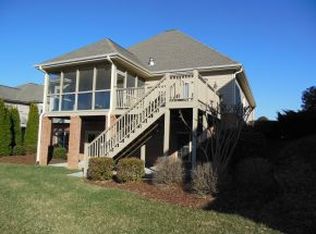
- $777,2005 bd4 ba4.8k sqft1123 Waterbrooke Ln, Johnson City, TN 37604Off Market
- $594,800-- bd2 ba2.2k sqft1114 Waterbrooke Ln, Johnson City, TN 37604Off Market
- $542,2003 bd2 ba2.2k sqft1116 Waterbrooke Ln, Johnson City, TN 37604Off Market
- $750,300-- bd3 ba3.7k sqft1111 Waterbrooke Ln, Johnson City, TN 37604Off Market
Nearby schools
GreatSchools rating
- 9/10Towne Acres Elementary SchoolGrades: K-5Distance: 0.6 mi
- 8/10Liberty Bell Middle SchoolGrades: 6-8Distance: 1.6 mi
- 8/10Science Hill High SchoolGrades: 9-12Distance: 1.6 mi
Schools provided by the listing agent
- Elementary: Towne Acres
- Middle: Liberty Bell
- High: Science Hill
Source: TVRMLS. This data may not be complete. We recommend contacting the local school district to confirm school assignments for this home.
Get a cash offer in 3 minutes
Find out how much your home could sell for in as little as 3 minutes with a no-obligation cash offer.
Estimated market value
$736,900
Get a cash offer in 3 minutes
Find out how much your home could sell for in as little as 3 minutes with a no-obligation cash offer.
Estimated market value
$736,900
- Tennessee
- Washington County
- Johnson City
- 37604
- 1117 Waterbrooke Ln
Nearby cities
Nearby neighborhoods
Nearby zip codes
Other Johnson City Topics
