Skip main navigation
Sold for $470,000
  • $470,000

    1117 Wilberforce Ct, Capitol Heights, MD 20743

    4beds
    2,654sqft
    Townhouse
    Built in 2009
    1,800 Square Feet Lot
    $467,500 Zestimate®
    $177/sqft
    $3,460 Estimated rent

    Home value

    $467,500

    $416,000 - $528,000

    $3,460/mo

    Zestimate® history
    Loading
    Loading...

    Owner options

    List your home for rent

    $3,460/mo

    Rent Zestimate®

    Find your next renter with Zillow Rental Manager. Plus, with online applications, you can quickly screen prospective tenants – for free.

    Learn more

    $3,460/mo

    Rent Zestimate®

    Refinance and save

    $3,060/mo

    Est. payment

    Refinancing to a lower rate could help reduce your monthly payments and save thousands over the life of the loan.

    See today's rates

    $3,060/mo

    Est. payment

    Explore your selling options

    Work with a Zillow partner agent

    Leverage their expertise and Zillow's premium Showcase listings to get your home seen by more buyers.

    Get started

    List with your own agent

    Get your home in front of millions of buyers by listing it on Zillow.

    Learn how to do it

    Sell it yourself

    Take full control of how buyers see your home on Zillow by listing For Sale by Owner (FSBO).

    List your home

    What's special

    Home officeFlex spacePrivate fenced backyardPrivate en-suite bathModern updatesPlenty of cabinet spaceDesignated dining area
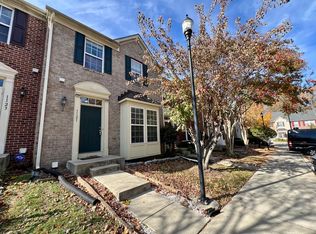
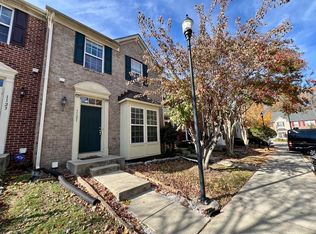
    Welcome to 1117 Wilberforce Ct, a beautifully maintained 4-bedroom, 3.5-bath townhome nestled in a cul-de-sac in the sought-after London Woods community of Capitol Heights. This spacious home offers modern updates, ample living space, and an unbeatable location just 6 miles from Washington, D.C., making it perfect for commuters, first-time buyers, or investors. Step inside to find an open and airy main level with a bright living room, designated dining area, and a well-appointed kitchen with plenty of cabinet space and a convenient pass-through window. Upstairs, the primary suite boasts a private en-suite bath, while two additional bedrooms share a second full bath, providing comfortable living for families or guests. The fully finished basement level offers additional flex space ideal for a home office, recreation room, or gym, with direct access to the private fenced backyard—perfect for entertaining or relaxing outdoors. Commuting is a breeze with easy access to I-495/I-95, US-50, MD-4, and Route 214, plus Addison Road and Capitol Heights Metro Stations are just minutes away, offering quick access to downtown D.C. Nearby shopping and dining options include Ritchie Station Marketplace, Woodmore Towne Centre, and local favorites, while outdoor enthusiasts will love the proximity to Walker Mill Regional Park and Prince George’s Sports & Learning Complex. Don’t miss this incredible opportunity to own a home in a prime location—schedule your showing today!

    Zillow last checked:

    Listing updated:

    Listed by:

    Marlena McWilliams 303-263-9739,

    Keller Williams Capital Properties,

    Listing Team: Mascotti & Company

    Bought with:

    Rashad Henderson, 0225238819

    Samson Properties

    Source: Bright MLS,MLS#: MDPG2145028MLS Logo

    Facts & features

    Interior

    Bedrooms & bathrooms
    • Bedrooms: 4
    • Bathrooms: 4
    • Full bathrooms: 3
    • 1/2 bathrooms: 1
    • Main level bathrooms: 1
    Basement
    • Level: Lower
    Heating
    • Forced Air, Natural Gas
    Cooling
    • Central Air, Electric
    Appliances
    • Included: Microwave, Disposal, Oven, Range Hood, Electric Water Heater
    Features
    • Dry Wall
    • Flooring: Carpet, Hardwood
    • Basement: Finished
    • Number of fireplaces: 1
    Interior area
    • Total structure area: 2,654
    • Total interior livable area: 2,654 sqft
    • Finished area above ground: 1,774
    • Finished area below ground: 880

    Property

    Parking
    • Parking features: Assigned, Off Site
    • Details: Assigned Parking
    Accessibility
    • Accessibility features: None
    Features
    • Levels: Three
    • Stories: 3
    • Pool features: None
    Lot
    • Size: 1,800 sqft
    Details
    • Additional structures: Above Grade, Below Grade
    • Parcel number: 17183761632
    • Zoning: RT
    • Special conditions: Standard
    • Other equipment: None

    Construction

    Type & style
    • Home type: Townhouse
    • Architectural style: Colonial,Other
    • Property subtype: Townhouse
    Materials
    • Brick
    • Foundation: Brick/Mortar
    Condition
    • Excellent,Very Good,Good
    • New construction: No
    • Year built: 2009

    Utilities & green energy

    • Sewer: Public Sewer
    • Water: Public
    • Utilities for property: Sewer Available, Water Available, Natural Gas Available, Electricity Available

    Community & neighborhood

    Location
    • Region: Capitol Heights
    • Subdivision: Addison Glen

    HOA & financial

    HOA
    • Has HOA: Yes
    • HOA fee: $88 monthly
    • Association name: ADDISON GLEN HOME OWNERS ASSOCIATION INC

    Other

    Other facts
    • Listing agreement: Exclusive Right To Sell
    • Listing terms: Cash,Conventional,FHA,VA Loan
    • Ownership: Fee Simple

    Price history

    DateEventPrice
    5/20/2025Sold$470,000+4.4%$177/sqft
    Source: Bright MLS #MDPG2145028 Report a problem
    4/10/2025Contingent$450,000$170/sqft
    Source: Bright MLS #MDPG2145028 Report a problem
    4/3/2025Listed for sale$450,000+37.6%$170/sqft
    Source: Bright MLS #MDPG2145028 Report a problem
    10/8/2020Sold$327,000-6.5%$123/sqft
    Source: Public Record Report a problem
    7/20/2020Pending sale$349,900$132/sqft
    Source: RE/MAX Excellence Realty #MDPG566446 Report a problem
    5/29/2020Price change$349,900-5%$132/sqft
    Source: RE/MAX Excellence Realty #MDPG566446 Report a problem
    4/26/2020Listed for sale$368,500+28.8%$139/sqft
    Source: RE/MAX Excellence Realty #MDPG566446 Report a problem
    5/28/2019Sold$286,000+0.1%$108/sqft
    Source: Public Record Report a problem
    3/6/2019Listed for sale--
    Source: Auction.com Report a problem
    2/15/2017Listing removed$285,614-10.2%$108/sqft
    Source: Auction.com Report a problem
    1/27/2017Listed for sale--
    Source: Auction.com Report a problem
    9/3/2009Sold$317,920$120/sqft
    Source: Public Record Report a problem

    Public tax history

    YearProperty taxesTax assessment
    2025$5,317 +45.3%$357,633 +8.7%
    2024$3,659 +9.5%$329,067 +9.5%
    2023$3,342 $300,500
    2022$3,342 +4%$300,500 +4%
    2021$3,214 +2%$289,033 +2%
    2020$3,150 -18.5%$283,300 +8.9%
    2019$3,864 $260,033
    2018$3,864 +4.7%$260,033 +4.7%
    2017$3,691 -14.3%$248,400 +10.5%
    2016$4,310 $224,767 +11.8%
    2015$4,310 $201,133 +13.3%
    2014$4,310 $177,500
    2013-- $177,500
    2012-- $177,500 -35.9%
    2011-- $276,910 +11.1%
    2010-- $249,150 +2747.4%
    2009-- $8,750
    2008-- $8,750 +5%
    2007-- $8,332

    Find assessor info on the county website

    Neighborhood: 20743

    Nearby schools

    GreatSchools rating
    Schools provided by the listing agent
    • District: Prince George's County Public Schools

    Source: Bright MLS. This data may not be complete. We recommend contacting the local school district to confirm school assignments for this home.

    Get pre-qualified for a loan
    At Zillow Home Loans, we can pre-qualify you in as little as 5 minutes with no impact to your credit score.

    An equal housing lender. NMLS #10287.