Skip main navigation
Sold for $675,500
  • $675,500

    1117 Windreef Cir, Okemos, MI 48864

    4beds
    3,925sqft
    Single Family Residence
    Built in 1989
    0.67 Acres Lot
    $714,900 Zestimate®
    $172/sqft
    $4,309 Estimated rent

    Home value

    $714,900

    $643,000 - $794,000

    $4,309/mo

    Zestimate® history
    Loading
    Loading...

    Owner options

    List your home for rent

    $4,309/mo

    Rent Zestimate®

    Find your next renter with Zillow Rental Manager. Plus, with online applications, you can quickly screen prospective tenants – for free.

    Learn more

    $4,309/mo

    Rent Zestimate®

    Refinance and save

    $4,703/mo

    Est. payment

    Refinancing to a lower rate could help reduce your monthly payments and save thousands over the life of the loan.

    See today's rates

    $4,703/mo

    Est. payment

    Explore your selling options

    Work with a Zillow partner agent

    Leverage their expertise and Zillow's premium Showcase listings to get your home seen by more buyers.

    Get started

    List with your own agent

    Get your home in front of millions of buyers by listing it on Zillow.

    Learn how to do it

    Sell it yourself

    Take full control of how buyers see your home on Zillow by listing For Sale by Owner (FSBO).

    List your home

    What's special

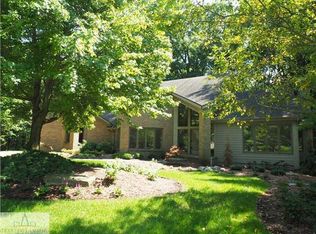
    Unique offering majestically nestled on a large private lot in the Shoals Subdivision with 4 bedrooms, 2 full baths and 2 half baths including over 3,900 +- sq. ft. of living space with the lower level. This home has been updated in the most beautiful ways with over 80K of improvements. The curb appeal is outstanding with a cottage feel. Enjoy the lovely foyer entry including a curved staircase. The flexible floor plan allows for many family uses. Luxury wide plank vinyl flooring throughout most of the main floor. The charming family room is anchored by a fireplace and includes beam ceilings plus a window seat. The over-the-top kitchen comes with custom cabinetry, stainless steel appliances, double ovens, 5-burner gas range, plus an eating bar with new pendant lights, granite countertops, and opens to an over-sized eating area with fabulous new can lighting and door to the private deck & backyard. The media/hearth room is open to the kitchen and makes this space super great for family use and entertaining. Formal living room/dining room, playroom flex space creates more living space. The 1st laundry is off the back hall with a 2+ car garage including a service door. The main floor study has great backyard views and floor to ceiling built-in bookshelves. 4 bedrooms on the 2nd floor! One has a dormer, double closets, and special storage spaces. An updated full bath includes two sinks and a linen closet. The primary bedroom is oversized with a special archtop window and cathedral ceilings. The beautiful, updated bath offers a soaking tub, double vanity, granite countertop, tile floors, plus a fabulous, tiled shower with a euro door. Need more space? The fabulous finished lower level with play space, media area, walk-out, plus loads of storage should do it. The Red Cedar River is way beyond the back lot line but great for canoeing, kayaking and fly fishing. Make this beautiful home yours! See attached sellers list of upgrades. Seller reserves: All T.V's, DR curtains, and weight rack in garage.

    Zillow last checked:

    Listing updated:

    Listed by:

    Lynne VanDeventer 517-492-3274,

    Coldwell Banker Professionals -Okemos

    Bought with:

    Terry Lasky, 6506045307

    Coldwell Banker Professionals -Okemos

    Source: Greater Lansing AOR,MLS#: 288885MLS Logo

    Facts & features

    Interior

    Bedrooms & bathrooms
    • Bedrooms: 4
    • Bathrooms: 4
    • Full bathrooms: 2
    • 1/2 bathrooms: 2
    Primary bedroom
    • Level: Second
    • Area: 223.44 Square Feet
    • Dimensions: 14.7 x 15.2
    Bedroom 2
    • Level: Second
    • Area: 259.5 Square Feet
    • Dimensions: 15 x 17.3
    Bedroom 3
    • Level: Second
    • Area: 190.19 Square Feet
    • Dimensions: 13.3 x 14.3
    Bedroom 4
    • Level: Second
    • Area: 101 Square Feet
    • Dimensions: 10 x 10.1
    Dining room
    • Level: First
    • Area: 146.06 Square Feet
    • Dimensions: 10.9 x 13.4
    Family room
    • Level: Basement
    • Area: 879.04 Square Feet
    • Dimensions: 32.8 x 26.8
    Kitchen
    • Level: First
    • Area: 201.74 Square Feet
    • Dimensions: 15.4 x 13.1
    Living room
    • Level: First
    • Area: 236.88 Square Feet
    • Dimensions: 16.8 x 14.1
    Other
    • Level: First
    • Area: 145.92 Square Feet
    • Dimensions: 15.2 x 9.6
    Other
    • Level: First
    • Area: 187.33 Square Feet
    • Dimensions: 14.3 x 13.1
    Other
    • Description: Study
    • Level: First
    • Area: 166.38 Square Feet
    • Dimensions: 14.1 x 11.8
    Heating
    • Forced Air, Natural Gas
    Cooling
    • Central Air
    Appliances
    • Included: Disposal, Down Draft, Gas Water Heater, Ice Maker, Microwave, Stainless Steel Appliance(s), Washer/Dryer, Water Heater, Vented Exhaust Fan, Refrigerator, Range, Gas Range, Electric Oven, Double Oven, Dishwasher, Convection Oven
    • Laundry: Main Level, Washer Hookup
    Features
    • Bookcases, Breakfast Bar, Ceiling Fan(s), Crown Molding, Double Closet, Double Vanity, Eat-in Kitchen, Entrance Foyer, Granite Counters, High Speed Internet, Kitchen Island, Open Floorplan, Pantry, Soaking Tub, Vaulted Ceiling(s), Walk-In Closet(s)
    • Flooring: Carpet, Tile, Vinyl, Other
    • Basement: Crawl Space,Finished,Full,Sump Pump
    • Number of fireplaces: 1
    • Fireplace features: Family Room, Gas Log, Glass Doors
    Interior area
    • Total structure area: 4,297
    • Total interior livable area: 3,925 sqft
    • Finished area above ground: 2,905
    • Finished area below ground: 1,020

    Property

    Parking
    • Total spaces: 2.5
    • Parking features: Finished, Floor Drain, Garage Door Opener, Garage Faces Front
    • Garage spaces: 2.5
    Features
    • Levels: Two
    • Stories: 2
    • Patio & porch: Deck, Front Porch
    • Exterior features: Rain Gutters
    • Fencing: Electric
    • Has view: Yes
    • View description: Neighborhood, Panoramic, Trees/Woods
    • Waterfront features: River Front
    Lot
    • Size: 0.67 Acres
    • Dimensions: 115.15 x 259.40
    • Features: Back Yard, Few Trees, Front Yard, Landscaped, Secluded, Sprinklers In Front, Sprinklers In Rear, Views
    Details
    • Foundation area: 1392
    • Parcel number: 33020226455008
    • Zoning description: Zoning
    • Other equipment: Generator

    Construction

    Type & style
    • Home type: SingleFamily
    • Architectural style: Traditional
    • Property subtype: Single Family Residence
    Materials
    • Stone, Wood Siding
    • Foundation: Concrete Perimeter
    • Roof: Shingle
    Condition
    • Year built: 1989

    Utilities & green energy

    • Sewer: Public Sewer
    • Water: Public
    • Utilities for property: Natural Gas Connected, Electricity Connected, Cable Connected

    Community & neighborhood

    Location
    • Region: Okemos
    • Subdivision: Shoals Subdivision

    HOA & financial

    HOA
    • Has HOA: Yes
    • HOA fee: $48 monthly
    • Association name: Shoals

    Other

    Other facts
    • Listing terms: Cash,Conventional
    • Road surface type: Asphalt

    Price history

    DateEventPrice
    8/22/2025Sold$675,500-0.6%$172/sqft
    Source: Greater Lansing AOR #288885 Report a problem
    8/5/2025Pending sale$679,900$173/sqft
    Source: Greater Lansing AOR #288885 Report a problem
    7/23/2025Contingent$679,900$173/sqft
    Source: Greater Lansing AOR #288885 Report a problem
    6/16/2025Listed for sale$679,900+15.5%$173/sqft
    Source: Greater Lansing AOR #288885 Report a problem
    3/20/2024Sold$588,900-0.2%$150/sqft
    Source: Greater Lansing AOR #276313 Report a problem
    2/20/2024Pending sale$589,900$150/sqft
    Source: Greater Lansing AOR #276313 Report a problem
    1/23/2024Contingent$589,900$150/sqft
    Source: Greater Lansing AOR #276313 Report a problem
    12/7/2023Price change$589,900-2.9%$150/sqft
    Source: Greater Lansing AOR #276313 Report a problem
    10/27/2023Price change$607,500-2.8%$155/sqft
    Source: Greater Lansing AOR #276313 Report a problem
    9/27/2023Listed for sale$625,000$159/sqft
    Source: Greater Lansing AOR #276313 Report a problem

    Public tax history

    YearProperty taxesTax assessment
    2025$9,926 +7.2%$282,300 +6.5%
    2024$9,263 $265,100 +6.7%
    2023-- $248,500 +5.6%
    2022-- $235,400 +6%
    2021-- $222,100 +3.2%
    2020-- $215,200 +8%
    2019$7,543 $199,200 +8.6%
    2018$7,543 +123%$183,500 +1.9%
    2017$3,382 $180,000 +3.2%
    2016$3,382 $174,400 +4.6%
    2015$3,382 $166,800 +7.4%
    2014$3,382 $155,300 +4.2%
    2013-- $149,100 +3.6%
    2012-- $143,900 -1.8%
    2011-- $146,500 -4.6%
    2010-- $153,600 -12.2%
    2009-- $175,000 -5.9%
    2008-- $185,900 -1.1%
    2007-- $188,000 +0.7%
    2006-- $186,700 +2.4%
    2005-- $182,400 +4%
    2004-- $175,400 +3.2%
    2003-- $169,900 +7%
    2002-- $158,800 +3.8%
    2001-- $153,000 +5%
    2000-- $145,700

    Find assessor info on the county website

    Neighborhood: 48864

    Nearby schools

    GreatSchools rating
    Schools provided by the listing agent
    • High: Okemos

    Source: Greater Lansing AOR. This data may not be complete. We recommend contacting the local school district to confirm school assignments for this home.

    Get a cash offer in 3 minutes
    Find out how much your home could sell for in as little as 3 minutes with a no-obligation cash offer.
    Estimated market value
    $714,900
    Get a cash offer in 3 minutes
    Find out how much your home could sell for in as little as 3 minutes with a no-obligation cash offer.
    Estimated market value
    $714,900