Skip main navigation
Closed
  • $358,600

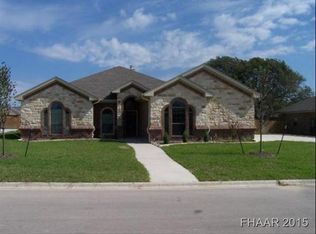
    1117 Windy Will Dr, Harker Heights, TX 76548

    4beds
    2,426sqft
    Single Family Residence
    Built in 2015
    0.28 Acres Lot
    $358,600 Zestimate®
    $148/sqft
    $2,062 Estimated rent

    Home value

    $358,600

    $330,000 - $387,000

    $2,062/mo

    Zestimate® history
    Loading
    Loading...

    Owner options

    List your home for rent

    $2,062/mo

    Rent Zestimate®

    Find your next renter with Zillow Rental Manager. Plus, with online applications, you can quickly screen prospective tenants – for free.

    Learn more

    $2,062/mo

    Rent Zestimate®

    Refinance and save

    $2,390/mo

    Est. payment

    Refinancing to a lower rate could help reduce your monthly payments and save thousands over the life of the loan.

    See today's rates

    $2,390/mo

    Est. payment

    Explore your selling options

    Work with a Zillow partner agent

    Leverage their expertise and Zillow's premium Showcase listings to get your home seen by more buyers.

    Get started

    List with your own agent

    Get your home in front of millions of buyers by listing it on Zillow.

    Learn how to do it

    Sell it yourself

    Take full control of how buyers see your home on Zillow by listing For Sale by Owner (FSBO).

    List your home

    What's special

    The Riviera plan by Carothers Homes is one of our most popular plans! The living area is spacious and opens to the kitchen and breakfast room. A wood burning fireplace and pop up ceilings with rope lighting are standard features. The formal dining and breakfast areas offer lots of room for entertaining. Solid granite counter tops and center island are standard as well as electric stainless steel appliances and double ovens on this plan. Privacy for the master suite and the pop up ceiling and rope lights create an elegant ambience. The spacious bath feels like a spa with the marble jetted tub, separate shower with dual heads, dual marble vanities and generous walk-in closet. Landscaping will include a wood privacy fence, sprinkler system and sod unless otherwise stated. Come by and visit us and see for yourself the craftsmanship of Carothers Homes.

    This property is off market, which means it's not currently listed for sale or rent on Zillow. This may be different from what's available on other websites or public sources.
    Zillow last checked:

    Listing updated:

    Listed by:

    Tom DeAngio 254-423-0847,

    Tom DeAngio

    Bought with:

    Tom DeAngio, TREC #0571983

    Carothers Real Estate, Inc.

    , TREC #null

    Source: Central Texas MLS,MLS#: 8197130MLS LogoOriginating MLS: Fort Hood Area Association of REALTORS

    Facts & features

    Interior

    Bedrooms & bathrooms
    • Bedrooms: 4
    • Bathrooms: 3
    • Full bathrooms: 2
    • 1/2 bathrooms: 1
    Primary bedroom
    • Dimensions: 16x14
    Bedroom
    • Level: Lower
    • Dimensions: 12x11
    Bedroom
    • Level: Lower
    • Dimensions: 12x11
    Bedroom
    • Level: Lower
    • Dimensions: 12x11
    Breakfast room nook
    • Level: Lower
    • Dimensions: 10x10
    Dining room
    • Dimensions: 13x11
    Kitchen
    • Level: Lower
    • Dimensions: 14x13
    Laundry
    • Dimensions: 10x6
    Living room
    • Level: Lower
    • Dimensions: 21x15
    Office
    • Dimensions: 12x10
    Heating
    • Heat Pump
    Appliances
    • Included: Double Oven, Dishwasher, Disposal, Microwave, Refrigerator
    • Laundry: Washer Hookup, Laundry Tub, Sink
    Features
    • High Ceilings, Intercom, Split Bedrooms, Separate Shower, Walk-In Closet(s), Kitchen Island, Pantry, Walk-In Pantry
    • Flooring: Carpet, Tile, Vinyl
    • Number of fireplaces: 1
    • Fireplace features: Stone, Wood Burning
    Interior area
    • Total interior livable area: 2,426 sqft

    Property

    Parking
    • Total spaces: 3
    • Parking features: Attached, Garage, Garage Door Opener, Garage Faces Side
    • Has attached garage: Yes
    • Details: 0
    Features
    • Levels: One
    • Stories: 1
    • Patio & porch: Covered, Patio, Porch
    • Exterior features: Covered Patio, Porch, Rain Gutters
    • Fencing: Wood
    Lot
    • Size: 0.28 Acres
    • Dimensions: 97 x 130
    Details
    • Parcel number: 0304318843
    • Other equipment: Intercom

    Construction

    Type & style
    • Home type: SingleFamily
    • Architectural style: Ranch
    • Property subtype: Single Family Residence
    Materials
    • Stone Veneer, Stucco
    • Foundation: Slab
    • Roof: Composition,Shingle
    Condition
    • Under Construction
    • New construction: Yes
    • Year built: 2015

    Utilities & green energy

    • Water: Public

    Community & HOA

    Community
    • Features: Curbs
    • Security: Smoke Detector(s)
    • Subdivision: The Grove at Whitten Place
    Location
    • Region: Harker Heights

    Financial & listing details

    • Price per square foot: $148/sqft
    • Date on market: 3/26/2015
    • Cumulative days on market: 169 days
    • Listing terms: Cash,Conventional,FHA,Lease Option,VA Loan
    • Road surface type: Asphalt, Concrete

    Price history

    DateEventPrice
    9/11/2015Sold--
    Source: Central Texas MLS #8197130 Report a problem

    Public tax history

    Tax history is unavailable.

    Neighborhood: 76548

    Nearby schools

    GreatSchools rating
    Schools provided by the listing agent
    • Elementary: Skipcha
    • Middle: Eastern Hills
    • High: Harker Heights
    • District: Killeen ISD

    Source: Central Texas MLS. This data may not be complete. We recommend contacting the local school district to confirm school assignments for this home.

    Get a cash offer in 3 minutes
    Find out how much your home could sell for in as little as 3 minutes with a no-obligation cash offer.
    Estimated market value
    $358,600
    Get a cash offer in 3 minutes
    Find out how much your home could sell for in as little as 3 minutes with a no-obligation cash offer.
    Estimated market value
    $358,600