Back on Market due to Buyer default (decided not to relocate), Inspections Completed, Seller offering $1,500 Appliance Credit (depending on offer). Welcome to the very popular 55+ Preserve at Deep Creek Community. No need to wait for New Construction, this ‘Like New’ home, the Bramante Ranch Elevation A Model, built by Ryan Homes, with a stone water table exterior, has an abundance of quality selections and freshly painted. The upgraded flooring selections include wood flooring from the foyer to kitchen and family room and tile flooring in the bathrooms, laundry, and basement bar. The kitchen is the heart of the home and offers an open floor plan, with granite counter, tile backslash, large single sink, large island with bar stool seating and pendant lighting, recessed lighting, a lot of cabinets, and a pantry. The eat-in breakfast area has a side window and is adjacent to the covered composite deck/back porch that has lighting and stairs to the yard. Walk in from the 2-car garage into a very spacious Mud Room with tile flooring, storage closet and a custom bench coat nook. The primary bedroom features a tray ceiling with molding, two windows with backyard view and offers a private ensuite bath with dual sink vanity, mirror and sconce lighting, tile shower with glass doors an upgraded large ‘rainfall’ shower head and pole shelving, recessed lighting, side window, exhaust fan, and a large walk-in closet. The other 2 bedrooms are located at/near the front of the home with a full bath in between. Each guest bedroom has two windows, a double door closet and wire shelving, and one has an adjustable wood shelving. The hall bath has a tiled shower/tub and a single sink vanity with mirror and sconce lighting, exhaust fan and upgraded large ‘rainfall’ shower head. Located adjacent to the kitchen is the Main Floor Laundry Room with tile flooring, recessed lights, metal and wood shelving and a pop-up door to the attic. The basement if approx. 75 percent finished (per public records) and includes a High-Quality Bar with upper glass front cabinets and base cabinets below on a multi-level granite counter with 3 pendant lights, includes a sink and a glass door refrigerator, tile flooring and recessed lighting. The ‘game room’ has carpet and open floor plan with egress window and a private full bath with tile shower with glass door, single vanity sink. There is a separate unfinished area for storage and contains the Goodman HVAC, Noritz Tankless Hot water Heater, Sump Pump, etc. It is perfect for seasonal storage and very large to whatever else you may need to store and insulation along the walls from top to bottom. The home has a security system and had a Ring doorbell camera that was removed but the wiring remains. Lawn care is included, so no need for any lawn equipment. HOA fee includes clubhouse, swimming pool, yard maintenance, various resident clubs, groups, and social events. Snow removal for the streets are also included in the community. Preserve at Deep Creek is close to restaurants, shopping, downtown Middletown, Medical Facilities, Rt1 and Rt. 301 interchange and the Charles Price ‘Dog Park’ And location, location, location…. This home is steps away, just around the corner, from the Clubhouse/pool. Tax Info provided via MLS Public Records, Town of Middletown, and New Castle County Parcel View. Buyer to verify Tax Info. Home and Basement sqft provided via New Castle County Parcel View. HOA Info subject to change, Buyer to confirm.
Sold for $525,000
$525,000
1117 Woodela Ln, Middletown, DE 19709
3beds
2,900sqft
Single Family Residence
Built in 2019
0.3 Acres Lot
$568,200 Zestimate®
$181/sqft
$3,439 Estimated rent
Home value
$568,200
$540,000 - $597,000
$3,439/mo
Zestimate® history
Owner options
List your home for rent
$3,439/mo
Rent Zestimate®
Find your next renter with Zillow Rental Manager. Plus, with online applications, you can quickly screen prospective tenants – for free.
$3,439/mo
Rent Zestimate®
Refinance and save
$2,642/mo
Est. payment
Refinancing to a lower rate could help reduce your monthly payments and save thousands over the life of the loan.
$2,642/mo
Est. payment
Explore your selling options
Work with a Zillow partner agent
Leverage their expertise and Zillow's premium Showcase listings to get your home seen by more buyers.
Get startedList with your own agent
Get your home in front of millions of buyers by listing it on Zillow.
Learn how to do itSell it yourself
Take full control of how buyers see your home on Zillow by listing For Sale by Owner (FSBO).
List your homeWhat's special
Guest bedroomPrivate ensuite bathDual sink vanityLarge islandBar stool seatingPendant lightingSwimming pool
Zillow last checked:
Listing updated:
Listed by:
Lisa Johannsen 302-270-5082,
Patterson-Schwartz-Middletown
Bought with:
Jon Unrath, RS289465
Weichert, Realtors - Cornerstone
Source: Bright MLS,MLS#: DENC2048104
Facts & features
Interior
Bedrooms & bathrooms
- Bedrooms: 3
- Bathrooms: 3
- Full bathrooms: 3
- Main level bathrooms: 2
- Main level bedrooms: 3
Basement
- Description: Percent Finished: 75.0
- Area: 1244
Heating
- Forced Air, Natural Gas
Cooling
- Central Air, Electric
Appliances
- Included: Gas Water Heater, Tankless Water Heater
- Laundry: Main Level
Features
- Family Room Off Kitchen, Open Floorplan, Kitchen Island, Primary Bath(s), Recessed Lighting, Walk-In Closet(s)
- Flooring: Wood
- Basement: Full,Finished,Sump Pump,Windows
- Has fireplace: No
Interior area
- Total structure area: 2,900
- Total interior livable area: 2,900 sqft
- Finished area above ground: 1,656
- Finished area below ground: 1,244
Property
Parking
- Total spaces: 2
- Parking features: Garage Faces Front, Garage Door Opener, Inside Entrance, Attached, Driveway
- Attached garage spaces: 2
- Has uncovered spaces: Yes
Accessibility
- Accessibility features: None
Features
- Levels: One
- Stories: 1
- Exterior features: Lawn Sprinkler, Sidewalks
- Pool features: Community
Lot
- Size: 0.3 Acres
Details
- Additional structures: Above Grade, Below Grade
- Parcel number: 23018.00093
- Zoning: 23R-3
- Special conditions: Standard
Construction
Type & style
- Home type: SingleFamily
- Architectural style: Ranch/Rambler
- Property subtype: Single Family Residence
Materials
- Stone, Vinyl Siding
- Foundation: Concrete Perimeter
Condition
- New construction: No
- Year built: 2019
Utilities & green energy
- Sewer: Public Sewer
- Water: Public
Community & HOA
Community
- Features: Pool
- Security: Security System
- Senior community: Yes
- Subdivision: Preserve At Deep Crk
HOA
- Has HOA: Yes
- Amenities included: Basketball Court, Clubhouse, Common Grounds, Fitness Center, Meeting Room, Picnic Area, Pool, Recreation Facilities
- Services included: All Ground Fee, Common Area Maintenance, Health Club, Maintenance Grounds, Management, Pool(s), Recreation Facility
- HOA fee: $125 monthly
- HOA name: PRESERVE AT DEEP CREEK PROPERTY OWNERS CORP
Location
- Region: Middletown
Financial & listing details
- Price per square foot: $181/sqft
- Tax assessed value: $90,700
- Annual tax amount: $2,930
- Date on market: 8/27/2023
- Listing agreement: Exclusive Right To Sell
- Exclusions: Refrig, Washer And Dryer. Personal Property, Agent Staging Decor
- Ownership: Fee Simple
Price history
| Date | Event | Price |
|---|---|---|
| 5/3/2024 | Sold | $525,000-2.8%$181/sqft |
Source:  Bright MLS #DENC2048104 Report a problem Bright MLS #DENC2048104 Report a problem | ||
| 4/8/2024 | Pending sale | $540,000$186/sqft |
Source: Bright MLS #DENC2048104 Report a problem | ||
| 3/21/2024 | Contingent | $540,000$186/sqft |
Source: Bright MLS #DENC2048104 Report a problem | ||
| 2/9/2024 | Listed for sale | $540,000$186/sqft |
Source: Bright MLS #DENC2048104 Report a problem | ||
| 2/2/2024 | Contingent | $540,000$186/sqft |
Source: Bright MLS #DENC2048104 Report a problem | ||
| 8/27/2023 | Listed for sale | $540,000+43.1%$186/sqft |
Source: Bright MLS #DENC2048104 Report a problem | ||
| 3/4/2019 | Sold | $377,409$130/sqft |
Source: Public Record Report a problem | ||
Public tax history
| Year | Property taxes | Tax assessment |
|---|---|---|
| 2025 | -- | $504,000 +455.7% |
| 2024 | $3,342 +25.7% | $90,700 |
| 2023 | $2,657 | $90,700 |
| 2022 | -- | $90,700 |
| 2021 | $2,728 +1.2% | $90,700 |
| 2020 | $2,695 +7.9% | $90,700 |
| 2019 | $2,498 +1599.2% | $90,700 +1463.8% |
| 2017 | $147 -1.7% | $5,800 |
| 2016 | $150 | $5,800 |
Find assessor info on the county website
Neighborhood: 19709
Nearby homes
- $100-- bd-- ba-- sqft1115 Woodela Ln, Middletown, DE 19709Off Market
- $529,7003 bd2 ba2.7k sqft1603 Ellinor Ct, Middletown, DE 19709Off Market
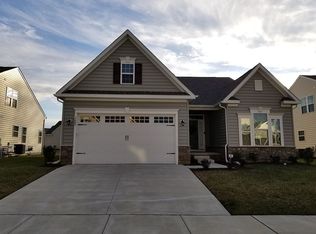
- $609,8003 bd4 ba3.2k sqft1601 Ellinor Ct, Middletown, DE 19709Off Market
- $585,9003 bd3 ba3.2k sqft1605 Ellinor Ct, Middletown, DE 19709Off Market
- $572,7003 bd3 ba2.7k sqft1116 Woodela Ln, Middletown, DE 19709Off Market
- $541,2003 bd2 ba2.7k sqft1118 Woodela Ln, Middletown, DE 19709Off Market
- $538,5003 bd3 ba2.4k sqft1112 Woodela Ln, Middletown, DE 19709Off Market
- $603,0003 bd3 ba2.9k sqft1120 Woodela Ln, Middletown, DE 19709Off Market
Nearby schools
GreatSchools rating
- 7/10Bunker Hill Elementary SchoolGrades: 1-5Distance: 2 mi
- 5/10Meredith (Everett) Middle SchoolGrades: 6-8Distance: 1.1 mi
- NAAppoquinimink High SchoolGrades: 9-12Distance: 2 mi
Schools provided by the listing agent
- District: Appoquinimink
Source: Bright MLS. This data may not be complete. We recommend contacting the local school district to confirm school assignments for this home.
Get a cash offer in 3 minutes
Find out how much your home could sell for in as little as 3 minutes with a no-obligation cash offer.
Estimated market value
$568,200
Get a cash offer in 3 minutes
Find out how much your home could sell for in as little as 3 minutes with a no-obligation cash offer.
Estimated market value
$568,200
- Delaware
- New Castle County
- Middletown
- 19709
- 1117 Woodela Ln
Nearby cities
Nearby zip codes
Other Middletown Topics
