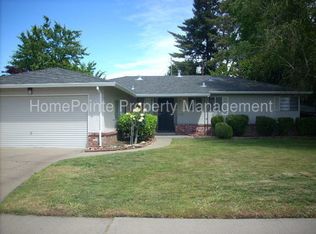
Mid century modern vibe! This wonderful single story home has so much potential. It has the special features that everyone wants! Single story, four bedrooms, big yard, sizable family room with large sliding glass door, amazing floor plan and it even has a built-in wok in the indoor laundry/utility room. Indoor laundry has tons of cabinets and sink! This spacious home has plenty of space for everyone. Also, an abundance of natural light from all the windows/sliders. This is perfect for the person who wants to create their dream mid-century modern home with zig-zag door that open to your private backyard paradise. Tons of room for a gorgeous pool and outdoor kitchen. Check out all the custom built-in wood cabinetry. Separate living and family rooms. Nice fireplace, covered patio and real hardwood floors in some areas. This home has had only one owner and is ready for a new buyer to create new fun memories. You can remodel this property the way you want with the materials you desire instead of someone else deciding for you. Convenient to Barrios Cafe, post office, library, grocery store, excellent restaurants, golf courses, and more. Minutes to downtown, parks, zoo and the Sacramento River for walking or biking. Owners loved this home and built a fantastic property for the family!
Closed
Street View
Tax assessed value
$541,000
1117 Woodshire Way, Sacramento, CA 95822
4beds
2,141sqft
Single Family Residence
Built in 1964
9,147 Square Feet Lot
$715,200 Zestimate®
$253/sqft
$3,713 Estimated rent
Home value
$715,200
$658,000 - $780,000
$3,713/mo
Zestimate® history
Owner options
List your home for rent
$3,713/mo
Rent Zestimate®
Find your next renter with Zillow Rental Manager. Plus, with online applications, you can quickly screen prospective tenants – for free.
$3,713/mo
Rent Zestimate®
Refinance and save
$3,436/mo
Est. payment
Refinancing to a lower rate could help reduce your monthly payments and save thousands over the life of the loan.
$3,436/mo
Est. payment
Explore your selling options
Work with a Zillow partner agent
Leverage their expertise and Zillow's premium Showcase listings to get your home seen by more buyers.
Get startedList with your own agent
Get your home in front of millions of buyers by listing it on Zillow.
Learn how to do itSell it yourself
Take full control of how buyers see your home on Zillow by listing For Sale by Owner (FSBO).
List your homeWhat's special
Zillow last checked:
Listing updated:
Listed by:
Mona Gergen DRE #01270375 916-247-9555,
Dunnigan, REALTORS
Bought with:
Julianne Park, DRE #01999740
Dunnigan, REALTORS
Source: MetroList Services of CA,MLS#: 224084720Originating MLS: MetroList Services, Inc.
Facts & features
Interior
Bedrooms & bathrooms
- Bedrooms: 4
- Bathrooms: 3
- Full bathrooms: 2
- Partial bathrooms: 1
Rooms
- Room types: Master Bedroom, Dining Room, Family Room, Kitchen, Other, Living Room
Primary bedroom
- Features: Closet
Primary bathroom
- Features: Shower Stall(s), Tile, Window
Dining room
- Features: Space in Kitchen, Formal Area
Kitchen
- Features: Breakfast Area, Pantry Cabinet, Kitchen/Family Combo
Heating
- Central
Cooling
- Central Air
Appliances
- Included: Built-In Electric Oven, Free-Standing Refrigerator, Range Hood, Dishwasher, Electric Cooktop
- Laundry: Cabinets, Sink, Other, Inside Room
Features
- Flooring: Carpet, Tile, Wood
- Number of fireplaces: 1
- Fireplace features: Living Room
Interior area
- Total interior livable area: 2,141 sqft
Property
Parking
- Total spaces: 2
- Parking features: Attached, Garage Faces Side, Driveway
- Attached garage spaces: 2
- Has uncovered spaces: Yes
Features
- Stories: 1
- Exterior features: Covered Courtyard
- Fencing: Back Yard,Fenced,Wood,Other
Lot
- Size: 9,147 Square Feet
- Features: Shape Regular, Landscape Front, Landscaped, Other, Low Maintenance
Details
- Parcel number: 02901720130000
- Zoning description: R-1
- Special conditions: Offer As Is
Construction
Type & style
- Home type: SingleFamily
- Property subtype: Single Family Residence
Materials
- Brick, Stucco, Frame
- Foundation: Raised
- Roof: Other
Condition
- Year built: 1964
Utilities & green energy
- Sewer: In & Connected
- Water: Meter on Site, Public
- Utilities for property: Public
Community & HOA
Location
- Region: Sacramento
Financial & listing details
- Price per square foot: $253/sqft
- Tax assessed value: $541,000
- Annual tax amount: $6,576
- Date on market: 7/3/2025
- Road surface type: Asphalt
Price history
| Date | Event | Price |
|---|---|---|
| 8/30/2024 | Sold | $541,000+8.2%$253/sqft |
Source: MetroList Services of CA #224084720 Report a problem | ||
| 8/16/2024 | Pending sale | $500,000$234/sqft |
Source: MetroList Services of CA #224084720 Report a problem | ||
| 8/8/2024 | Listed for sale | $500,000$234/sqft |
Source: MetroList Services of CA #224084720 Report a problem | ||
Public tax history
| Year | Property taxes | Tax assessment |
|---|---|---|
| 2025 | $6,576 +300.9% | $541,000 +392.3% |
| 2024 | $1,640 +2.8% | $109,903 +2% |
| 2023 | $1,595 +0.9% | $107,749 +2% |
| 2022 | $1,581 +4.8% | $105,637 +2% |
| 2021 | $1,508 +0.1% | $103,567 +1% |
| 2020 | $1,507 +2.1% | $102,506 +2% |
| 2019 | $1,476 +2.6% | $100,497 +2% |
| 2018 | $1,439 +1.7% | $98,528 +2% |
| 2017 | $1,414 +6.5% | $96,597 +2% |
| 2016 | $1,328 +3.7% | $94,704 +1.5% |
| 2015 | $1,281 | $93,282 +2% |
| 2014 | $1,281 | $91,460 +0.5% |
| 2013 | -- | $91,047 +2% |
| 2012 | -- | $89,263 +2% |
| 2011 | -- | $87,514 +0.8% |
| 2010 | -- | $86,861 +1.8% |
| 2008 | -- | $85,362 +2% |
| 2007 | -- | $83,689 +2% |
| 2006 | -- | $82,049 +2% |
| 2005 | -- | $80,441 +2% |
| 2004 | -- | $78,864 +1.9% |
| 2003 | -- | $77,419 +2% |
| 2002 | -- | $75,902 +2% |
| 2001 | -- | $74,415 +2% |
| 2000 | -- | $72,957 |
Find assessor info on the county website
Neighborhood: South Land Park
Nearby homes
- $572,0003 bd2 ba1.4k sqft1125 Woodshire Way, Sacramento, CA 95822Off Market
- $700,2003 bd2 ba1.6k sqft1109 Woodshire Way, Sacramento, CA 95822Off Market
- $622,2003 bd2 ba1.6k sqft1116 Glen Holly Way, Sacramento, CA 95822Off Market
- $607,6003 bd2 ba1.6k sqft1116 Glenn Holly Way, Sacramento, CA 95822Off Market
- $552,0003 bd2 ba1.5k sqft1124 Glen Holly Way, Sacramento, CA 95822Off Market
- $580,1003 bd2 ba1.5k sqft1101 Woodshire Way, Sacramento, CA 95822Off Market
- $549,0004 bd4 ba2.2k sqft5970 Gloria Dr, Sacramento, CA 95822Off Market
- $584,6003 bd2 ba1.6k sqft1108 Glen Holly Way, Sacramento, CA 95822Off Market
Nearby schools
GreatSchools rating
- 3/10John D. Sloat Elementary SchoolGrades: K-6Distance: 2.6 mi
- 3/10Sam Brannan Middle SchoolGrades: 7-8Distance: 0.6 mi
- 6/10John F. Kennedy High SchoolGrades: 9-12Distance: 1.3 mi
Get a cash offer in 3 minutes
Find out how much your home could sell for in as little as 3 minutes with a no-obligation cash offer.
Estimated market value
$715,200
Get a cash offer in 3 minutes
Find out how much your home could sell for in as little as 3 minutes with a no-obligation cash offer.
Estimated market value
$715,200
- California
- Sacramento County
- Sacramento
- 95822
- South Land Park
- 1117 Woodshire Way
Nearby cities
Nearby neighborhoods
Nearby zip codes
Other Sacramento Topics
