Welcome 1117 Yellowwood Terrace to the market! A place designed to grow with you for years to come. Built in 2007 and offering 3,072 square feet of living space, this two-story, 4 bed, 2.5 bath home blends thoughtful updates with timeless comfort. The main level is ideal for both everyday living and hosting. An updated kitchen opens to a bright, spacious living area, while the formal dining room is perfect for celebrations and holiday meals. A large front office offers a quiet spot for working, studying, or creative projects. Upstairs, a generous landing leads to four bedrooms, including a standout primary suite with tray ceilings, two walk-in closets, and a private bath featuring a soaking tub and stall shower. The finished basement adds even more possibilities — from movie nights to play space to a full gym — plus plenty of storage and utility room access. Step outside to the inviting backyard, complete with an added patio that’s perfect for relaxing evenings or weekend get-togethers. With space for everyone, room to entertain, and thoughtful touches throughout, this is a home you can truly settle into and enjoy for the long term. Don't miss your chance and make an appointment today!
Sold for $460,000
$460,000
1117 Yellowwood Ter, Millville, NJ 08332
4beds
3,072sqft
Single Family Residence
Built in 2007
10,625 Square Feet Lot
$469,300 Zestimate®
$150/sqft
$3,207 Estimated rent
Home value
$469,300
$338,000 - $652,000
$3,207/mo
Zestimate® history
Owner options
List your home for rent
$3,207/mo
Rent Zestimate®
Find your next renter with Zillow Rental Manager. Plus, with online applications, you can quickly screen prospective tenants – for free.
$3,207/mo
Rent Zestimate®
Refinance and save
$3,233/mo
Est. payment
Refinancing to a lower rate could help reduce your monthly payments and save thousands over the life of the loan.
$3,233/mo
Est. payment
Explore your selling options
Work with a Zillow partner agent
Leverage their expertise and Zillow's premium Showcase listings to get your home seen by more buyers.
Get startedList with your own agent
Get your home in front of millions of buyers by listing it on Zillow.
Learn how to do itSell it yourself
Take full control of how buyers see your home on Zillow by listing For Sale by Owner (FSBO).
List your homeWhat's special
Updated kitchenInviting backyardFinished basementTray ceilingsPrivate bathLarge front officeSoaking tub
Zillow last checked:
Listing updated:
Listed by:
Mike DePalma 609-501-4162,
DePalma Realty
Bought with:
NON MEMBER, 0225194075
Non Subscribing Office
Source: Bright MLS,MLS#: NJCB2025802
Facts & features
Interior
Bedrooms & bathrooms
- Bedrooms: 4
- Bathrooms: 3
- Full bathrooms: 2
- 1/2 bathrooms: 1
- Main level bathrooms: 1
Rooms
- Room types: Living Room, Dining Room, Primary Bedroom, Bedroom 2, Bedroom 3, Kitchen, Family Room, Basement, Bedroom 1, Office
Primary bedroom
- Level: Upper
- Area: 300 Square Feet
- Dimensions: 20 X 15
Bedroom 1
- Level: Upper
- Area: 154 Square Feet
- Dimensions: 14 X 11
Bedroom 2
- Level: Upper
- Area: 110 Square Feet
- Dimensions: 11 X 10
Bedroom 3
- Level: Upper
- Area: 120 Square Feet
- Dimensions: 12 X 10
Basement
- Level: Lower
Dining room
- Level: Main
- Area: 165 Square Feet
- Dimensions: 15 X 11
Family room
- Level: Main
- Area: 280 Square Feet
- Dimensions: 20 X 14
Kitchen
- Features: Kitchen - Gas Cooking
- Level: Main
- Area: 156 Square Feet
- Dimensions: 13 X 12
Living room
- Level: Main
- Area: 165 Square Feet
- Dimensions: 15 X 11
Office
- Level: Main
Heating
- Forced Air, Natural Gas
Cooling
- Central Air, Electric
Appliances
- Included: Microwave, Dishwasher, Dryer, Oven/Range - Gas, Washer, Water Heater, Gas Water Heater
- Laundry: Main Level
Features
- Eat-in Kitchen
- Basement: Full,Partially Finished
- Number of fireplaces: 1
- Fireplace features: Gas/Propane
Interior area
- Total structure area: 3,072
- Total interior livable area: 3,072 sqft
- Finished area above ground: 3,072
Property
Parking
- Total spaces: 2
- Parking features: Storage, Garage Faces Front, Garage Door Opener, Inside Entrance, Driveway, Attached
- Attached garage spaces: 2
- Has uncovered spaces: Yes
Accessibility
- Accessibility features: None
Features
- Levels: Two
- Stories: 2
- Exterior features: Extensive Hardscape
- Pool features: None
Lot
- Size: 10,625 Square Feet
- Dimensions: 85 x 125.
Details
- Additional structures: Above Grade
- Parcel number: 1000562 0400005
- Zoning: RES
- Special conditions: Standard
Construction
Type & style
- Home type: SingleFamily
- Architectural style: Traditional
- Property subtype: Single Family Residence
Materials
- Vinyl Siding, Stucco
- Foundation: Concrete Perimeter
Condition
- Excellent
- New construction: No
- Year built: 2007
Details
- Builder model: STOVER
Utilities & green energy
- Sewer: Public Sewer
- Water: Public
Community & HOA
Community
- Subdivision: None Available
HOA
- Has HOA: No
Location
- Region: Millville
- Municipality: MILLVILLE CITY
Financial & listing details
- Price per square foot: $150/sqft
- Tax assessed value: $203,200
- Annual tax amount: $8,241
- Date on market: 8/16/2025
- Listing agreement: Exclusive Right To Sell
- Listing terms: Cash,Conventional,FHA,VA Loan
- Inclusions: All Appliances, Fixed Items, And Utility Systems.
- Exclusions: Other Seller Personal Property.
- Ownership: Fee Simple
Price history
| Date | Event | Price |
|---|---|---|
| 9/30/2025 | Sold | $460,000+2.2%$150/sqft |
Source:  Bright MLS #NJCB2025802 Report a problem Bright MLS #NJCB2025802 Report a problem | ||
| 8/30/2025 | Pending sale | $450,000$146/sqft |
Source: Bright MLS #NJCB2025802 Report a problem | ||
| 8/16/2025 | Listed for sale | $450,000$146/sqft |
Source: Bright MLS #NJCB2025802 Report a problem | ||
Public tax history
| Year | Property taxes | Tax assessment |
|---|---|---|
| 2025 | $7,976 | $203,200 |
| 2024 | $7,976 +0.8% | $203,200 |
| 2023 | $7,909 +2.7% | $203,200 |
| 2022 | $7,703 +142.1% | $203,200 |
| 2021 | $3,182 -56.6% | $203,200 |
| 2020 | $7,329 +50.5% | $203,200 |
| 2019 | $4,871 | $203,200 |
| 2018 | $4,871 -27.3% | $203,200 |
| 2017 | $6,697 +2.3% | $203,200 |
| 2016 | $6,547 -0.2% | $203,200 |
| 2015 | $6,559 +1.4% | $203,200 |
| 2014 | $6,468 +1.5% | $203,200 |
| 2013 | $6,370 -0.8% | $203,200 |
| 2012 | $6,421 -35.6% | $203,200 |
| 2011 | $9,973 +5.5% | $203,200 -34.5% |
| 2010 | $9,449 +0.7% | $310,100 |
| 2009 | $9,381 +1.1% | $310,100 |
| 2008 | $9,281 | $310,100 |
Find assessor info on the county website
Neighborhood: 08332
Nearby homes
- $---- bd-- ba-- sqft1119 Yellowood Ter, Millville, NJ 08332Off Market
- $402,1004 bd3 ba2.5k sqft1119 Yellowwood Ter, Millville, NJ 08332Off Market

- $299,300-- bd-- ba-- sqft1115 Yellowood Ter, Millville, NJ 08332Off Market
- $440,0004 bd3 ba2.6k sqft603 Pinebrook Ter, Millville, NJ 08332Sold
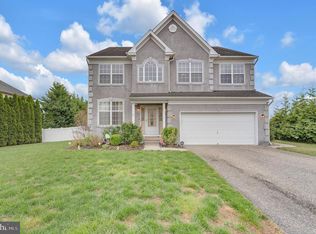
- $428,400-- bd-- ba3.2k sqft605 Pinebrook Ter, Millville, NJ 08332Off Market
- $323,6003 bd2 ba-- sqft601 Pinebrook Ter, Millville, NJ 08332Off Market
- $358,900-- bd-- ba2.4k sqft1120 Yellowwood Ter, Millville, NJ 08332Off Market
- $417,300-- bd-- ba2.3k sqft801 Menantico Ave, Millville, NJ 08332Off Market
Nearby schools
GreatSchools rating
- 2/10Bacon Elementary SchoolGrades: K-5Distance: 0.6 mi
- 3/10Lakeside Middle SchoolGrades: 6-8Distance: 2.8 mi
- 3/10Millville Senior High SchoolGrades: 9-12Distance: 1.1 mi
Get a cash offer in 3 minutes
Find out how much your home could sell for in as little as 3 minutes with a no-obligation cash offer.
Estimated market value
$469,300
Get a cash offer in 3 minutes
Find out how much your home could sell for in as little as 3 minutes with a no-obligation cash offer.
Estimated market value
$469,300
- New Jersey
- Cumberland County
- Millville
- 08332
- 1117 Yellowwood Ter
Nearby cities
Nearby neighborhoods
Nearby zip codes
Other Millville Topics
