Welcome Home to this RARE 4-sided Brick, 4 bedroom Ranch in sought after Johns Creek, on partial basement - One Level Living has never been easier! Updates include: new windows, a tankless water heater, 2 new furnaces, one new air conditioning unit, a glassed in Sun Porch, an Ecobee Thermostat, and a Ring Doorbell with 2 Cameras. This home just needs your decorator's touches to make it a showplace! As you enter the foyer, a large Dining Room is ideal for your parties and family dinners. A cozy Living Room is flanked by the Sun Porch, adding additional room and a great entertaining space! Bright Kitchen offers updated Appliances, Silestone countertops, Pantry and Eat-in Area all open to Family Room. The spacious Family Room features a fireplace flanked by built-in Bookshelves and a Separate Room directly off the Family Room that offers many possibilities! Perfect office space, playroom, craft room..whatever you need. The oversized Primary Suite is separated from the remaining bedrooms and will be your sanctuary at the end of the day: Adjoining Spa Bath and abundance of closet space. Secondary bedrooms have new LVP flooring and are large with great closet space. An additional full Bathroom completes the secondary Bedroom wing. The main floor laundry room with utility sink is conveniently located off garage, creating a nice Mud Room. The Powder Room is off Family Room, so guests don't need to access private bathrooms. A partial basement offers loads of storage area or could be finished to your liking! Top-ranked schools, great restaurants, shopping and a quick drive to Avalon and downtown Alpharetta. The Johns Creek City Center, once opened, will be a short drive! Parsons Run is an active Swim/Tennis community with fantastic amenities: clubhouse, tennis courts, pool, playground, dog park and lower recreation field. Johns Creek was named the #2 Safest City in America in 2024 by Safewise! Property Taxes reflect senior discounts.
Closed
$662,500
11170 Bentley Chase Dr, Johns Creek, GA 30097
4beds
2,837sqft
Single Family Residence, Residential
Built in 1987
0.42 Acres Lot
$652,800 Zestimate®
$234/sqft
$3,278 Estimated rent
Home value
$652,800
$594,000 - $718,000
$3,278/mo
Zestimate® history
Owner options
List your home for rent
$3,278/mo
Rent Zestimate®
Find your next renter with Zillow Rental Manager. Plus, with online applications, you can quickly screen prospective tenants – for free.
$3,278/mo
Rent Zestimate®
Refinance and save
$5,046/mo
Est. payment
Refinancing to a lower rate could help reduce your monthly payments and save thousands over the life of the loan.
$5,046/mo
Est. payment
Explore your selling options
Work with a Zillow partner agent
Leverage their expertise and Zillow's premium Showcase listings to get your home seen by more buyers.
Get startedList with your own agent
Get your home in front of millions of buyers by listing it on Zillow.
Learn how to do itSell it yourself
Take full control of how buyers see your home on Zillow by listing For Sale by Owner (FSBO).
List your homeWhat's special
One level livingSeparate roomFamily roomLarge dining roomUpdated appliancesNew furnacesNew windows
Zillow last checked:
Listing updated:
Listed by:
Pam K Abernathy,
Atlanta Fine Homes Sotheby's International 404-863-7724
Bought with:
Teri Frye, 124867
Mosaic Real Estate Marketing Services
Source: FMLS GA,MLS#: 7507531
Facts & features
Interior
Bedrooms & bathrooms
- Bedrooms: 4
- Bathrooms: 3
- Full bathrooms: 2
- 1/2 bathrooms: 1
- Main level bathrooms: 2
- Main level bedrooms: 4
Rooms
- Room types: Den, Exercise Room, Family Room, Living Room, Media Room, Office
Primary bedroom
- Features: Master on Main, Oversized Master, Split Bedroom Plan
- Level: Master on Main, Oversized Master, Split Bedroom Plan
Bedroom
- Features: Master on Main, Oversized Master, Split Bedroom Plan
Primary bathroom
- Features: Double Vanity, Separate Tub/Shower, Whirlpool Tub
Dining room
- Features: Seats 12+, Separate Dining Room
Kitchen
- Features: Breakfast Room, Cabinets Stain, Eat-in Kitchen, Pantry, Solid Surface Counters, View to Family Room
Heating
- Forced Air, Natural Gas, Zoned
Cooling
- Ceiling Fan(s), Central Air, Electric, Zoned
Appliances
- Included: Dishwasher, Disposal, Electric Cooktop, Electric Oven, Gas Water Heater, Microwave, Range Hood, Refrigerator, Self Cleaning Oven, Tankless Water Heater
- Laundry: Laundry Room, Main Level
Features
- Bookcases, Double Vanity, Entrance Foyer, High Speed Internet, His and Hers Closets, Tray Ceiling(s), Walk-In Closet(s)
- Flooring: Carpet, Ceramic Tile, Hardwood, Laminate
- Windows: Double Pane Windows
- Basement: Crawl Space,Daylight,Exterior Entry,Interior Entry,Partial,Unfinished
- Attic: Pull Down Stairs
- Number of fireplaces: 1
- Fireplace features: Family Room, Gas Log, Gas Starter, Glass Doors
- Common walls with other units/homes: No Common Walls
Interior area
- Total structure area: 2,837
- Total interior livable area: 2,837 sqft
- Finished area above ground: 2,837
- Finished area below ground: 0
Property
Parking
- Total spaces: 2
- Parking features: Attached, Driveway, Garage, Garage Faces Front, Kitchen Level
- Attached garage spaces: 2
- Has uncovered spaces: Yes
Accessibility
- Accessibility features: Accessible Approach with Ramp
Features
- Levels: One
- Stories: 1
- Patio & porch: Deck, Glass Enclosed, Rear Porch
- Exterior features: Garden, Gas Grill, Private Yard, No Dock
- Pool features: None
- Has spa: Yes
- Spa features: Bath, None
- Fencing: None
- Has view: Yes
- View description: Other
- Waterfront features: None
- Body of water: None
Lot
- Size: 0.42 Acres
- Features: Back Yard, Front Yard, Landscaped, Private, Wooded
Details
- Additional structures: None
- Parcel number: 11 066202380281
- Other equipment: Dehumidifier
- Horse amenities: None
Construction
Type & style
- Home type: SingleFamily
- Architectural style: Traditional
- Property subtype: Single Family Residence, Residential
Materials
- Brick, Brick 4 Sides
- Foundation: Pillar/Post/Pier
- Roof: Composition,Shingle
Condition
- Resale
- New construction: No
- Year built: 1987
Utilities & green energy
- Electric: 220 Volts in Laundry
- Sewer: Public Sewer
- Water: Public
- Utilities for property: Cable Available, Electricity Available, Natural Gas Available, Phone Available, Underground Utilities, Water Available
Green energy
- Energy efficient items: Thermostat
- Energy generation: None
Community & HOA
Community
- Features: Clubhouse, Dog Park, Homeowners Assoc, Meeting Room, Near Schools, Near Shopping, Near Trails/Greenway, Park, Playground, Pool, Street Lights, Tennis Court(s)
- Security: Carbon Monoxide Detector(s), Smoke Detector(s)
- Subdivision: Parsons Run
HOA
- Has HOA: Yes
- HOA fee: $1,000 annually
Location
- Region: Johns Creek
Financial & listing details
- Price per square foot: $234/sqft
- Tax assessed value: $610,000
- Annual tax amount: $3,524
- Date on market: 1/17/2025
- Cumulative days on market: 10 days
- Listing terms: Cash,Conventional
- Ownership: Fee Simple
- Electric utility on property: Yes
- Road surface type: Paved
Price history
| Date | Event | Price |
|---|---|---|
| 2/28/2025 | Sold | $662,500+1.9%$234/sqft |
Source:  FMLS GA #7507531 Report a problem FMLS GA #7507531 Report a problem | ||
| 2/5/2025 | Pending sale | $650,000$229/sqft |
Source: FMLS GA #7507531 Report a problem | ||
| 1/21/2025 | Listed for sale | $650,000+233.3%$229/sqft |
Source: FMLS GA #7507531 Report a problem | ||
| 7/9/1993 | Sold | $195,000$69/sqft |
Source: Public Record Report a problem | ||
Public tax history
| Year | Property taxes | Tax assessment |
|---|---|---|
| 2025 | $3,658 +3.8% | $244,000 |
| 2024 | $3,524 +10.1% | $244,000 -3.7% |
| 2023 | $3,199 -13.4% | $253,280 +24.9% |
| 2022 | $3,693 +1.6% | $202,720 +22.5% |
| 2021 | $3,636 -16.9% | $165,440 +6.8% |
| 2020 | $4,374 +5.3% | $154,960 +1.8% |
| 2019 | $4,153 | $152,200 +2.4% |
| 2018 | $4,153 | $148,640 +18% |
| 2017 | $4,153 +9.1% | $125,960 +2.1% |
| 2016 | $3,808 +3.3% | $123,320 |
| 2015 | $3,686 -3.2% | $123,320 |
| 2014 | $3,808 +4% | $123,320 |
| 2013 | $3,661 -3.9% | $123,320 -3.8% |
| 2012 | $3,811 | $128,200 |
| 2011 | -- | $128,200 -1% |
| 2010 | $3,801 -3.9% | $129,520 -7.3% |
| 2009 | $3,955 | $139,680 -2.2% |
| 2008 | -- | $142,760 +9.4% |
| 2007 | $3,558 | $130,520 +12.5% |
| 2005 | -- | $116,040 +3.7% |
| 2004 | $3,281 +2.3% | $111,920 +3.9% |
| 2003 | $3,208 +6.5% | $107,760 +8.9% |
| 2002 | $3,014 -1.9% | $98,960 +3.6% |
| 2001 | $3,073 | $95,560 |
Find assessor info on the county website
Neighborhood: 30097
Nearby homes
- $728,8004 bd2 ba2.9k sqft11160 Bentley Chase Dr, Johns Creek, GA 30097Off Market
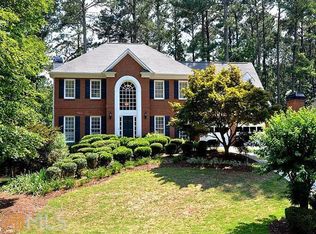
- $673,6004 bd3 ba2.6k sqft11180 Bentley Chase Dr, Johns Creek, GA 30097Off Market

- $767,7004 bd4 ba4.1k sqft115 Wilshire Ct #0`, Johns Creek, GA 30097Off Market

- $716,1005 bd5 ba3.3k sqft115 Wilshire Ct, Johns Creek, GA 30097Sold

- $730,2005 bd3 ba2.9k sqft11190 Bentley Chase Dr, Johns Creek, GA 30097Off Market
- $700,7004 bd3 ba2.8k sqft11140 Wilshire Chase Dr, Johns Creek, GA 30097Off Market
- $682,9004 bd2 ba3k sqft125 Wilshire Ct, Johns Creek, GA 30097Off Market
- $632,4004 bd2 ba2.8k sqft11185 Bentley Chase Dr, Johns Creek, GA 30097Off Market
Nearby schools
GreatSchools rating
- 9/10Medlock Bridge Elementary SchoolGrades: PK-5Distance: 1.8 mi
- 9/10River Trail Middle SchoolGrades: 6-8Distance: 4.7 mi
- 10/10Northview High SchoolGrades: 9-12Distance: 1.8 mi
Schools provided by the listing agent
- Elementary: Medlock Bridge
- Middle: River Trail
- High: Northview
Source: FMLS GA. This data may not be complete. We recommend contacting the local school district to confirm school assignments for this home.
Get a cash offer in 3 minutes
Find out how much your home could sell for in as little as 3 minutes with a no-obligation cash offer.
Estimated market value
$652,800
Get a cash offer in 3 minutes
Find out how much your home could sell for in as little as 3 minutes with a no-obligation cash offer.
Estimated market value
$652,800
- Georgia
- Fulton County
- Johns Creek
- 30097
- 11170 Bentley Chase Dr
