Skip main navigation
Sold for $535,000
  • $535,000

    11170 HOLLOW BAY DRIVE, WINTER GARDEN, FL 34787

    4beds
    2,474sqft
    Single Family Residence
    Built in 2025
    5,200 Square Feet Lot
    $535,000 Zestimate®
    $216/sqft
    $3,580 Estimated rent

    Home value

    $535,000

    $492,000 - $578,000

    $3,580/mo

    Zestimate® history
    Loading
    Loading...

    Owner options

    List your home for rent

    $3,580/mo

    Rent Zestimate®

    Find your next renter with Zillow Rental Manager. Plus, with online applications, you can quickly screen prospective tenants – for free.

    Learn more

    $3,580/mo

    Rent Zestimate®

    Refinance and save

    $4,129/mo

    Est. payment

    Refinancing to a lower rate could help reduce your monthly payments and save thousands over the life of the loan.

    See today's rates

    $4,129/mo

    Est. payment

    Explore your selling options

    Work with a Zillow partner agent

    Leverage their expertise and Zillow's premium Showcase listings to get your home seen by more buyers.

    Get started

    List with your own agent

    Get your home in front of millions of buyers by listing it on Zillow.

    Learn how to do it

    Sell it yourself

    Take full control of how buyers see your home on Zillow by listing For Sale by Owner (FSBO).

    List your home

    What's special

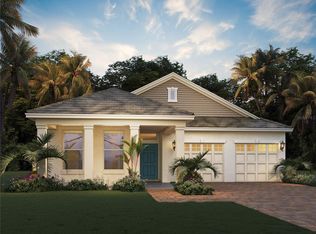
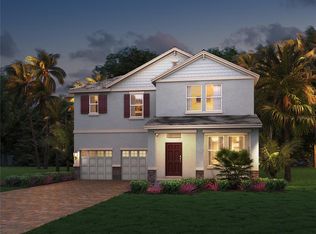
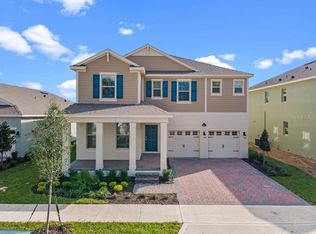
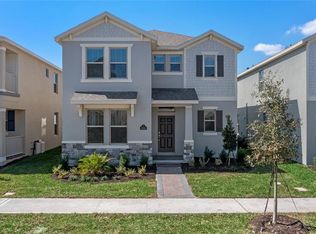
    Welcome to the best-priced Clearden floor plan currently available in all of Waterleigh. Only one year old and finished in today’s most desirable colors and design selections, this home offers an incredible opportunity to enjoy immediate equity without the wait, uncertainty, and added expense of new construction. With all appliances included, even the washer and dryer, this move-in-ready home delivers exceptional value in one of Winter Garden’s most sought-after master-planned communities. The versatile floor plan is thoughtfully designed for modern living. A charming covered front porch creates excellent curb appeal, while inside you will find a spacious and open layout highlighted by a first-floor bedroom that is perfect for guests, a home office, or multi-generational living. The expansive great room flows seamlessly into the beautifully designed kitchen featuring a large center island, abundant cabinetry, closet pantry, dedicated coffee station, and convenient drop zone near the garage entry. Upstairs, a generous bonus room provides additional living space ideal for a media room, playroom, or home office. The spacious owner’s retreat offers dual vanities, a large walk-in shower, and a well-appointed walk-in closet. The upstairs laundry room is strategically located for convenience, and three of the four bedrooms feature walk-in closets, providing plenty of storage throughout the home. Life in Waterleigh is about more than just a beautiful home—it is about embracing a true resort lifestyle. Residents enjoy access to multiple resort-style clubhouses featuring spectacular pools, state-of-the-art fitness centers, gathering spaces, playgrounds, tennis and basketball courts, volleyball courts, mini golf, stocked fishing ponds, and miles of scenic walking, jogging, and biking trails. Families will appreciate the convenience of having both the elementary and middle schools located within the community, while Horizons West High School is just minutes away. Perfectly positioned near Walt Disney World, the 429 Expressway, and an endless selection of shopping, dining, and entertainment destinations, this location offers unmatched convenience and connectivity. Opportunities like this are becoming increasingly difficult to find. When you combine a nearly new home, an outstanding floor plan, resort-style amenities, and one of the best values in all of 34787, you have a property that deserves your immediate attention. As an added incentive , seller has paid HOA dues for entirety of 2026 too.

    Zillow last checked:

    Listing updated:

    Listed by:

    Ronald Ziolkowski 407-592-7653,

    RE/MAX PRIME PROPERTIES 407-347-4512

    Bought with:

    Daniela Gomes, 3482617

    WRA BUSINESS & REAL ESTATE

    Source: Stellar MLS,MLS#: O6414335MLS LogoOriginating MLS: Orlando Regional

    Facts & features

    Interior

    Bedrooms & bathrooms
    • Bedrooms: 4
    • Bathrooms: 4
    • Full bathrooms: 3
    • 1/2 bathrooms: 1
    Rooms
    • Room types: Bonus Room, Great Room, Utility Room
    Primary bedroom
    • Features: Walk-In Closet(s)
    • Level: Second
    • Area: 211.25 Square Feet
    • Dimensions: 16.9x12.5
    Bedroom 2
    • Features: Walk-In Closet(s)
    • Level: First
    • Area: 129.28 Square Feet
    • Dimensions: 12.8x10.1
    Bedroom 3
    • Features: Built-in Closet
    • Level: Second
    • Area: 117.16 Square Feet
    • Dimensions: 11.6x10.1
    Bedroom 4
    • Features: Walk-In Closet(s)
    • Level: Second
    • Area: 111.3 Square Feet
    • Dimensions: 10.6x10.5
    Dining room
    • Level: First
    • Area: 153.4 Square Feet
    • Dimensions: 11.8x13
    Great room
    • Level: First
    • Area: 283.92 Square Feet
    • Dimensions: 16.9x16.8
    Kitchen
    • Level: First
    • Area: 182 Square Feet
    • Dimensions: 14x13
    Heating
    • Central, Electric
    Cooling
    • Central Air
    Appliances
    • Included: Dishwasher, Disposal, Dryer, Microwave, Range, Refrigerator, Washer
    • Laundry: Inside, Upper Level
    Features
    • Ceiling Fan(s), Kitchen/Family Room Combo, Open Floorplan, PrimaryBedroom Upstairs, Solid Surface Counters, Solid Wood Cabinets, Stone Counters, Thermostat, Walk-In Closet(s)
    • Flooring: Carpet, Ceramic Tile, Luxury Vinyl
    • Doors: Sliding Doors
    • Has fireplace: No
    Interior area
    • Total structure area: 3,312
    • Total interior livable area: 2,474 sqft

    Property

    Parking
    • Total spaces: 2
    • Parking features: Garage Door Opener, Garage Faces Rear
    • Garage spaces: 2
    Features
    • Levels: Two
    • Stories: 2
    • Patio & porch: Front Porch, Rear Porch
    • Exterior features: Irrigation System, Sidewalk
    Lot
    • Size: 5,200 Square Feet
    Details
    • Parcel number: 182427751400920
    • Zoning: ORG-P-D
    • Special conditions: None

    Construction

    Type & style
    • Home type: SingleFamily
    • Property subtype: Single Family Residence
    Materials
    • Block, Stucco, Wood Frame
    • Foundation: Slab
    • Roof: Shingle
    Condition
    • New construction: No
    • Year built: 2025
    Details
    • Builder model: Clearden

    Utilities & green energy

    • Sewer: Public Sewer
    • Water: Public
    • Utilities for property: BB/HS Internet Available, Cable Connected, Electricity Connected, Public, Sewer Connected, Street Lights, Underground Utilities, Water Connected

    Community & HOA

    Community
    • Features: Association Recreation - Owned, Clubhouse, Community Mailbox, Deed Restrictions, Dog Park, Fitness Center, Park, Playground, Pool, Sidewalks, Tennis Court(s)
    • Pet fee: $0 monthly
    • Subdivision: WATERLEIGH
    HOA
    • Has HOA: Yes
    • Amenities included: Basketball Court, Clubhouse, Fitness Center, Park, Playground, Pool, Recreation Facilities, Tennis Court(s)
    • Services included: Community Pool, Maintenance Structure, Recreational Facilities, Water
    • HOA fee: $288 monthly
    • HOA name: ACCESS MANAGEMENT
    • HOA phone: 407-605-5588
    Location
    • Region: Winter Garden

    Financial & listing details

    • Price per square foot: $216/sqft
    • Annual tax amount: $2,389
    • Date on market: 6/5/2026
    • Cumulative days on market: 19 days
    • Listing terms: Cash,Conventional,FHA,VA Loan
    • Ownership: Fee Simple
    • Total actual rent: 0
    • Electric utility on property: Yes
    • Road surface type: Paved, Asphalt

    Price history

    DateEventPrice
    8/7/2026Listing removed$3,600$1/sqft
    Source: Stellar MLS #O6426380 Report a problem
    7/21/2026Listed for rent$3,600$1/sqft
    Source: Stellar MLS #O6426380 Report a problem
    7/17/2026Sold$535,000$216/sqft
    Source: Stellar MLS #O6414335 Report a problem
    7/8/2026Contingent$535,000$216/sqft
    Source: Stellar MLS #O6414335 Report a problem
    6/25/2026Pending sale$535,000$216/sqft
    Source: Stellar MLS #O6414335 Report a problem
    6/17/2026Price change$535,000-5.3%$216/sqft
    Source: Stellar MLS #O6414335 Report a problem
    6/14/2026Price change$565,000-2.2%$228/sqft
    Source: Stellar MLS #O6414335 Report a problem
    6/5/2026Listed for sale$578,000$234/sqft
    Source: Stellar MLS #O6414335 Report a problem

    Public tax history

    Tax history is unavailable.

    Neighborhood: 34787

    Nearby schools

    GreatSchools rating
    Schools provided by the listing agent
    • Elementary: Water Spring Elementary
    • Middle: Water Spring Middle
    • High: Horizon High School

    Source: Stellar MLS. This data may not be complete. We recommend contacting the local school district to confirm school assignments for this home.

    Get a cash offer in 3 minutes
    Find out how much your home could sell for in as little as 3 minutes with a no-obligation cash offer.
    Estimated market value
    $535,000
    Get a cash offer in 3 minutes
    Find out how much your home could sell for in as little as 3 minutes with a no-obligation cash offer.
    Estimated market value
    $535,000