Discover the captivating charm of this home at 11171 Progreso Street, Frisco, TX, where elegance seamlessly blends with functionality. From the moment you enter, the open floor plan and welcoming atmosphere will enchant you. As you step inside this north facing residence, you are greeted by high ceilings and exquisite wood floors that enhance the spacious and luxurious feel of the home. All carpet throughout the home has been recently replaced with fresh, new carpeting, adding comfort and a move-in ready touch. At the heart of the residence lies the kitchen, perfectly outfitted for entertaining with double ovens, a large island, and stylish large cabinets with under lighting. This culinary haven flows effortlessly into the living room, creating an ideal space for hosting guests or enjoying cozy evenings by the fireplace. A versatile flex space adjacent to the kitchen offers the perfect spot for a home office.
Sold
Price Unknown
11171 Progreso St, Frisco, TX 75035
6beds
4,329sqft
Single Family Residence
Built in 2016
7,840 Square Feet Lot
$824,400 Zestimate®
$--/sqft
$4,275 Estimated rent
Home value
$824,400
$775,000 - $874,000
$4,275/mo
Zestimate® history
Owner options
List your home for rent
$4,275/mo
Rent Zestimate®
Find your next renter with Zillow Rental Manager. Plus, with online applications, you can quickly screen prospective tenants – for free.
$4,275/mo
Rent Zestimate®
Refinance and save
$455/mo
Est. payment
Refinancing to a lower rate could help reduce your monthly payments and save thousands over the life of the loan.
$455/mo
Est. payment
Explore your selling options
Work with a Zillow partner agent
Leverage their expertise and Zillow's premium Showcase listings to get your home seen by more buyers.
Get startedList with your own agent
Get your home in front of millions of buyers by listing it on Zillow.
Learn how to do itSell it yourself
Take full control of how buyers see your home on Zillow by listing For Sale by Owner (FSBO).
List your homeWhat's special
Open floor planHome officeHigh ceilingsExquisite wood floorsVersatile flex spaceDouble ovensLarge island
Zillow last checked:
Listing updated:
Listed by:
Kaitlin Lovern 0634293 855-450-0442,
Real 855-450-0442
Bought with:
Alok Shah, 0659111
United Real Estate
Source: NTREIS,MLS#: 21055549
Facts & features
Interior
Bedrooms & bathrooms
- Bedrooms: 6
- Bathrooms: 5
- Full bathrooms: 4
- 1/2 bathrooms: 1
Primary bedroom
- Features: Closet Cabinetry, Dual Sinks, Double Vanity, En Suite Bathroom, Separate Shower, Walk-In Closet(s)
- Level: First
- Dimensions: 15 x 16
Bedroom
- Features: En Suite Bathroom
- Level: First
- Dimensions: 12 x 16
Bedroom
- Features: Walk-In Closet(s)
- Level: Second
- Dimensions: 11 x 19
Bedroom
- Features: Walk-In Closet(s)
- Level: Second
- Dimensions: 15 x 14
Bedroom
- Features: Walk-In Closet(s)
- Level: Second
- Dimensions: 13 x 16
Bedroom
- Level: Second
- Dimensions: 16 x 14
Primary bathroom
- Level: First
- Dimensions: 11 x 16
Breakfast room nook
- Features: Eat-in Kitchen
- Level: First
- Dimensions: 20 x 22
Dining room
- Level: First
- Dimensions: 18 x 18
Other
- Level: First
- Dimensions: 8 x 5
Other
- Features: En Suite Bathroom
- Level: Second
- Dimensions: 5 x 8
Game room
- Features: Ceiling Fan(s)
- Level: Second
- Dimensions: 23 x 17
Half bath
- Level: First
- Dimensions: 7 x 5
Kitchen
- Features: Built-in Features, Eat-in Kitchen, Kitchen Island, Walk-In Pantry
- Level: First
- Dimensions: 17 x 16
Laundry
- Features: Utility Sink
- Level: First
- Dimensions: 9 x 8
Living room
- Features: Built-in Features, Ceiling Fan(s), Fireplace
- Level: First
- Dimensions: 17 x 16
Media room
- Level: Second
- Dimensions: 16 x 18
Mud room
- Level: First
- Dimensions: 10 x 8
Heating
- Central
Cooling
- Central Air, Electric
Appliances
- Included: Built-In Gas Range, Double Oven, Dryer, Dishwasher, Gas Cooktop, Disposal, Gas Water Heater, Ice Maker, Microwave, Refrigerator, Tankless Water Heater, Vented Exhaust Fan, Water Purifier, Washer
Features
- Built-in Features, Chandelier, Decorative/Designer Lighting Fixtures, Double Vanity, Eat-in Kitchen, Granite Counters, High Speed Internet, Kitchen Island, Open Floorplan, Pantry, Cable TV, Wired for Data, Natural Woodwork, Walk-In Closet(s), Wired for Sound
- Flooring: Carpet, Ceramic Tile, Hardwood
- Has basement: No
- Number of fireplaces: 1
- Fireplace features: Gas, Living Room
Interior area
- Total interior livable area: 4,329 sqft
Property
Parking
- Total spaces: 3
- Parking features: Door-Multi, Door-Single, Driveway, Garage Faces Front, Garage, Garage Door Opener, Inside Entrance, Kitchen Level, Lighted
- Attached garage spaces: 3
Features
- Levels: Two
- Stories: 2
- Patio & porch: Covered
- Exterior features: Lighting, Misting System, Playground, Private Yard, Rain Gutters, Fire Pit
- Pool features: None
- Fencing: Back Yard,Fenced,High Fence,Privacy,Wood
Lot
- Size: 7,840 Square Feet
- Features: Interior Lot, Landscaped, Subdivision, Sprinkler System
Details
- Additional structures: Garage(s)
- Parcel number: R1086400V01101
- Other equipment: Home Theater, Irrigation Equipment, Satellite Dish
Construction
Type & style
- Home type: SingleFamily
- Architectural style: Traditional,Detached
- Property subtype: Single Family Residence
Materials
- Foundation: Slab
- Roof: Shingle
Condition
- Year built: 2016
Utilities & green energy
- Sewer: Public Sewer
- Water: Public
- Utilities for property: Electricity Available, Electricity Connected, Natural Gas Available, Sewer Available, Separate Meters, Water Available, Cable Available
Green energy
- Energy efficient items: Insulation, Rain/Freeze Sensors, Thermostat, Windows
Community & HOA
Community
- Features: Curbs, Sidewalks
- Security: Security System, Carbon Monoxide Detector(s), Fire Alarm, Smoke Detector(s)
- Subdivision: Miramonte Ph 4
HOA
- Has HOA: Yes
- Services included: All Facilities, Association Management, Maintenance Grounds
- HOA fee: $455 semi-annually
- HOA name: Cma
- HOA phone: 972-943-2800
Location
- Region: Frisco
Financial & listing details
- Tax assessed value: $823,138
- Annual tax amount: $13,276
- Date on market: 9/16/2025
- Cumulative days on market: 99 days
- Exclusions: Living Room TV Mount, Downstairs guest room curtains
Price history
| Date | Event | Price |
|---|---|---|
| 10/17/2025 | Sold | -- |
Source: NTREIS #21055549 Report a problem | ||
| 9/29/2025 | Pending sale | $849,900$196/sqft |
Source: NTREIS #21055549 Report a problem | ||
| 9/20/2025 | Contingent | $849,900$196/sqft |
Source: NTREIS #21055549 Report a problem | ||
| 9/16/2025 | Listed for sale | $849,900$196/sqft |
Source: NTREIS #21055549 Report a problem | ||
| 9/7/2025 | Listing removed | $849,900$196/sqft |
Source: NTREIS #20955373 Report a problem | ||
| 8/14/2025 | Price change | $849,900-2.9%$196/sqft |
Source: NTREIS #20955373 Report a problem | ||
| 7/18/2025 | Price change | $875,000-1.1%$202/sqft |
Source: NTREIS #20955373 Report a problem | ||
| 6/25/2025 | Price change | $884,900-0.6%$204/sqft |
Source: NTREIS #20955373 Report a problem | ||
| 6/4/2025 | Listed for sale | $889,900$206/sqft |
Source: NTREIS #20955373 Report a problem | ||
Public tax history
| Year | Property taxes | Tax assessment |
|---|---|---|
| 2026 | -- | $823,138 +7.7% |
| 2025 | $11,643 +3.1% | $764,066 +10% |
| 2024 | $11,290 +11.5% | $694,605 +10% |
| 2023 | $10,125 -9.4% | $631,459 +10% |
| 2022 | $11,175 +5.4% | $574,054 +10% |
| 2021 | $10,606 +3.2% | $521,867 +4.8% |
| 2020 | $10,277 -8% | $497,902 -4.5% |
| 2019 | $11,164 -2.7% | $521,291 +1.9% |
| 2018 | $11,470 +693.3% | $511,477 +437.2% |
| 2017 | $1,446 | $95,208 +58.7% |
| 2016 | $1,446 | $60,000 |
Find assessor info on the county website
Neighborhood: 75035
Nearby homes
- $811,5005 bd4 ba3.9k sqft11157 Progreso St, Frisco, TX 75035Off Market
- $668,2003 bd3 ba2.6k sqft11185 Progreso St, Frisco, TX 75035Off Market
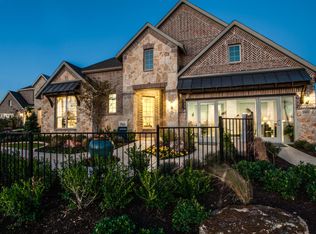
- $738,7005 bd4 ba4k sqft11143 Progreso St, Frisco, TX 75035Off Market
- $802,9005 bd4 ba4k sqft11154 San Pedro St, Frisco, TX 75035Off Market
- $568,8003 bd3 ba2.6k sqft11186 San Pedro St, Frisco, TX 75035Off Market
- $747,5005 bd4 ba4k sqft11138 San Pedro St, Frisco, TX 75035Off Market
- $671,5004 bd3 ba3.6k sqft11176 Progreso St, Frisco, TX 75035Off Market
- $695,3004 bd3 ba3.7k sqft11129 Progreso St, Frisco, TX 75035Off Market
Nearby schools
GreatSchools rating
- 10/10Jim Spradley Elementary SchoolGrades: K-5Distance: 0.6 mi
- 9/10Bill Hays MiddleGrades: 6-8Distance: 0.3 mi
- 8/10Rock Hill High SchoolGrades: 9-12Distance: 1.1 mi
Schools provided by the listing agent
- Elementary: Jim Spradley
- Middle: Bill Hays
- High: Rock Hill
- District: Prosper ISD
Source: NTREIS. This data may not be complete. We recommend contacting the local school district to confirm school assignments for this home.
Get a cash offer in 3 minutes
Find out how much your home could sell for in as little as 3 minutes with a no-obligation cash offer.
Estimated market value
$824,400
Get a cash offer in 3 minutes
Find out how much your home could sell for in as little as 3 minutes with a no-obligation cash offer.
Estimated market value
$824,400
- Texas
- Collin County
- Frisco
- 75035
- 11171 Progreso St
