Skip main navigation
Sold for $715,000
  • $715,000

    11172 Bayberry Hills Dr, Raleigh, NC 27617

    3beds
    2,754sqft
    Single Family Residence, Residential
    Built in 2013
    7,405.2 Square Feet Lot
    $698,600 Zestimate®
    $260/sqft
    $2,752 Estimated rent

    Home value

    $698,600

    $650,000 - $748,000

    $2,752/mo

    Zestimate® history
    Loading
    Loading...

    Owner options

    List your home for rent

    $2,752/mo

    Rent Zestimate®

    Find your next renter with Zillow Rental Manager. Plus, with online applications, you can quickly screen prospective tenants – for free.

    Learn more

    $2,752/mo

    Rent Zestimate®

    Refinance and save

    $5,006/mo

    Est. payment

    Refinancing to a lower rate could help reduce your monthly payments and save thousands over the life of the loan.

    See today's rates

    $5,006/mo

    Est. payment

    Explore your selling options

    Work with a Zillow partner agent

    Leverage their expertise and Zillow's premium Showcase listings to get your home seen by more buyers.

    Get started

    List with your own agent

    Get your home in front of millions of buyers by listing it on Zillow.

    Learn how to do it

    Sell it yourself

    Take full control of how buyers see your home on Zillow by listing For Sale by Owner (FSBO).

    List your home

    What's special

    Stone fireplaceLarge loftOffice spaceCovered patio areaLarge floored attic spaceImmaculate and well-keptPerfectly designed kitchen
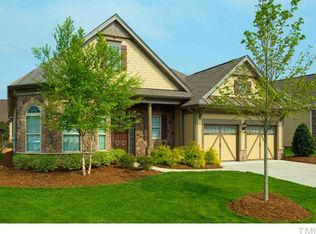
    A remarkably immaculate and well-kept 3 Bed/3 Full Bath home with abounding upgrades. Move-in ready with 2 bedrooms on the main level, including the primary suite. Stunning entry with the perfect layout. Office space matches the elegance of the home. Crown and chair rail moulding enhances the look of your formal dining room. The perfectly designed kitchen has an island that creates an atmosphere of inclusion , with space to sit and chat, leaving space for the cook(s) to create edible masterpiece entrees with the double oven and built-in cooktop perfectly pointed with storage galore! A bar perfectly placed between the living room & kitchen, making it easy to entertain and/or relax privately in front of the stone fireplace or on the covered patio area, which opens to the fenced-in backyard. The primary suite, secluded and privately situated on the main floor, at the rear of the home, boasts double closets& double vanities. There's a secondary bedroom located on the main floor, along with another full bathroom, and a separate laundry room. All appliances in the kitchen and laundry room convey. The upstairs area features a large loft, another well-sized bedroom and full bathroom. In case you needed more than this, there is a large floored attic space for storage. Of course, the countertops, flooring and finishes are top notch! The backyard is tastefully fenced with wrought iron. A 2-car garage and driveway provide ample parking. Listing agent is related to the seller.

    Zillow last checked:

    Listing updated:

    Listed by:

    Grace Jones 919-423-8338,

    Keller Williams Elite Realty

    Bought with:

    Melissa Schambs, 194467

    Berkshire Hathaway HomeService

    Source: Doorify MLS,MLS#: 10059828MLS Logo

    Facts & features

    Interior

    Bedrooms & bathrooms
    • Bedrooms: 3
    • Bathrooms: 3
    • Full bathrooms: 3
    Heating
    • Fireplace(s), Natural Gas
    Cooling
    • Ceiling Fan(s), Central Air, Zoned
    Appliances
    • Included: Built-In Electric Oven, Built-In Range, Convection Oven, Dishwasher, Disposal, Dryer, Ice Maker, Microwave, Range Hood, Refrigerator, Stainless Steel Appliance(s), Washer
    • Laundry: Electric Dryer Hookup, Laundry Room, Main Level
    Features
    • Bar, Bathtub/Shower Combination, Cathedral Ceiling(s), Ceiling Fan(s), Crown Molding, Double Vanity, Dual Closets, Eat-in Kitchen, Granite Counters, Kitchen Island, Open Floorplan, Pantry, Master Downstairs, Smooth Ceilings, Storage, Walk-In Closet(s)
    • Flooring: Carpet, Ceramic Tile, Hardwood, Wood
    • Doors: French Doors, Sliding Doors
    • Windows: Double Pane Windows
    • Number of fireplaces: 1
    • Fireplace features: Gas Log, Living Room
    Interior area
    • Total structure area: 2,754
    • Total interior livable area: 2,754 sqft
    • Finished area above ground: 2,754
    • Finished area below ground: 0

    Property

    Parking
    • Total spaces: 2
    • Parking features: Concrete, Driveway, Garage, Garage Door Opener, Garage Faces Front
    • Attached garage spaces: 2
    Features
    • Levels: One and One Half
    • Stories: 1
    • Patio & porch: Covered, Patio
    • Exterior features: Fenced Yard, Rain Gutters
    • Pool features: Swimming Pool Com/Fee, Community
    • Fencing: Back Yard, Gate, Wrought Iron
    • Has view: Yes
    Lot
    • Size: 7,405 sqft
    • Features: Back Yard
    Details
    • Parcel number: 213014
    • Special conditions: Standard

    Construction

    Type & style
    • Home type: SingleFamily
    • Architectural style: Transitional
    • Property subtype: Single Family Residence, Residential
    Materials
    • Masonite, Stone Veneer
    • Foundation: Slab
    • Roof: Shingle
    Condition
    • New construction: No
    • Year built: 2013

    Utilities & green energy

    • Sewer: Public Sewer
    • Water: Public
    • Utilities for property: Cable Available, Electricity Connected, Natural Gas Connected, Water Connected

    Community & neighborhood

    Community
    • Community features: Clubhouse, Fitness Center, Golf, Playground, Pool, Sidewalks, Tennis Court(s)
    Location
    • Region: Raleigh
    • Subdivision: Regency at Brier Creek Country Club

    HOA & financial

    HOA
    • Has HOA: Yes
    • HOA fee: $733 quarterly
    • Amenities included: Cabana, Clubhouse, Fitness Center, Golf Course, Landscaping, Maintenance Grounds, Pool, Racquetball, Tennis Court(s)
    • Services included: Maintenance Grounds
    Other financial information
    • Additional fee information: Second HOA Fee $151 Monthly

    Other

    Other facts
    • Road surface type: Paved

    Price history

    DateEventPrice
    12/3/2024Sold$715,000$260/sqft
    Source: Doorify MLS #10059828 Report a problem
    11/13/2024Pending sale$715,000$260/sqft
    Source: Doorify MLS #10059828 Report a problem
    10/24/2024Listed for sale$715,000+50.5%$260/sqft
    Source: Doorify MLS #10059828 Report a problem
    1/6/2017Sold$475,000$172/sqft
    Source: Doorify MLS #2086372 Report a problem
    12/1/2016Pending sale$475,000$172/sqft
    Source: Coldwell Banker Advantage #2086372 Report a problem
    11/13/2016Price change$475,000-2.1%$172/sqft
    Source: Coldwell Banker Advantage #2086372 Report a problem
    8/30/2016Listed for sale$485,000+1%$176/sqft
    Source: Visual Tour #2086372 Report a problem
    9/27/2013Sold$480,000$174/sqft
    Source: Public Record Report a problem

    Public tax history

    YearProperty taxesTax assessment
    2025$6,879 +24.4%$756,631 +57.8%
    2024$5,532 -2.7%$479,468
    2023$5,683 +6.3%$479,468
    2022$5,347 +1.8%$479,468
    2021$5,251 +2.6%$479,468
    2020$5,118 -7.2%$479,468
    2019$5,516 $479,468 +12.7%
    2018$5,516 +8.7%$425,392
    2017$5,076 +3%$425,392
    2016$4,929 $425,392 +14.1%
    2015$4,929 +10.5%$372,807
    2014$4,462 $372,807 +520.3%
    2013-- $60,105
    2012-- $60,105
    2011$673 $60,105

    Find assessor info on the county website

    Neighborhood: Northwest Raleigh

    Nearby schools

    GreatSchools rating
    Schools provided by the listing agent
    • Elementary: Durham - Parkwood
    • Middle: Durham - Lowes Grove
    • High: Durham - Hillside

    Source: Doorify MLS. This data may not be complete. We recommend contacting the local school district to confirm school assignments for this home.

    Get a cash offer in 3 minutes
    Find out how much your home could sell for in as little as 3 minutes with a no-obligation cash offer.
    Estimated market value
    $698,600
    Get a cash offer in 3 minutes
    Find out how much your home could sell for in as little as 3 minutes with a no-obligation cash offer.
    Estimated market value
    $698,600