This beautiful and rare UPGRADED 4-bedroom, 3.5-bath home in Frisco’s Shaddock Creek Estates, combines LUXURY living and true convenience for any nature seekers and trail lovers. This home features DESIGNER walls, MODERN light fixtures, and exceptional STORAGE SYSTEMS!
Right on the Cottonwood Creek Greenbelt, you are within walking distance to ALL three highly sought after schools:
Pink Elementary, Griffin Middle and Wakeland High School! ...and the future Fields West!!!
When you enter the home, you will be impressed with the designer dining room and a separate front office space along with a gorgeous half bath that all your guests will rave about featuring modern design and fixtures. The primary suite also has a designer wall and the best part might be the separate and well designed his-and-hers closets.
The kitchen has been beautifully upgraded, offering an extra butler pantry space and a wonderful open concept to the living area with a gorgeous stone fireplace and floor-to-ceiling windows allowing natural light to shine through.
Upstairs: Get ready to be amazed at the extra generous living spaces:
with a LARGE MEDIA ROOM, a LARGE living area, and an additional area perfect for a library, play room, gaming space, EXTRA office space and more!
Also upstairs you will find an ENSUITE bedroom that is thoughtfully separated from the other two bedrooms, offering extra privacy.
In your outdoor space you have a private backyard with a built in GRILL and an automated sliding back gate for easy driveway and garage access. From there, make your way into the tandem garage that also has a well planned and organized shelving system ideal for a workshop, extra storage and more.
This home a true gem! Schedule your showing today!
Sold
Price Unknown
11172 Dorchester Ln, Frisco, TX 75033
4beds
3,891sqft
Single Family Residence
Built in 2009
7,361 Square Feet Lot
$811,500 Zestimate®
$--/sqft
$3,997 Estimated rent
Home value
$811,500
$763,000 - $860,000
$3,997/mo
Zestimate® history
Owner options
List your home for rent
$3,997/mo
Rent Zestimate®
Find your next renter with Zillow Rental Manager. Plus, with online applications, you can quickly screen prospective tenants – for free.
$3,997/mo
Rent Zestimate®
Refinance and save
$798/mo
Est. payment
Refinancing to a lower rate could help reduce your monthly payments and save thousands over the life of the loan.
$798/mo
Est. payment
Explore your selling options
Work with a Zillow partner agent
Leverage their expertise and Zillow's premium Showcase listings to get your home seen by more buyers.
Get startedList with your own agent
Get your home in front of millions of buyers by listing it on Zillow.
Learn how to do itSell it yourself
Take full control of how buyers see your home on Zillow by listing For Sale by Owner (FSBO).
List your homeWhat's special
Modern light fixturesStone fireplaceCottonwood creek greenbeltPrivate backyardBuilt in grillFloor-to-ceiling windowsFront office space
Zillow last checked:
Listing updated:
Listed by:
Tiffany Caballero 0624172 817-739-8887,
Real Broker, LLC 855-450-0442
Bought with:
Stacey Erickson
It's Closing Time Realty
Source: NTREIS,MLS#: 21056502
Facts & features
Interior
Bedrooms & bathrooms
- Bedrooms: 4
- Bathrooms: 4
- Full bathrooms: 3
- 1/2 bathrooms: 1
Primary bedroom
- Features: Built-in Features, Closet Cabinetry, Double Vanity, En Suite Bathroom, Garden Tub/Roman Tub, Jetted Tub, Linen Closet, Sitting Area in Primary, Separate Shower, Walk-In Closet(s)
- Level: First
- Dimensions: 17 x 15
Primary bedroom
- Features: En Suite Bathroom
- Level: Second
- Dimensions: 11 x 12
Bedroom
- Level: Second
- Dimensions: 11 x 12
Bedroom
- Level: Second
- Dimensions: 12 x 11
Breakfast room nook
- Level: First
- Dimensions: 11 x 12
Dining room
- Level: First
- Dimensions: 12 x 13
Kitchen
- Features: Butler's Pantry, Eat-in Kitchen, Granite Counters, Kitchen Island, Pantry
- Level: First
- Dimensions: 17 x 12
Living room
- Features: Fireplace
- Level: First
- Dimensions: 20 x 16
Media room
- Level: Second
- Dimensions: 22 x 19
Office
- Level: First
- Dimensions: 19 x 14
Utility room
- Level: First
- Dimensions: 8 x 8
Heating
- Central, Electric
Cooling
- Central Air, Electric
Appliances
- Included: Dishwasher, Electric Oven, Gas Cooktop, Disposal, Microwave
- Laundry: Electric Dryer Hookup, Laundry in Utility Room
Features
- Built-in Features, Decorative/Designer Lighting Fixtures, Eat-in Kitchen, Granite Counters, High Speed Internet, Kitchen Island, Multiple Master Suites, Open Floorplan, Pantry, Cable TV, Walk-In Closet(s), Wired for Sound
- Flooring: Carpet, Ceramic Tile, Hardwood
- Windows: Bay Window(s)
- Has basement: No
- Number of fireplaces: 1
- Fireplace features: Gas Log, Living Room
Interior area
- Total interior livable area: 3,891 sqft
Property
Parking
- Total spaces: 3
- Parking features: Alley Access, Door-Single, Garage Faces Rear, Tandem
- Attached garage spaces: 3
Features
- Levels: Two
- Stories: 2
- Patio & porch: Rear Porch, Covered, Front Porch
- Pool features: None, Community
Lot
- Size: 7,361 Square Feet
- Dimensions: 65 x 115
Details
- Parcel number: R288619
- Other equipment: Home Theater
Construction
Type & style
- Home type: SingleFamily
- Architectural style: Detached
- Property subtype: Single Family Residence
Materials
- Brick
- Foundation: Slab
- Roof: Composition
Condition
- Year built: 2009
Utilities & green energy
- Sewer: Public Sewer
- Water: Public
- Utilities for property: Electricity Available, Sewer Available, Water Available, Cable Available
Community & HOA
Community
- Features: Playground, Park, Pool, Trails/Paths, Curbs, Sidewalks
- Subdivision: SHADDOCK CREEK ESTATES
HOA
- Has HOA: Yes
- Services included: All Facilities
- HOA fee: $798 annually
- HOA name: First Service
- HOA phone: 888-888-8888
Location
- Region: Frisco
Financial & listing details
- Tax assessed value: $875,800
- Annual tax amount: $1,493
- Date on market: 9/12/2025
- Cumulative days on market: 37 days
- Listing terms: Cash,Conventional,FHA,VA Loan
- Electric utility on property: Yes
Price history
| Date | Event | Price |
|---|---|---|
| 11/26/2025 | Sold | -- |
Source: NTREIS #21056502 Report a problem | ||
| 10/26/2025 | Pending sale | $850,000$218/sqft |
Source: NTREIS #21056502 Report a problem | ||
| 10/20/2025 | Contingent | $850,000$218/sqft |
Source: NTREIS #21056502 Report a problem | ||
| 9/12/2025 | Listed for sale | $850,000+112.6%$218/sqft |
Source: NTREIS #21056502 Report a problem | ||
| 2/5/2010 | Listing removed | $399,900$103/sqft |
Source: K.Hovnanian Enterprises, Inc #us1977614 Report a problem | ||
| 12/10/2009 | Listed for sale | $399,900$103/sqft |
Source: K.Hovnanian Enterprises, Inc #us1977614 Report a problem | ||
Public tax history
| Year | Property taxes | Tax assessment |
|---|---|---|
| 2025 | $1,493 +9% | $811,458 +10% |
| 2024 | $1,369 +9.2% | $737,689 +10% |
| 2023 | $1,253 -4.4% | $670,626 +10% |
| 2022 | $1,311 +2.5% | $609,660 +10% |
| 2021 | $1,279 +12% | $554,236 +8.1% |
| 2020 | $1,142 +0.7% | $512,850 +1.9% |
| 2019 | $1,134 -1.4% | $503,425 -1.3% |
| 2018 | $1,150 -89.1% | $509,898 +0.7% |
| 2017 | $10,576 | $506,438 -0.1% |
| 2016 | $10,576 +15.8% | $506,914 +10% |
| 2015 | $9,131 | $460,831 +8.1% |
| 2014 | $9,131 | $426,494 +5.6% |
| 2013 | $9,131 | $403,933 +5.6% |
| 2012 | -- | $382,427 +3.2% |
| 2011 | -- | $370,404 -5.3% |
| 2010 | -- | $391,103 +696.4% |
| 2009 | -- | $49,106 +6.8% |
| 2007 | -- | $46,000 |
| 2006 | $113 | $46,000 |
Find assessor info on the county website
Neighborhood: Shaddock Creek Estates
Nearby homes
- $775,9005 bd4 ba4.2k sqft11200 Dorchester Ln, Frisco, TX 75033Off Market

- $784,3005 bd4 ba4k sqft11144 Dorchester Ln, Frisco, TX 75033Off Market
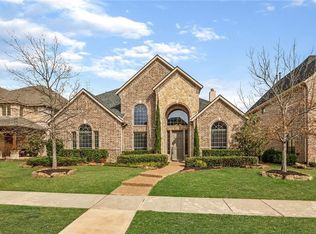
- $866,2004 bd4 ba3.6k sqft11228 Dorchester Ln, Frisco, TX 75033Off Market
- $882,9004 bd4 ba4.3k sqft11116 Dorchester Ln, Frisco, TX 75033Off Market
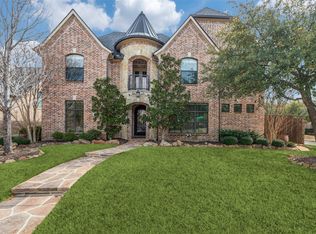
- $861,7005 bd4 ba3.9k sqft11201 Lamar Ln, Frisco, TX 75033Off Market
- $914,8004 bd4 ba4.2k sqft11173 Lamar Ln, Frisco, TX 75033Off Market
- $792,3005 bd4 ba4.3k sqft11229 Lamar Ln, Frisco, TX 75033Off Market
- $764,8005 bd4 ba3.5k sqft11177 Dorchester Ln, Frisco, TX 75033Off Market
Nearby schools
GreatSchools rating
- 9/10Pink Elementary SchoolGrades: PK-6Distance: 0.3 mi
- 9/10Griffin Middle SchoolGrades: 6-8Distance: 0.4 mi
- 10/10Wakeland High SchoolGrades: 9-12Distance: 0.5 mi
Schools provided by the listing agent
- Elementary: Pink
- Middle: Griffin
- High: Wakeland
- District: Frisco ISD
Source: NTREIS. This data may not be complete. We recommend contacting the local school district to confirm school assignments for this home.
Get a cash offer in 3 minutes
Find out how much your home could sell for in as little as 3 minutes with a no-obligation cash offer.
Estimated market value
$811,500
Get a cash offer in 3 minutes
Find out how much your home could sell for in as little as 3 minutes with a no-obligation cash offer.
Estimated market value
$811,500
- Texas
- Denton County
- Frisco
- 75033
- Shaddock Creek Estates
- 11172 Dorchester Ln
Nearby cities
Nearby neighborhoods
Nearby zip codes
Other Frisco Topics
