Skip main navigation
Pending
  • $299,900

    11172 Us Highway 6, Buda, IL 61314

    4beds
    2,878sqft
    : 
    Loading
    Get pre-qualified
    Single Family Residence, Residential
    Built in 1918
    0.66 Acres Lot
    $282,500 Zestimate®
    $104/sqft
    $-- HOA

    What's special

    Stunning original woodworkFour generous sized bedroomsLarge formal dining roomGorgeous hardwood floorsConvenient main floor laundryWarm welcoming living spaceRich wood columns
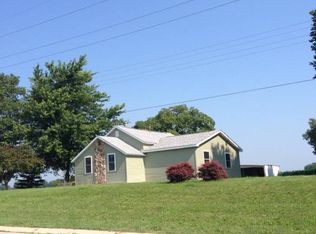
    Charming & beautifully updated farmhouse-style home full of timeless character & warmth! From the moment you arrive you will be drawn to the invited covered porch w/ maintenance free vinyl railing-perfect for relaxing and enjoying the peaceful setting. Step inside to find stunning original woodwork, gorgeous hardwood floors & incredible craftsmanship throughout. The main floor offers a warm welcoming living space highlighted by rich wood columns and enclosed cabinets/bookcases w/ glass doors. The large formal dining room is a true showstopper, featuring an impressive, oversized wood pocket door & built-in buffet. Just off the dining area, you will find a versatile sitting room or home office ideal for remote work or reading nook. Kitchen, remodeled in 2015, offers an abundant of cabinetry, functional layout & an original built-in for additional storage. Convenient main floor laundry. You will love the enclosed three season wrap around porch. Four generous sized bedrooms plus an additional room upstairs perfect for a walk-in closet. Additional features include a walk-up attic & a 9' basement, offering excellent potential for future finished space. Updates include furnace, electrical panel, plumbing, septic, siding, & appliances all new in 2014, windows 2013, roof 2018 & all bathrooms & kitchen remodeled in 2015. This property offers a 40x26 4-car garage where you will find a 15x11 covered patio overlooking wide open country views.
    76 days
    |
    171
    |
    7
    |

    Zillow last checked:

    Listing updated:

    Listed by:

    Ric L Krupps Cell:309-208-8579,

    RE/MAX Traders Unlimited

    Source: RMLS Alliance as distributed by MLS GRID,MLS#: PA1265864MLS LogoOriginating MLS: Peoria Area Association of Realtors

      Facts & features

      Interior

      Bedrooms & bathrooms
      • Bedrooms: 4
      • Bathrooms: 2
      • Full bathrooms: 2
      Bedroom 1
      • Level: Upper
      • Dimensions: 13ft 4in x 11ft 5in
      Bedroom 2
      • Level: Upper
      • Dimensions: 12ft 11in x 11ft 3in
      Bedroom 3
      • Level: Upper
      • Dimensions: 12ft 1in x 11ft 5in
      Bedroom 4
      • Level: Upper
      • Dimensions: 11ft 7in x 9ft 6in
      Other
      • Level: Main
      • Dimensions: 15ft 9in x 14ft 9in
      Other
      • Level: Main
      • Dimensions: 13ft 3in x 14ft 9in
      Other
      • Area: 0
      Additional level
      • Area: 0
      Additional room
      • Description: Entry Foyer
      • Level: Main
      • Dimensions: 13ft 1in x 11ft 11in
      Additional room 2
      • Description: Master Closet
      • Level: Upper
      • Dimensions: 15ft 4in x 9ft 1in
      Kitchen
      • Level: Main
      • Dimensions: 15ft 6in x 13ft 7in
      Laundry
      • Level: Main
      • Dimensions: 8ft 5in x 6ft 2in
      Living room
      • Level: Main
      • Dimensions: 13ft 3in x 13ft 3in
      Main level
      • Area: 1718
      Upper level
      • Area: 1160
      Heating
      • Forced Air, Propane Rented
      Appliances
      • Included: Dishwasher, Microwave, Range, Refrigerator, Water Softener Owned, Gas Water Heater
      Features
      • Ceiling Fan(s)
      • Windows: Replacement Windows
      • Basement: Full,Unfinished
      • Attic: Storage
      Interior area
      • Total structure area: 2,878
      • Total interior livable area: 2,878 sqft

      Property

      Parking
      • Total spaces: 3
      • Parking features: Detached
      • Garage spaces: 3
      • Details: Number Of Garage Remotes: 2
      Features
      • Levels: Two
      • Patio & porch: Patio, Porch, Enclosed
      Lot
      • Size: 0.66 Acres
      • Dimensions: 189 x 130 x 27 x 33 x 154 x 151
      • Features: Level
      Details
      • Additional structures: Shed(s)
      • Parcel number: 1423200007

      Construction

      Type & style
      • Home type: SingleFamily
      • Property subtype: Single Family Residence, Residential
      Materials
      • Frame, Vinyl Siding
      • Foundation: Block, Brick/Mortar
      • Roof: Shingle
      Condition
      • New construction: No
      • Year built: 1918

      Utilities & green energy

      • Sewer: Septic Tank
      • Water: Shared Well
      • Utilities for property: Cable Available

      Community & HOA

      Community
      • Subdivision: None
      Location
      • Region: Buda

      Financial & listing details

      • Price per square foot: $104/sqft
      • Tax assessed value: $138,018
      • Annual tax amount: $2,066
      • Date on market: 4/23/2026
      • Cumulative days on market: 77 days
      • Road surface type: Paved
      Ric Krupps

      (309) 687-4824

      By pressing Contact Agent, you agree that the real estate professional identified above may call/text you about your search, which may involve use of automated means and pre-recorded/artificial voices. You don't need to consent as a condition of buying any property, goods, or services. Message/data rates may apply. You also agree to our Terms of Use. Zillow does not endorse any real estate professionals. We may share information about your recent and future site activity with your agent to help them understand what you're looking for in a home.

        Estimated market value

        $282,500

        $268,000 - $297,000

        $1,875/mo

        Price history

        DateEventPrice
        6/23/2026Pending sale$299,900$104/sqft
        Source: RMLS Alliance as distributed by MLS GRID #PA1265864 Report a problem
        4/23/2026Listed for sale$299,900$104/sqft
        Source: RMLS Alliance as distributed by MLS GRID #PA1265864 Report a problem

        Public tax history

        YearProperty taxesTax assessment
        2024$2,067 +6%$46,006 +7.4%
        2023$1,950 +7.3%$42,856 +7.6%
        2022$1,818 +9%$39,825 +54.5%
        2021$1,668 $25,772 +1.3%
        2020-- $25,431 +1.9%
        2019-- $24,957 +5.2%
        2018-- $23,721 +2.3%
        2017-- $23,187 +3.3%
        2016-- $22,451 +14.6%
        2015-- $19,586 -8.8%
        2014-- $21,480 -1.9%
        2013-- $21,896

        Find assessor info on the county website

        Monthly payment

        Est. payment

        Payment breakdown

        Explore the cost of this home by adjusting the details. Changes won't be saved.
        All calculations are estimates and provided by Zillow, Inc. for informational purposes only. Actual amounts may vary.
        HOA fees may include property taxes on listings classified as Co-Ops. Contact the listing agent and/or owner for fee details.
        Mortgage interest rates are dependent on a number of factors, including credit score, down payment, and repayment length. Interest rate data provided by Zillow Group Marketplace, Inc. as of 1/1/1970 from various mortgage lenders with which we have lead or other similar arrangements; the Estimated Payment is an average of those rates.
        See how much you could borrow to make a competitive offer.

        Climate risks

        Neighborhood: 61314

        Getting around

        0 / 100
        Car-Dependent
        24 / 100
        Somewhat Bikeable

        Nearby schools

        GreatSchools rating
        Schools provided by the listing agent
        • High: Bureau

        Source: RMLS Alliance as distributed by MLS GRID. This data may not be complete. We recommend contacting the local school district to confirm school assignments for this home.

        Similar homes

        Skip to the end of the carouselSkip to the beginning of the carousel