Skip main navigation
Sold for $610,000
  • $610,000

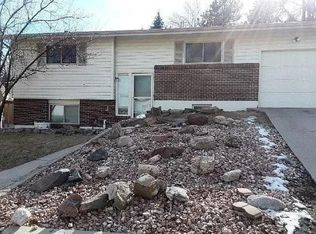
    11172 W Exposition Drive, Denver, CO 80226

    3beds
    1,716sqft
    Single Family Residence
    Built in 1962
    0.26 Acres Lot
    $590,900 Zestimate®
    $355/sqft
    $2,714 Estimated rent

    Home value

    $590,900

    $555,000 - $632,000

    $2,714/mo

    Zestimate® history
    Loading
    Loading...

    Owner options

    List your home for rent

    $2,714/mo

    Rent Zestimate®

    Find your next renter with Zillow Rental Manager. Plus, with online applications, you can quickly screen prospective tenants – for free.

    Learn more

    $2,714/mo

    Rent Zestimate®

    Refinance and save

    $3,592/mo

    Est. payment

    Refinancing to a lower rate could help reduce your monthly payments and save thousands over the life of the loan.

    See today's rates

    $3,592/mo

    Est. payment

    Explore your selling options

    Work with a Zillow partner agent

    Leverage their expertise and Zillow's premium Showcase listings to get your home seen by more buyers.

    Get started

    List with your own agent

    Get your home in front of millions of buyers by listing it on Zillow.

    Learn how to do it

    Sell it yourself

    Take full control of how buyers see your home on Zillow by listing For Sale by Owner (FSBO).

    List your home

    What's special

    Discover this beautifully remodeled bi-level gem in the sought-after Green Mountain neighborhood. From the moment you step inside, you’ll appreciate the attention to detail throughout. Fresh interior paint, refinished hardwood floors, and a stunning new kitchen featuring sleek quartz countertops and stainless steel appliances create a bright and modern living space. The main level offers two spacious bedrooms and a fully renovated bathroom, while a brand-new deck just off the kitchen extends your living area outdoors—perfect for entertaining or relaxing. The expansive backyard, fully fenced on both sides, provides an ideal space for pets, play, or gardening. Downstairs, with convenient access from both the garage and backyard, you'll find a generously sized third bedroom, a stylishly updated bathroom, and a wet bar complete with quartz countertops and a mini fridge. A large adjacent flex space is ideal for a family room, game room, or home theater. Located within walking distance of scenic Addenbrooke Park—one of Lakewood’s premier open space parks—and just minutes from Union West’s vibrant dining, business district, and St. Anthony Hospital, this home truly has it all. All the work has been done—just move in and enjoy!

    Zillow last checked:

    Listing updated:

    Listed by:

    Ryan Litzinger 303-927-7619 RYAN@RYANLITZINGER.COM,

    Welcome Home Real Estate LLC

    Bought with:

    Tara DeBolt, 100098129

    MODUS Real Estate

    Bobby Reginelli, 100082744

    MODUS Real Estate

    Source: REcolorado as distributed by MLS GRID,MLS#: 8468023MLS Logo

    Facts & features

    Interior

    Bedrooms & bathrooms
    • Bedrooms: 3
    • Bathrooms: 2
    • Full bathrooms: 1
    • 3/4 bathrooms: 1
    Bedroom
    • Level: Upper
    Bedroom
    • Level: Upper
    Bedroom
    • Level: Lower
    Bathroom
    • Level: Upper
    Bathroom
    • Level: Lower
    Family room
    • Level: Lower
    Kitchen
    • Level: Upper
    Laundry
    • Level: Lower
    Living room
    • Level: Upper
    Heating
    • Forced Air, Natural Gas
    Cooling
    • Central Air
    Appliances
    • Included: Dishwasher, Disposal, Microwave, Oven, Range, Range Hood, Refrigerator
    Features
    • Kitchen Island, Open Floorplan, Quartz Counters
    • Flooring: Tile, Wood
    • Has basement: No
    Interior area
    • Total structure area: 1,716
    • Total interior livable area: 1,716 sqft
    • Finished area above ground: 1,716

    Property

    Parking
    • Total spaces: 1
    • Parking features: Garage - Attached
    • Attached garage spaces: 1
    Features
    • Patio & porch: Deck
    • Exterior features: Private Yard
    • Fencing: Full
    Lot
    • Size: 0.26 Acres
    Details
    • Parcel number: 062827
    • Special conditions: Standard

    Construction

    Type & style
    • Home type: SingleFamily
    • Property subtype: Single Family Residence
    Materials
    • Frame
    • Roof: Composition
    Condition
    • Updated/Remodeled
    • Year built: 1962

    Utilities & green energy

    • Sewer: Public Sewer

    Community & HOA

    Community
    • Subdivision: Briarwood Hills
    HOA
    • Has HOA: No
    Location
    • Region: Lakewood

    Financial & listing details

    • Price per square foot: $355/sqft
    • Tax assessed value: $530,419
    • Annual tax amount: $2,806
    • Date on market: 5/8/2025
    • Listing terms: Cash,Conventional,FHA,VA Loan
    • Exclusions: None
    • Ownership: Agent Owner

    Price history

    DateEventPrice
    6/30/2025Sold$610,000-2.4%$355/sqft
    Source: REcolorado as distributed by MLS GRID #8468023 Report a problem
    6/5/2025Pending sale$624,900$364/sqft
    Source: REcolorado as distributed by MLS GRID #8468023 Report a problem
    5/23/2025Price change$624,900-1.6%$364/sqft
    Source: REcolorado as distributed by MLS GRID #8468023 Report a problem
    5/7/2025Listed for sale$635,000+46.3%$370/sqft
    Source: REcolorado as distributed by MLS GRID #8468023 Report a problem
    2/24/2025Sold$434,000+66.9%$253/sqft
    Source: Public Record Report a problem
    3/20/2015Sold$260,000+4%$152/sqft
    Source: Public Record Report a problem
    2/6/2015Pending sale$250,000$146/sqft
    Source: Coldwell Banker Residential Brokerage - Denver Central #5878167 Report a problem
    2/4/2015Listed for sale$250,000+22%$146/sqft
    Source: Coldwell Banker Residential Brokerage - Denver Central #5878167 Report a problem
    8/15/2007Sold$205,000$119/sqft
    Source: Public Record Report a problem

    Public tax history

    YearProperty taxesTax assessment
    2025$2,806 +0.5%$33,151 +7.1%
    2024$2,791 +22.1%$30,952
    2023$2,286 -1.4%$30,952 +24.9%
    2022$2,319 +10.8%$24,782 -2.8%
    2021$2,092 $25,495 +10.3%
    2020$2,092 +1.3%$23,105
    2019$2,065 +11.2%$23,105 +15%
    2018$1,857 $20,094
    2017$1,857 +13%$20,094 +7.5%
    2016$1,643 $18,698
    2015$1,643 +16.8%$18,698 +26.2%
    2014$1,407 -1.1%$14,813
    2013$1,423 +2.1%$14,813 -2.1%
    2012$1,395 -0.2%$15,132
    2011$1,398 +0.2%$15,132 -0.8%
    2010$1,395 -3.7%$15,260
    2009$1,449 +0.2%$15,260 -3.5%
    2008$1,446 -1.5%$15,810
    2007$1,468 +2.3%$15,810 -0.6%
    2006$1,435 -1.1%$15,910 +1.1%
    2005$1,451 +9.2%$15,730
    2004$1,329 +0.8%$15,730
    2003$1,319 +1.6%$15,730 +2.2%
    2002$1,299 +6.4%$15,390 +21.4%
    2001$1,221 -0.8%$12,680
    2000$1,231 $12,680
    Find assessor info on the county website

    Neighborhood: 80226

    Nearby schools

    GreatSchools rating
    Schools provided by the listing agent
    • Elementary: Belmar
    • Middle: Creighton
    • High: Lakewood
    • District: Jefferson County R-1

    Source: REcolorado as distributed by MLS GRID. This data may not be complete. We recommend contacting the local school district to confirm school assignments for this home.

    Get a cash offer in 3 minutes
    Find out how much your home could sell for in as little as 3 minutes with a no-obligation cash offer.
    Estimated market value
    $590,900
    Get a cash offer in 3 minutes
    Find out how much your home could sell for in as little as 3 minutes with a no-obligation cash offer.
    Estimated market value
    $590,900