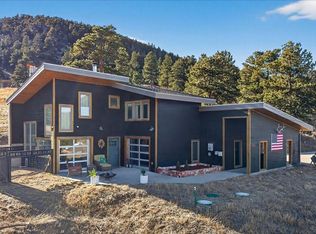
This absolutely amazing Contemporary Mountain Home has gorgeous views to the east, is situated to boast both active and passive solar features, built in 2008 with so many other money saving features, including a full stucco exterior, an 8 zone radiant heating system, back up electric water heater, oversized holding tank, electric clerestory windows, fire sprinkler system, hand troweled walls and energy efficient appliances. The front entry door and door to the primary suite have hand cut custom leaded glass, the interior main level flooring is gorgeous bamboo, built in bamboo shelving in the oversized walk in pantry, the beautifully appointed kitchen has natural cherry cabinetry, glass display cabinets, granite counters, center island with eating bar and 6 burner state of the art range. The ceilings are tongue and groove wood, wonderful accent lighting, and 8' interior custom cherry doors. The powder bath has a specialty glass sink, and the full bath with tile and granite serves as a guest bath for the secondary bedroom. A third bedroom/office with built in book cases shares in the lovely views. The primary suite has a gas log fireplace, beautiful views, a large walk-in closet and fabulous 5 piece ensuite bath with triple sprayer heads in the oversized shower. Hall skylights give extra interior lighting. Steel/wire stair railings with bamboo wood stairs descend to the passive solar side of the house and walk out basement. You'll love the theater room with projector and screen which adjoins a granite wet bar area with a kegerator, prep sinks and other special added features. A 4th bedroom/office/guest room has a full adjoining bath, with the triple sprayer shower. An open "multipurpose" workout/sewing/crafts room completes the finished areas in the lower level. A large storage room, mechanical room and "coolest" dog/cat ramp/steps leading to an outside safe and enclosed area, and huge attached heated garage complete this fabulous incomparable home!!!
Sold for $1,210,300
$1,210,300
11173 Circle Drive, Golden, CO 80403
4beds
4,206sqft
Single Family Residence
Built in 2008
2.2 Acres Lot
$1,216,800 Zestimate®
$288/sqft
$5,458 Estimated rent
Home value
$1,216,800
$1.14M - $1.30M
$5,458/mo
Zestimate® history
Owner options
List your home for rent
$5,458/mo
Rent Zestimate®
Find your next renter with Zillow Rental Manager. Plus, with online applications, you can quickly screen prospective tenants – for free.
$5,458/mo
Rent Zestimate®
Refinance and save
$7,489/mo
Est. payment
Refinancing to a lower rate could help reduce your monthly payments and save thousands over the life of the loan.
$7,489/mo
Est. payment
Explore your selling options
Work with a Zillow partner agent
Leverage their expertise and Zillow's premium Showcase listings to get your home seen by more buyers.
Get startedList with your own agent
Get your home in front of millions of buyers by listing it on Zillow.
Learn how to do itSell it yourself
Take full control of how buyers see your home on Zillow by listing For Sale by Owner (FSBO).
List your homeWhat's special
Gas log fireplaceBeautiful viewsMechanical roomSpecialty glass sinkHuge attached heated garageLarge walk-in closetPowder bath
Zillow last checked:
Listing updated:
Listed by:
Kelly Posiviata 720-974-5900 kposiviata@outlook.com,
MB K P PROPERTIES,
Catherine Schneider 303-523-9184,
RE/MAX Alliance
Bought with:
Elisabeth Nelson, 100056605
Coldwell Banker Realty 14
Source: REcolorado as distributed by MLS GRID,MLS#: 5860643
Facts & features
Interior
Bedrooms & bathrooms
- Bedrooms: 4
- Bathrooms: 4
- Full bathrooms: 2
- 3/4 bathrooms: 1
- 1/2 bathrooms: 1
- Main level bathrooms: 2
- Main level bedrooms: 3
Primary bedroom
- Description: Gas Log Fp, Skylights & Gorgeous Views
- Level: Main
- Area: 323 Square Feet
- Dimensions: 19 x 17
Bedroom
- Description: Nice Southern Meadow View
- Level: Main
- Area: 132 Square Feet
- Dimensions: 11 x 12
Bedroom
- Description: Attached Bookcases & Meadow View
- Level: Main
- Area: 130 Square Feet
- Dimensions: 10 x 13
Bedroom
- Description: Views, Adjacent Full Bath
- Level: Basement
- Area: 225 Square Feet
- Dimensions: 15 x 15
Primary bathroom
- Description: Granite, Triple Head Shower, Combo Toilet/Bidet
- Level: Main
- Area: 135 Square Feet
- Dimensions: 9 x 15
Bathroom
- Description: Granite & Glass Block Window
- Level: Main
- Area: 45 Square Feet
- Dimensions: 5 x 9
Bathroom
- Description: Chic Glass Bowl Sink & Granite
- Level: Basement
- Area: 24 Square Feet
- Dimensions: 4 x 6
Bathroom
- Description: Granite, Triple Delivery Shower, Combo Toilet/Bidet
- Level: Basement
- Area: 72 Square Feet
- Dimensions: 8 x 9
Bonus room
- Description: Wet Bar, Kegerator And Prep Kitchen Appliances
- Level: Basement
- Area: 120 Square Feet
- Dimensions: 12 x 10
Dining room
- Description: Open Feel—can Expand Table For Large Group
- Level: Main
- Area: 285 Square Feet
- Dimensions: 19 x 15
Exercise room
- Description: Multi Purpose Space
- Level: Basement
- Area: 130 Square Feet
- Dimensions: 10 x 13
Game room
- Description: Open Area, Adjoins Family/Theater Room
- Level: Basement
- Area: 1221 Square Feet
- Dimensions: 33 x 37
Kitchen
- Description: Gorgeous Island, Cherry & Glass Display Cabinets, Double Ovens,
- Level: Main
- Area: 238 Square Feet
- Dimensions: 14 x 17
Laundry
- Description: Very Convenient Accessing Linen Closet From Laundry And Hallway
- Level: Main
- Area: 80 Square Feet
- Dimensions: 8 x 10
Living room
- Description: Surround Sound, Gas Log Fireplace
- Level: Main
- Area: 156 Square Feet
- Dimensions: 13 x 12
Utility room
- Description: Mechanical W/Energy Efficient Systems
- Level: Basement
- Area: 135 Square Feet
- Dimensions: 15 x 9
Workshop
- Description: Storage, Crafts, Workshop Possibilities
- Level: Basement
- Area: 156 Square Feet
- Dimensions: 12 x 13
Heating
- Passive Solar, Radiant, Radiant Floor
Cooling
- None
Appliances
- Included: Dishwasher, Disposal, Double Oven, Dryer, Electric Water Heater, Gas Water Heater, Microwave, Oven, Range, Refrigerator, Self Cleaning Oven, Washer
- Laundry: In Unit
Features
- Ceiling Fan(s), Entrance Foyer, Five Piece Bath, Granite Counters, High Ceilings, High Speed Internet, Kitchen Island, Open Floorplan, Pantry, Primary Suite, Smoke Free, Sound System, T&G Ceilings, Vaulted Ceiling(s), Walk-In Closet(s), Wet Bar, Wired for Data
- Flooring: Bamboo, Carpet, Tile
- Windows: Double Pane Windows, Skylight(s), Window Treatments
- Basement: Finished,Full,Walk-Out Access
- Number of fireplaces: 2
- Fireplace features: Gas Log, Living Room, Master Bedroom
Interior area
- Total structure area: 4,206
- Total interior livable area: 4,206 sqft
- Finished area above ground: 2,150
- Finished area below ground: 1,750
Property
Parking
- Total spaces: 7
- Parking features: Concrete, Dry Walled, Exterior Access Door, Heated Garage, Lighted, Oversized, Storage
- Attached garage spaces: 3
- Details: Off Street Spaces: 4
Features
- Levels: One
- Stories: 1
- Patio & porch: Covered, Front Porch, Patio
- Exterior features: Dog Run
- Fencing: None
- Has view: Yes
- View description: Meadow, Mountain(s)
Lot
- Size: 2.2 Acres
- Features: Fire Mitigation, Many Trees, Mountainous, Rolling Slope
- Residential vegetation: Grassed, Natural State, Wooded
Details
- Parcel number: 518098
- Special conditions: Standard
- Other equipment: Home Theater
Construction
Type & style
- Home type: SingleFamily
- Architectural style: Contemporary,Mountain Contemporary
- Property subtype: Single Family Residence
Materials
- Stucco
- Foundation: Concrete Perimeter
- Roof: Composition,Unknown
Condition
- Year built: 2008
Utilities & green energy
- Electric: 220 Volts, 220 Volts in Garage
- Water: Well
- Utilities for property: Electricity Connected, Internet Access (Wired), Natural Gas Connected, Phone Available
Community & HOA
Community
- Security: Carbon Monoxide Detector(s), Smoke Detector(s)
- Subdivision: Burland Ranch Acres
HOA
- Has HOA: No
Location
- Region: Golden
Financial & listing details
- Price per square foot: $288/sqft
- Tax assessed value: $1,019,665
- Annual tax amount: $4,565
- Date on market: 8/19/2023
- Listing terms: Cash,Conventional
- Exclusions: Workshop Shelving, Cabinetry, And All Tools Are Excluded. Seller May Agree To Sell/Include Some Of The Workshop Furnishings. Additionally Seller Will Leave Any Items That May Be Purchased If Buyer So Chooses. A List Of Said "for Sale" Furnishings Shall Be Provided For Buyer's Review At Time Of Showings.
- Ownership: Individual
- Electric utility on property: Yes
- Road surface type: Gravel
Price history
| Date | Event | Price |
|---|---|---|
| 1/5/2024 | Sold | $1,210,300+0.9%$288/sqft |
Source:  REcolorado as distributed by MLS GRID #5860643 Report a problem REcolorado as distributed by MLS GRID #5860643 Report a problem | ||
| 10/11/2023 | Pending sale | $1,200,000$285/sqft |
Source: REcolorado as distributed by MLS GRID #5860643 Report a problem | ||
| 9/22/2023 | Price change | $1,200,000-7.7%$285/sqft |
Source: REcolorado as distributed by MLS GRID #5860643 Report a problem | ||
| 8/19/2023 | Listed for sale | $1,300,000+204624.4%$309/sqft |
Source: REcolorado as distributed by MLS GRID #5860643 Report a problem | ||
| 4/23/1997 | Sold | $635 |
Source: Public Record Report a problem | ||
Public tax history
| Year | Property taxes | Tax assessment |
|---|---|---|
| 2025 | $5,785 -0.3% | $63,729 -7.7% |
| 2024 | $5,802 +27.1% | $69,031 |
| 2023 | $4,565 -1.3% | $69,031 +29.8% |
| 2022 | $4,625 +1.2% | $53,191 -7.3% |
| 2021 | $4,570 | $57,401 +5.9% |
| 2020 | $4,570 +1.6% | $54,224 |
| 2019 | $4,498 +8.8% | $54,224 +12.7% |
| 2018 | $4,134 | $48,094 |
| 2017 | $4,134 +10.3% | $48,094 +8.6% |
| 2016 | $3,749 | $44,296 |
| 2015 | $3,749 +17.6% | $44,296 +24% |
| 2014 | $3,187 +13.8% | $35,725 +5.8% |
| 2013 | $2,801 +2.2% | $33,775 +3.9% |
| 2012 | $2,740 -24.3% | $32,514 |
| 2011 | $3,621 +0.1% | $32,514 -24.8% |
| 2010 | $3,619 +83.2% | $43,240 |
| 2009 | $1,975 +0.4% | $43,240 +83.5% |
| 2008 | $1,968 +2.7% | $23,560 |
| 2007 | $1,916 +0.2% | $23,560 +4% |
| 2006 | $1,912 -15.2% | $22,650 -13.2% |
| 2005 | $2,254 +9.6% | $26,100 |
| 2004 | $2,055 +6.8% | $26,100 |
| 2003 | $1,925 +104% | $26,100 +8.4% |
| 2002 | $944 +37.9% | $24,070 +205.1% |
| 2001 | $684 -1% | $7,890 |
| 2000 | $691 | $7,890 |
Find assessor info on the county website
Neighborhood: 80403
Nearby homes
- $615,0002 bd1 ba1.1k sqft11013 Circle Dr, Golden, CO 80403Sold
- $612,8003 bd3 ba1.6k sqft11193 Circle Dr, Golden, CO 80403Off Market
- $103,489-- bd-- ba-- sqft11193 Circle Dr UNIT 3, Golden, CO 80403Off Market
- $309,0003 bd1 ba2.1k sqft11007 Circle Dr, Golden, CO 80403Off Market
- $674,1003 bd2 ba2.3k sqft11017 Circle Dr, Golden, CO 80403Off Market
- $434,0002 bd1 ba1k sqft11197 Circle Dr, Golden, CO 80403Sold
- $595,7003 bd2 ba1.9k sqft11176 Circle Dr, Golden, CO 80403Off Market
- $739,0004 bd3 ba1.7k sqft11176 Circle Dr, Golden, CO 80403Off Market
Nearby schools
GreatSchools rating
- 9/10Jefferson Academy Coal Creek CanyonGrades: K-8Distance: 0.5 mi
- 10/10Ralston Valley High SchoolGrades: 9-12Distance: 11.6 mi
Schools provided by the listing agent
- Elementary: Coal Creek Canyon
- Middle: Coal Creek Canyon
- High: Ralston Valley
- District: Jefferson County R-1
Source: REcolorado as distributed by MLS GRID. This data may not be complete. We recommend contacting the local school district to confirm school assignments for this home.
Get a cash offer in 3 minutes
Find out how much your home could sell for in as little as 3 minutes with a no-obligation cash offer.
Estimated market value
$1,216,800
Get a cash offer in 3 minutes
Find out how much your home could sell for in as little as 3 minutes with a no-obligation cash offer.
Estimated market value
$1,216,800
- Colorado
- Jefferson County
- Coal Creek
- 80403
- 11173 Circle Drive
