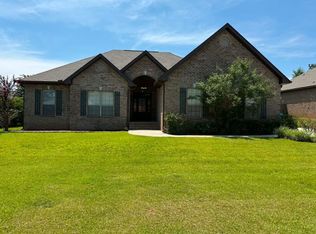
5 Bedroom Home with Pond View, 2 Car Garage and Resort Amenities
Space, water views and the Jubilee Farms lifestyle come together at 11173 Genuine Risk Circle. This newer (2023) home offers 5 bedrooms, 3.5 bathrooms and approximately 2,874 square feet with a beautiful pond and walking trail setting, a covered back patio and a 2 car garage.
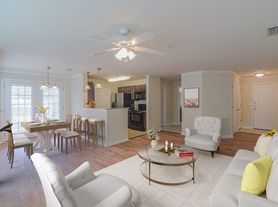
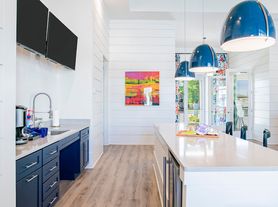
Inside, the open living area flows into a bright kitchen with quartz countertops, a gas cooktop, stainless appliances, generous cabinetry and a large island with plenty of room for seating. The split bedroom layout gives the primary suite added privacy, while the additional bedrooms offer flexible space for guests, a home office, hobbies or everyday living. A fold down Murphy bed is included in one bedroom, and the living room TV mount remains with the home.
Step outside to one of the home's best features. The covered patio overlooks the pond and neighborhood walking trail, creating an inviting place for morning coffee, dinner outside or a quiet evening at home.
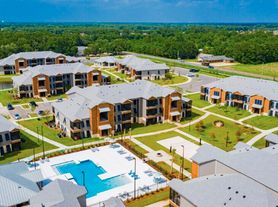
Jubilee Farms offers much more than a neighborhood pool. Residents enjoy resort style pools, a splash area, clubhouse, fitness facilities, playgrounds, walking trails, scenic ponds and beautifully maintained community spaces.
Conveniently located for access to Highway 181, County Road 64, Interstate 10, shopping, dining and everyday services throughout Daphne and the Eastern Shore.
Cats and dogs considered subject to owner approval, property pet criteria and pet screening. Please note: the yard is partially fenced.
Available now. Landscaping included for the first year. Tenant is responsible for utilities, and pest control. Propane service is also the tenant's responsibility.
Schedule your showing and come see what makes this Jubilee Farms home different.
Please note that the yard is not fully fenced. Any pets or requests to install additional fencing must receive prior owner and HOA approval.
Rental Application Requirements
HOLDING FEE
A non-refundable holding fee equal to one month's rent is due within 24 hours of application approval.
This fee will hold the home for 14 days from the date of the application.
Once a lease is signed, the holding fee:
- Removes the property from the market
- Converts to the security deposit
This fee is non-refundable and non-transferable.
APPLICATION PROCESS
All applicants 19 and older must apply individually.
Application fee: $75 per person (non-refundable)
Multiple applicants/roommates: Each must complete a separate application.
Applications are valid and transferable within 30 days.
Occupancy Limits: Must comply with HUD guidelines for the property.
IDENTIFICATION REQUIREMENTS
A valid photo ID is required for each applicant.
Applicants without a Social Security Number must provide proof of permitted stay in the U.S., such as a valid U.S./INS visa.
INCOME & CREDIT REQUIREMENTS
Credit Score:
- Minimum 600
- No landlord collections or prior evictions accepted
Income:
- Must be 3 times the monthly rent (Example: $1,500 rent requires $4,500 in monthly income)
Acceptable proof of income includes:
1. Recent paystub with YTD income, company name, applicant's name, and date
2. 1099 for self-employment
3. Most recent tax return
4. Documentation of child support, alimony, SSI, SDI, retirement, or pension
5. Employer offer letter with company name, applicant's name, and date
CRIMINAL & FINANCIAL BACKGROUND
Felony convictions are grounds for denial in the last 7 years for:
- Violence, assault, battery, firearms, arson, or drug manufacturing/distribution
Sexual offenses: Any conviction regardless of when it occurred will result in denial
Bankruptcies: Must be discharged for 3 years
CO-SIGNERS
Must meet all standard criteria
Must submit an application and pay the $75 application fee (non-refundable)
RENTAL HISTORY
2 years of verifiable rental history required
- Must include prior landlord's name, phone number, and email address
- History must show: Timely payments, No noise/disturbance complaints, No unpaid NSF fees, damages, evictions, liens, or foreclosures
Prior homeownership is accepted as equivalent to rental history
PETS
Allowed at owner's discretion (check property listing)
Pet Fee: $250 per pet (non-refundable)
Additional non-refundable deposits may apply per property listing
Pet Restrictions:
Breed restrictions apply to aggressive breeds
No pets under 1 year of age allowed
Pet Addendum:
Required for each pet
Pet Screening:
Fees: $30 for the first pet, $35 for the second pet, No fee for service animals or emotional support animals.
SERVICE/ SUPPORT ANIMALS
Must submit a separate application with:
- A reasonable accommodation request
- Documentation from a licensed medical professional
APPLICATION TIMELINE
Processing time: Up to 1 week
Applications are processed in order received (once fully completed)
No processing on weekends or holidays
We will contact you for missing documents
ADDITIONAL NOTES
If multiple applications are submitted for the same property, the first fully completed application will be considered.
Lease start date must be within 14 days of application approval.
Homes are rented in "as-is" condition.
We do not allow: Subletting, Corporate leasing, Airbnb usage
FLEXIBLE RENT OPTION
We now offer FLEX Flexible Rent.
UTILITIES
The tenant is responsible for all utilities.
Electric: Rivera Utilities
Gas: Bossom Gas
Water: Belforest water
Trash: Daphne Solid Waste
Sewer: Baldwin County Sewer
Pest Control: Waynes- not included
Landscaping: included for the first year
House for rent
$3,395/moFees may apply
11173 Genuine Risk Cir, Daphne, AL 36526
5beds
2,874sqft
Price may not include required fees and charges. Learn more|
Single family residence
Available now
Cats, dogs OK
What's special
Resort style poolsBeautiful pondScenic pondsSplash areaQuartz countertopsPrimary suite added privacyGas cooktop
- 35 days |
- -- |
- -- |
Zillow last checked:
Listing updated:
Travel times

Let’s turn your rent into credit progress
Build credit history with every on-time payment and get credit for the payment you’re already making.
Facts & features
Interior
Bedrooms & bathrooms
- Bedrooms: 5
- Bathrooms: 4
- Full bathrooms: 3
- 1/2 bathrooms: 1
Interior area
- Total interior livable area: 2,874 sqft
Video & virtual tour
Property
Parking
- Details: Contact manager
Details
- Parcel number: 4307250000009031
Construction
Type & style
- Home type: SingleFamily
- Property subtype: Single Family Residence
Condition
- Year built: 2023
Community & HOA
Location
- Region: Daphne
Financial & listing details
- Lease term: Contact For Details
Price history
| Date | Event | Price |
|---|---|---|
| 8/13/2026 | Price change | $3,395-3%$1/sqft |
Source: Zillow Rentals Report a problem | ||
| 7/13/2026 | Listed for rent | $3,500$1/sqft |
Source: Zillow Rentals Report a problem | ||
| 9/29/2023 | Sold | $460,856+2.2%$160/sqft |
Source:  Baldwin Realtors #346883 Report a problem Baldwin Realtors #346883 Report a problem | ||
| 6/3/2023 | Listed for sale | $451,000$157/sqft |
Source: Baldwin Realtors #346883 Report a problem | ||
Neighborhood: 36526
Nearby schools
GreatSchools rating
- 10/10Daphne East Elementary SchoolGrades: PK-6Distance: 0.7 mi
- 6/10Daphne Middle SchoolGrades: 7-8Distance: 0.8 mi
- 10/10Daphne High SchoolGrades: 9-12Distance: 2 mi