Skip main navigation
Sold for $505,000
  • $505,000

    11173 Nottingham Way, White Plains, MD 20695

    3beds
    2,255sqft
    Single Family Residence
    Built in 2009
    6,534 Square Feet Lot
    $495,200 Zestimate®
    $224/sqft
    $2,861 Estimated rent

    Home value

    $495,200

    $456,000 - $540,000

    $2,861/mo

    Zestimate® history
    Loading
    Loading...

    Owner options

    List your home for rent

    $2,861/mo

    Rent Zestimate®

    Find your next renter with Zillow Rental Manager. Plus, with online applications, you can quickly screen prospective tenants – for free.

    Learn more

    $2,861/mo

    Rent Zestimate®

    Refinance and save

    $3,292/mo

    Est. payment

    Refinancing to a lower rate could help reduce your monthly payments and save thousands over the life of the loan.

    See today's rates

    $3,292/mo

    Est. payment

    Explore your selling options

    Work with a Zillow partner agent

    Leverage their expertise and Zillow's premium Showcase listings to get your home seen by more buyers.

    Get started

    List with your own agent

    Get your home in front of millions of buyers by listing it on Zillow.

    Learn how to do it

    Sell it yourself

    Take full control of how buyers see your home on Zillow by listing For Sale by Owner (FSBO).

    List your home

    What's special

    Gas fireplaceModern open conceptEnormous walk-in closetDouble sinksSeparate tiled showerGleaming wood flooringGranite countertops
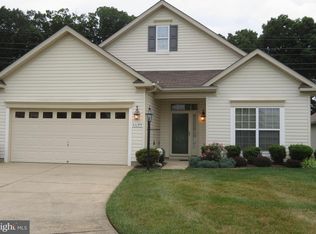
    Beautiful single family home in active 55+ community in White Plains, MD. This beauty features a modern open concept w/ 2,255 sq ft of finished living space w/ a spacious sun room w/ gorgeous paver flooring. Gleaming wood flooring. Extensive kitchen w/ lavish cabinets, granite counter tops, stainless steal appliances, gas cooking, 2 lazy susans & breakfast bar w/ seating for stools. The kitchen is open to an inviting family room w/ gas fireplace to add warmth on those chilly nights. Three nice size bedrooms & two full bathrooms. The owners suite offers an enormous walk-in closet & sitting area. Also a wonderful bathroom w/ tiled soaking tub, separate tiled shower, double sinks & tile flooring. Plenty of room for storage or parking in the two car garage plus massive driveway for more cars. Enjoy the huge level lot facing trees for privacy. Sought after community has lots to offer; such as a community center, indoor pool, sauna & close to shopping, restarts & entertainment..

    Zillow last checked:

    Listing updated:

    Listed by:

    Shivasti Singh 301-325-0026,

    Samson Properties

    Bought with:

    Phillip Martin, 0225261311

    Redfin Corp

    Source: Bright MLS,MLS#: MDCH2036988MLS Logo

    Facts & features

    Interior

    Bedrooms & bathrooms
    • Bedrooms: 3
    • Bathrooms: 2
    • Full bathrooms: 2
    • Main level bathrooms: 2
    • Main level bedrooms: 3
    Rooms
    • Room types: Living Room, Primary Bedroom, Bedroom 2, Bedroom 3, Kitchen, Family Room, Laundry, Primary Bathroom
    Basement
    • Area: 0
    Heating
    • Heat Pump, Natural Gas
    Cooling
    • Central Air, Electric
    Appliances
    • Included: Microwave, Dishwasher, Disposal, Dryer, Exhaust Fan, Refrigerator, Cooktop, Washer, Electric Water Heater
    • Laundry: Has Laundry, Main Level, Laundry Room
    Features
    • Bar, Ceiling Fan(s), Chair Railings, Combination Kitchen/Living, Crown Molding, Family Room Off Kitchen, Kitchen Island
    • Flooring: Hardwood, Carpet, Wood
    • Has basement: No
    • Number of fireplaces: 1
    • Fireplace features: Glass Doors, Gas/Propane
    Interior area
    • Total structure area: 2,255
    • Total interior livable area: 2,255 sqft
    • Finished area above ground: 2,255
    • Finished area below ground: 0

    Property

    Parking
    • Total spaces: 4
    • Parking features: Garage Faces Front, Garage Door Opener, Inside Entrance, Attached, Driveway
    • Attached garage spaces: 2
    • Uncovered spaces: 2
    Accessibility
    • Accessibility features: None
    Features
    • Levels: One
    • Stories: 1
    • Patio & porch: Patio, Screened
    • Pool features: Community
    Lot
    • Size: 6,534 Square Feet
    Details
    • Additional structures: Above Grade, Below Grade
    • Parcel number: 0906322514
    • Zoning: PUD
    • Special conditions: Probate Listing

    Construction

    Type & style
    • Home type: SingleFamily
    • Architectural style: Colonial
    • Property subtype: Single Family Residence
    Materials
    • Brick Front, Vinyl Siding
    • Foundation: Permanent
    Condition
    • Excellent
    • New construction: No
    • Year built: 2009

    Utilities & green energy

    • Sewer: Public Sewer
    • Water: Public

    Community & HOA

    Community
    • Features: Pool
    • Senior community: Yes
    • Subdivision: St Charles Sub - Heritage
    HOA
    • Has HOA: Yes
    • Amenities included: Common Grounds, Community Center, Fitness Center, Lake, Tennis Court(s)
    • Services included: Common Area Maintenance
    • HOA fee: $141 monthly
    Location
    • Region: White Plains

    Financial & listing details

    • Price per square foot: $224/sqft
    • Tax assessed value: $322,133
    • Annual tax amount: $4,326
    • Date on market: 10/19/2024
    • Listing agreement: Exclusive Right To Sell
    • Listing terms: Conventional,FHA,VA Loan,Cash
    • Ownership: Fee Simple

    Price history

    DateEventPrice
    2/28/2025Sold$505,000$224/sqft
    Source: Public Record Report a problem
    12/11/2024Sold$505,000$224/sqft
    Source: Bright MLS #MDCH2036988 Report a problem
    11/4/2024Pending sale$505,000$224/sqft
    Source: Bright MLS #MDCH2036988 Report a problem
    10/19/2024Listed for sale$505,000+27.8%$224/sqft
    Source: Bright MLS #MDCH2036988 Report a problem
    1/19/2021Sold$395,000+1.3%$175/sqft
    Source: Public Record Report a problem
    1/9/2021Pending sale$390,000$173/sqft
    Source: Bright MLS #MDCH220738 Report a problem
    1/8/2021Listed for sale$390,000+36.4%$173/sqft
    Source: RE/MAX 100 #MDCH220738 Report a problem
    6/2/2009Sold$285,990$127/sqft
    Source: Public Record Report a problem

    Public tax history

    YearProperty taxesTax assessment
    2025$6,290 +7.4%$447,900 +2.4%
    2024$5,855 +16.8%$437,300 +9.3%
    2023$5,012 +24.3%$399,967 -8.5%
    2022$4,032 -1.1%$437,300 +34.4%
    2021$4,076 +1%$325,300 +1%
    2020$4,036 -3.9%$322,133 -1%
    2019$4,201 +1%$325,300 +3%
    2018$4,159 +3%$315,800 +3%
    2017$4,038 +45.8%$306,633 +3.1%
    2016$2,770 $297,467 +3.2%
    2015$2,770 $288,300 +7.4%
    2014$2,770 $268,467 +8%
    2013-- $248,633 +8.7%
    2012-- $228,800
    2011-- $228,800
    2010-- $228,800 +1171.1%
    2009-- $18,000 +22.4%
    2008-- $14,700 +28.9%
    2007-- $11,400
    Find assessor info on the county website

    Neighborhood: 20695

    Nearby schools

    GreatSchools rating
    Schools provided by the listing agent
    • District: Charles County Public Schools

    Source: Bright MLS. This data may not be complete. We recommend contacting the local school district to confirm school assignments for this home.

    Get a cash offer in 3 minutes
    Find out how much your home could sell for in as little as 3 minutes with a no-obligation cash offer.
    Estimated market value
    $495,200
    Get a cash offer in 3 minutes
    Find out how much your home could sell for in as little as 3 minutes with a no-obligation cash offer.
    Estimated market value
    $495,200