Stunning 4-Bedroom Home with Custom Remodel in The Meadows/Woodbourne Neighborhood!
Welcome to 11173 W Fremont Pl, a beautifully updated home offering 4 bedrooms, 2.5 bathrooms, and 1,889 square feet of living space, with an unfinished basement awaiting your personal touch. Tucked away in a quiet cul-de-sac, this home is the perfect blend of modern luxury and comfort.
Key Features:
Spacious Floorplan: 4 bedrooms and 2.5 baths provide plenty of room for living, relaxation, and entertaining.
Custom Remodeled Kitchen: This expansive, stunning kitchen features high-end finishes, custom cabinetry, built-in pantry, granite counter tops and sleek stainless steel appliances. Whether you're preparing meals for family or entertaining guests, this space will surely inspire.
Main Floor Primary Suite Retreat: Large main floor primary bedroom with wood flooring and a newly remodeled primary bathroom. A luxurious haven, boasting modern fixtures, a spacious walk-in shower, and stylish design elements to create a spa-like experience.
Upper Level: 3 upper level bedrooms with new carpet and full bathroom.
Unfinished Basement: Brand-new furnace, sump pump, water heater and new driveway.
Impeccably Maintained: Thoughtfully updated throughout, this home combines modern style with everyday comfort.
Location: Situated in a peaceful neighborhood, this home is within walking distance to top-rated schools, including Chatfield High School, as well as parks, a neighborhood pool, clubhouse, shopping, Starbucks, and restaurants.
Don't miss your chance to own this exceptional home! Schedule your showing today!
Sold for $650,000
$650,000
11173 W Fremont Place, Littleton, CO 80127
4beds
2,481sqft
Single Family Residence
Built in 1988
5,420 Square Feet Lot
$628,800 Zestimate®
$262/sqft
$3,297 Estimated rent
Home value
$628,800
$585,000 - $673,000
$3,297/mo
Zestimate® history
Owner options
List your home for rent
$3,297/mo
Rent Zestimate®
Find your next renter with Zillow Rental Manager. Plus, with online applications, you can quickly screen prospective tenants – for free.
$3,297/mo
Rent Zestimate®
Refinance and save
$3,107/mo
Est. payment
Refinancing to a lower rate could help reduce your monthly payments and save thousands over the life of the loan.
$3,107/mo
Est. payment
Explore your selling options
Work with a Zillow partner agent
Leverage their expertise and Zillow's premium Showcase listings to get your home seen by more buyers.
Get startedList with your own agent
Get your home in front of millions of buyers by listing it on Zillow.
Learn how to do itSell it yourself
Take full control of how buyers see your home on Zillow by listing For Sale by Owner (FSBO).
List your homeWhat's special
High-end finishesNewer roofUnfinished basementNew drivewayGranite counter topsCustom cabinetrySleek stainless steel appliances
Zillow last checked:
Listing updated:
Listed by:
Heather Medina Barone hbarone77@gmail.com,
Flat + Manor Real Estate
Bought with:
Camille Bonniwell, 100035644
BC Realty LLC
Source: REcolorado as distributed by MLS GRID,MLS#: 6651605
Facts & features
Interior
Bedrooms & bathrooms
- Bedrooms: 4
- Bathrooms: 3
- Full bathrooms: 2
- 1/2 bathrooms: 1
- Main level bathrooms: 2
- Main level bedrooms: 1
Bedroom
- Description: Main Floor Primary Bedroom
- Level: Main
Bedroom
- Description: New Carpet
- Level: Upper
Bedroom
- Description: New Carpet
- Level: Upper
Bedroom
- Description: New Carpet
- Level: Upper
Bathroom
- Description: Updated
- Level: Main
Bathroom
- Description: Remodeled Primary Bathroom
- Level: Main
Bathroom
- Description: Updated
- Level: Upper
Family room
- Description: Open Floorplan
- Level: Main
Kitchen
- Description: Complete Remodel With Built-In Pantry
- Level: Main
Laundry
- Level: Main
Living room
- Description: Open Floorplan
- Level: Main
Heating
- Forced Air
Cooling
- Evaporative Cooling
Appliances
- Included: Dishwasher, Disposal, Dryer, Microwave, Oven, Range, Refrigerator, Washer
Features
- Granite Counters, Open Floorplan, Pantry, Primary Suite, Smoke Free, Vaulted Ceiling(s)
- Flooring: Carpet, Tile, Wood
- Windows: Bay Window(s), Double Pane Windows
- Basement: Bath/Stubbed,Interior Entry,Sump Pump,Unfinished
- Number of fireplaces: 1
- Fireplace features: Family Room
Interior area
- Total structure area: 2,481
- Total interior livable area: 2,481 sqft
- Finished area above ground: 1,889
- Finished area below ground: 0
Property
Parking
- Total spaces: 2
- Parking features: Garage - Attached
- Attached garage spaces: 2
Features
- Levels: Two
- Stories: 2
- Patio & porch: Patio
- Exterior features: Private Yard
- Fencing: Full
Lot
- Size: 5,420 Square Feet
- Features: Cul-De-Sac
Details
- Parcel number: 174874
- Zoning: P-D
- Special conditions: Standard
Construction
Type & style
- Home type: SingleFamily
- Architectural style: Traditional
- Property subtype: Single Family Residence
Materials
- Brick, Frame
- Foundation: Concrete Perimeter
- Roof: Composition
Condition
- Updated/Remodeled
- Year built: 1988
Utilities & green energy
- Sewer: Public Sewer
Green energy
- Energy efficient items: Appliances
Community & HOA
Community
- Security: Carbon Monoxide Detector(s), Smoke Detector(s)
- Subdivision: Woodbourne
HOA
- Has HOA: Yes
- Amenities included: Clubhouse, Park, Playground, Pool, Tennis Court(s)
- Services included: Maintenance Grounds, Recycling, Road Maintenance, Trash
- HOA fee: $83 monthly
- HOA name: ACCU Woodbourne Assoc.
- HOA phone: 303-733-1121
Location
- Region: Littleton
Financial & listing details
- Price per square foot: $262/sqft
- Tax assessed value: $602,941
- Annual tax amount: $3,227
- Date on market: 1/17/2025
- Listing terms: Cash,Conventional,FHA,VA Loan
- Exclusions: Hot Tub Will Be Removed
- Ownership: Individual
Price history
| Date | Event | Price |
|---|---|---|
| 4/25/2025 | Sold | $650,000-1.5%$262/sqft |
Source:  REcolorado as distributed by MLS GRID #6651605 Report a problem REcolorado as distributed by MLS GRID #6651605 Report a problem | ||
| 3/17/2025 | Pending sale | $659,900$266/sqft |
Source: REcolorado as distributed by MLS GRID #6651605 Report a problem | ||
| 2/16/2025 | Listed for sale | $659,900$266/sqft |
Source: REcolorado as distributed by MLS GRID #6651605 Report a problem | ||
| 1/22/2025 | Pending sale | $659,900$266/sqft |
Source: REcolorado as distributed by MLS GRID #6651605 Report a problem | ||
| 1/17/2025 | Listed for sale | $659,900+321.7%$266/sqft |
Source: REcolorado as distributed by MLS GRID #6651605 Report a problem | ||
| 9/8/1994 | Sold | $156,500$63/sqft |
Source: Public Record Report a problem | ||
Public tax history
| Year | Property taxes | Tax assessment |
|---|---|---|
| 2025 | $3,228 +0% | $37,684 +14.4% |
| 2024 | $3,227 +4.5% | $32,949 |
| 2023 | $3,087 -1.3% | $32,949 +6.5% |
| 2022 | $3,127 +13.9% | $30,951 -2.8% |
| 2021 | $2,746 | $31,842 +13.6% |
| 2020 | $2,746 +1.3% | $28,026 |
| 2019 | $2,712 +8.4% | $28,026 +12.2% |
| 2018 | $2,502 | $24,969 |
| 2017 | $2,502 +2.5% | $24,969 -1.8% |
| 2016 | $2,442 +100% | $25,428 |
| 2015 | $1,221 -41.1% | $25,428 +23.9% |
| 2014 | $2,073 -2.3% | $20,516 |
| 2013 | $2,122 +1.9% | $20,516 -3.2% |
| 2012 | $2,082 -2% | $21,201 |
| 2011 | $2,126 +0.1% | $21,201 -2.7% |
| 2010 | $2,125 -2.8% | $21,790 |
| 2009 | $2,185 +0.4% | $21,790 -2.5% |
| 2008 | $2,177 +6.4% | $22,340 |
| 2007 | $2,046 +2.4% | $22,340 +7.7% |
| 2006 | $1,999 +1.1% | $20,740 +3.3% |
| 2005 | $1,978 +8.3% | $20,080 |
| 2004 | $1,826 -4% | $20,080 |
| 2003 | $1,902 +1.7% | $20,080 -2.6% |
| 2002 | $1,871 +7.4% | $20,610 +17.7% |
| 2001 | $1,742 +4.1% | $17,510 |
| 2000 | $1,673 | $17,510 |
Find assessor info on the county website
Neighborhood: 80127
Nearby homes
- $653,9004 bd4 ba2.4k sqft11163 W Fremont Pl, Littleton, CO 80127Off Market
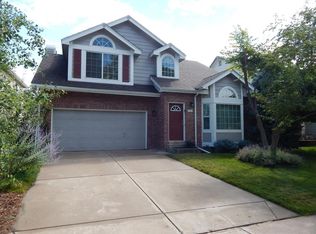
- $707,5003 bd4 ba2.1k sqft11183 W Fremont Pl, Littleton, CO 80127Off Market
- $654,9005 bd3 ba1.8k sqft11153 W Fremont Pl, Littleton, CO 80127Off Market
- $845,5004 bd2 ba3.4k sqft11142 W Roxbury Pl, Littleton, CO 80127Off Market
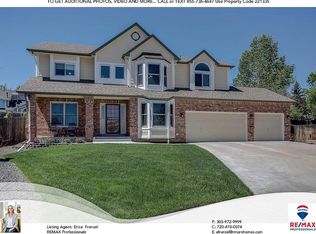
- $625,9004 bd3 ba1.8k sqft11193 W Fremont Pl, Littleton, CO 80127Off Market
- $820,9005 bd3 ba2.9k sqft11132 W Roxbury Pl, Littleton, CO 80127Off Market
- $625,2003 bd3 ba1.7k sqft11143 W Fremont Pl, Littleton, CO 80127Off Market
- $642,6004 bd3 ba1.6k sqft11164 W Fremont Pl, Littleton, CO 80127Off Market
Nearby schools
GreatSchools rating
- 8/10Ute Meadows Elementary SchoolGrades: PK-5Distance: 0.2 mi
- 7/10Deer Creek Middle SchoolGrades: 6-8Distance: 1.2 mi
- 9/10Chatfield High SchoolGrades: 9-12Distance: 0.4 mi
Schools provided by the listing agent
- Elementary: Ute Meadows
- Middle: Deer Creek
- High: Chatfield
- District: Jefferson County R-1
Source: REcolorado as distributed by MLS GRID. This data may not be complete. We recommend contacting the local school district to confirm school assignments for this home.
Get a cash offer in 3 minutes
Find out how much your home could sell for in as little as 3 minutes with a no-obligation cash offer.
Estimated market value
$628,800
Get a cash offer in 3 minutes
Find out how much your home could sell for in as little as 3 minutes with a no-obligation cash offer.
Estimated market value
$628,800
- Colorado
- Jefferson County
- Littleton
- 80127
- 11173 W Fremont Place
Nearby cities
Nearby neighborhoods
Nearby zip codes
Other Littleton Topics
