Skip main navigation
New
  • $309,900

    11174 Algonquin Rd Unit 11174, Huntley, IL 60142

    2beds
    2,309sqft
    : 
    Loading
    Get pre-qualified
    Condominium, Single Family Residence
    Built in 1996
    -- sqft lot
    $-- Zestimate®
    $134/sqft
    $315/mo HOA

    What's special

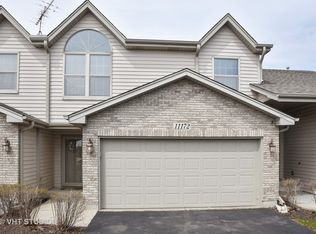
    Welcome home to this beautifully maintained 2-bedroom, 2.5-bathroom condo offering spacious living, thoughtful updates, and stunning golf course views! The spacious kitchen is equipped with stainless steel appliances and flows seamlessly into the main living space and dining area, making it ideal for both everyday living and entertaining. The living room features a fireplace and skylights that allow an abundance of light. Unwind in the screened-in porch while taking in peaceful views of the 18th fairway of Pinecrest Golf Club. Upstairs, the impressive primary suite is a true retreat, featuring soaring vaulted ceilings, a generous walk-in closet with custom organizers, and a luxurious en-suite bathroom complete with a relaxing jetted tub and separate shower. Just outside the primary suite, the open loft provides the perfect space for a home office, reading nook, or additional living area. The finished walkout lower level expands your living space with an additional fireplace, second bedroom, a full bathroom, a separate laundry room, and a dedicated storage area. Step outside to the private paver patio, perfect for enjoying your morning coffee or hosting guests. Additional highlights include updated fixtures and appliances, newer washing maching, LVP flooring throughout, an attached two-car garage with convenient interior access and crawlspace access for even more storage, and nearby guest parking for visitors. This exceptional home combines comfort, functionality, and a picturesque setting in one incredible package. Conveniently located near entertainment, restaurants, shopping, and I-90. Schedule your showing today!
    11 hours
    |
    61
    |
    5
    |

    Zillow last checked:

    Listing updated:

    Listed by:

    Tina Lutzke 414-322-1557,

    Coldwell Banker Realty

    Source: MRED as distributed by MLS GRID,MLS#: 12699496MLS Logo

    Loading...

      Facts & features

      Interior

      Bedrooms & bathrooms
      • Bedrooms: 2
      • Bathrooms: 3
      • Full bathrooms: 2
      • 1/2 bathrooms: 1
      Rooms
      • Room types: Loft, Foyer, Storage, Walk In Closet, Enclosed Balcony
      Primary bedroom
      • Features: Bathroom (Full, Double Sink, Whirlpool & Sep Shwr)
      • Level: Second
      • Area: 238 Square Feet
      • Dimensions: 17X14
      Bedroom 2
      • Level: Basement
      • Area: 130 Square Feet
      • Dimensions: 10X13
      Dining room
      • Level: Main
      • Area: 110 Square Feet
      • Dimensions: 10X11
      Other
      • Level: Main
      • Area: 112 Square Feet
      • Dimensions: 14X8
      Family room
      • Level: Basement
      • Area: 378 Square Feet
      • Dimensions: 18X21
      Foyer
      • Level: Main
      • Area: 170 Square Feet
      • Dimensions: 10X17
      Kitchen
      • Features: Kitchen (Eating Area-Breakfast Bar, Pantry-Closet, Granite Counters, Updated Kitchen)
      • Level: Main
      • Area: 120 Square Feet
      • Dimensions: 10X12
      Laundry
      • Level: Basement
      • Area: 72 Square Feet
      • Dimensions: 9X8
      Living room
      • Level: Main
      • Area: 273 Square Feet
      • Dimensions: 13X21
      Loft
      • Level: Second
      • Area: 78 Square Feet
      • Dimensions: 13X6
      Storage
      • Level: Basement
      • Area: 252 Square Feet
      • Dimensions: 14X18
      Walk in closet
      • Level: Second
      • Area: 80 Square Feet
      • Dimensions: 10X8
      Heating
      • Natural Gas, Electric
      Cooling
      • Central Air
      Appliances
      • Included: Range, Microwave, Dishwasher, Refrigerator, Washer, Dryer, Disposal, Stainless Steel Appliance(s)
      • Laundry: In Unit
      Features
      • Basement: Finished,Full,Walk-Out Access
      • Number of fireplaces: 2
      • Fireplace features: Family Room, Living Room
      Interior area
      • Total structure area: 0
      • Total interior livable area: 2,309 sqft
      Video & virtual tour

      Property

      Parking
      • Total spaces: 4
      • Parking features: Yes, Garage Owned, Attached, Driveway, Garage
      • Attached garage spaces: 2
      • Has uncovered spaces: Yes
      Accessibility
      • Accessibility features: No Disability Access
      Features
      • Has view: Yes
      Lot
      • Features: On Golf Course, Views
      Details
      • Parcel number: 1828279004
      • Special conditions: None

      Construction

      Type & style
      • Home type: Condo
      • Property subtype: Condominium, Single Family Residence
      Materials
      • Vinyl Siding
      • Roof: Asphalt
      Condition
      • New construction: No
      • Year built: 1996

      Utilities & green energy

      • Sewer: Storm Sewer
      • Water: Public

      Community & HOA

      HOA
      • Has HOA: Yes
      • Services included: Insurance, Exterior Maintenance, Lawn Care, Scavenger, Snow Removal
      • HOA fee: $315 monthly
      Location
      • Region: Huntley

      Financial & listing details

      • Price per square foot: $134/sqft
      • Annual tax amount: $5,903
      • Date on market: 7/9/2026
      • Ownership: Condo

        Estimated market value

        Not available

        Estimated sales range

        Not available

        Not available

        Price history

        DateEventPrice
        7/9/2026Listed for sale$309,900+47.6%$134/sqft
        Source: MRED as distributed by MLS GRID #12699496 Report a problem
        6/30/2017Sold$210,000$91/sqft
        Source: MRED as distributed by MLS GRID #09585093 Report a problem

        Public tax history

        Tax history is unavailable.

        Monthly payment

        Est. payment

        Payment breakdown

        Explore the cost of this home by adjusting the details. Changes won't be saved.
        All calculations are estimates and provided by Zillow, Inc. for informational purposes only. Actual amounts may vary.
        HOA fees may include property taxes on listings classified as Co-Ops. Contact the listing agent and/or owner for fee details.
        Mortgage interest rates are dependent on a number of factors, including credit score, down payment, and repayment length. Interest rate data provided by Zillow Group Marketplace, Inc. as of 1/1/1970 from various mortgage lenders with which we have lead or other similar arrangements; the Estimated Payment is an average of those rates.
        See how much you could borrow to make a competitive offer.

        Climate risks

        Neighborhood: 60142

        Getting around

        29 / 100
        Car-Dependent
        61 / 100
        Bikeable

        Nearby schools

        GreatSchools rating
        Schools provided by the listing agent
        • District: 158

        Source: MRED as distributed by MLS GRID. This data may not be complete. We recommend contacting the local school district to confirm school assignments for this home.

        A local agent can set up tours, give advice and negotiate with sellers.

        Browse local experts

        Similar homes

        Skip to the end of the carouselSkip to the beginning of the carousel