Introducing the elegant property at 11174 Elmont Rd in Ashland. Originally built as Elmont School in 1913, this grand structure has been lovingly renovated and transformed into a spacious residence of 3,112 square feet nestled on a generous 2-acre lot. Priced at $500,000, this gem offers an abundance of features designed to optimize comfort and style.
The grandeur begins with oversized windows that allow for plenty of natural light throughout the home, highlighting the stunning wood floors that add a touch of warmth and sophistication. High ceilings (12' downstairs, 11.5' upstairs) contribute to the sense of openness and space, while walk-in closets provide ample storage options.
The open floor plan is an entertainer's delight, allowing for seamless interactions between various living spaces. The quiet and private setting is ideal for those who value tranquility and solitude without compromising on convenience or accessibility.
Out back, there are two outbuildings with electricity. One is a storage shed/workshop, and the other is a lovely studio space complete with heating and cooling.
Sold for $525,000
$525,000
11174 Elmont Rd, Ashland, VA 23005
2beds
3,122sqft
Single Family Residence
Built in 1913
2.01 Acres Lot
$603,000 Zestimate®
$168/sqft
$2,366 Estimated rent
Home value
$603,000
$567,000 - $645,000
$2,366/mo
Zestimate® history
Owner options
List your home for rent
$2,366/mo
Rent Zestimate®
Find your next renter with Zillow Rental Manager. Plus, with online applications, you can quickly screen prospective tenants – for free.
$2,366/mo
Rent Zestimate®
Refinance and save
$3,336/mo
Est. payment
Refinancing to a lower rate could help reduce your monthly payments and save thousands over the life of the loan.
$3,336/mo
Est. payment
Explore your selling options
Work with a Zillow partner agent
Leverage their expertise and Zillow's premium Showcase listings to get your home seen by more buyers.
Get startedList with your own agent
Get your home in front of millions of buyers by listing it on Zillow.
Learn how to do itSell it yourself
Take full control of how buyers see your home on Zillow by listing For Sale by Owner (FSBO).
List your homeWhat's special
Open floor planWalk-in closetsHigh ceilingsOversized windowsStunning wood floors
Zillow last checked:
Listing updated:
Listed by:
Mark Goad 804-358-3684,
The Good Life RVA
Bought with:
Lisa Caperton, 0225088604
The Steele Group
Source: CVRMLS,MLS#: 2400148 Originating MLS: Central Virginia Regional MLS
Originating MLS: Central Virginia Regional MLSFacts & features
Interior
Bedrooms & bathrooms
- Bedrooms: 2
- Bathrooms: 2
- Full bathrooms: 2
Primary bedroom
- Description: w/w carpet, huge windows, walk-in closet
- Level: Second
- Dimensions: 0 x 0
Bedroom 2
- Description: w/w carpet, tons of storage, walk-in closet
- Level: Second
- Dimensions: 0 x 0
Additional room
- Description: Butler's pantry, tile floor, built-ins
- Level: First
- Dimensions: 0 x 0
Dining room
- Description: wood floor, huge windows, fireplace, dry bar
- Level: First
- Dimensions: 0 x 0
Florida room
- Description: tile floor, stained/leaded glass, French doors
- Level: First
- Dimensions: 0 x 0
Foyer
- Description: tile floor, coat closet, Palladian window
- Level: First
- Dimensions: 0 x 0
Other
- Description: Shower
- Level: First
Other
- Description: Tub & Shower
- Level: Second
Kitchen
- Description: tile floor, Corian counters
- Level: First
- Dimensions: 0 x 0
Laundry
- Description: tile floor, utility sink, W/D convey
- Level: First
- Dimensions: 0 x 0
Living room
- Description: wood floor, huge windows, built-ins
- Level: First
- Dimensions: 0 x 0
Heating
- Electric, Heat Pump, Oil, Zoned
Cooling
- Central Air, Electric, Zoned
Appliances
- Included: Dryer, Electric Cooking, Electric Water Heater, Microwave, Refrigerator, Stove, Wine Cooler, Washer
- Laundry: Washer Hookup, Dryer Hookup
Features
- Bookcases, Built-in Features, Butler's Pantry, Ceiling Fan(s), Dining Area, Fireplace, High Ceilings, High Speed Internet, Solid Surface Counters, Wired for Data, Walk-In Closet(s), Workshop
- Flooring: Carpet, Tile, Wood
- Windows: Leaded Glass, Storm Window(s)
- Basement: Crawl Space
- Attic: Access Only
- Number of fireplaces: 1
- Fireplace features: Factory Built, Gas, Vented
Interior area
- Total interior livable area: 3,122 sqft
- Finished area above ground: 3,122
Property
Parking
- Parking features: Circular Driveway
- Has uncovered spaces: Yes
Features
- Levels: Two
- Stories: 2
- Patio & porch: Stoop, Deck
- Exterior features: Deck, Out Building(s), Storage, Shed
- Pool features: None
- Fencing: Fenced,Partial,Picket,Privacy
Lot
- Size: 2.01 Acres
- Features: Level, Wooded
Details
- Additional structures: Shed(s), Outbuilding
- Parcel number: 7778435411
- Zoning description: A1
Construction
Type & style
- Home type: SingleFamily
- Architectural style: Two Story
- Property subtype: Single Family Residence
Materials
- Block, Cedar, Drywall, Frame, Plaster, Shake Siding
- Roof: Shingle
Condition
- Resale
- New construction: No
- Year built: 1913
Utilities & green energy
- Sewer: Septic Tank
- Water: Well
Community & HOA
Community
- Subdivision: None
Location
- Region: Ashland
Financial & listing details
- Price per square foot: $168/sqft
- Tax assessed value: $349,400
- Annual tax amount: $2,690
- Date on market: 1/16/2026
- Ownership: Individuals
- Ownership type: Sole Proprietor
Price history
| Date | Event | Price |
|---|---|---|
| 2/29/2024 | Sold | $525,000+5%$168/sqft |
Source:  CVRMLS #2400148 Report a problem CVRMLS #2400148 Report a problem | ||
| 1/9/2024 | Pending sale | $500,000$160/sqft |
Source: CVRMLS #2400148 Report a problem | ||
| 1/3/2024 | Listed for sale | $500,000$160/sqft |
Source: CVRMLS #2400148 Report a problem | ||
Public tax history
| Year | Property taxes | Tax assessment |
|---|---|---|
| 2025 | $4,172 +31.8% | $515,000 +31.8% |
| 2024 | $3,165 +11.8% | $390,700 +11.8% |
| 2023 | $2,830 +15.2% | $349,400 +15.2% |
| 2022 | $2,456 | $303,200 +10.5% |
| 2021 | -- | $274,500 |
| 2020 | $2,223 +13% | $274,500 +7.4% |
| 2019 | $1,967 | $255,700 +5.3% |
| 2018 | $1,967 | $242,900 |
| 2017 | $1,967 +6.4% | $242,900 |
| 2016 | $1,848 | $242,900 +6.4% |
| 2015 | $1,848 | $228,200 |
| 2014 | $1,848 | $228,200 |
| 2013 | $1,848 -7.1% | -- |
| 2012 | $1,989 -12.9% | -- |
| 2011 | $2,285 -9% | -- |
| 2010 | $2,510 | -- |
| 2009 | $2,510 | -- |
| 2008 | $2,510 +10.8% | -- |
| 2007 | $2,266 +24.1% | -- |
| 2006 | $1,826 | -- |
| 2005 | $1,826 | -- |
| 2004 | -- | -- |
| 2003 | $1,533 +11.3% | -- |
| 2002 | $1,377 | -- |
| 2001 | $1,377 | -- |
Find assessor info on the county website
Neighborhood: 23005
Nearby homes
- $230,0003 bd1 ba1.1k sqft11168 Elmont Rd, Glen Allen, VA 23005Off Market
- $269,5002 bd2 ba1.6k sqft11162 Elmont Rd, Ashland, VA 23005Off Market
- $318,4003 bd1 ba1k sqft11262 Kenwood Church Rd, Ashland, VA 23005Off Market
- $145,0003 bd1 ba957 sqft11257 Kenwood Church Rd, Ashland, VA 23005Sold
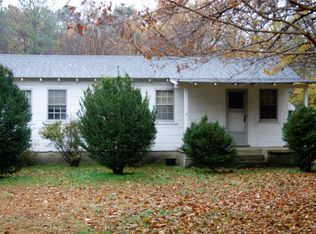
- $413,1003 bd2 ba2k sqft11196 Elmont Rd, Ashland, VA 23005Off Market
- $217,3002 bd1 ba864 sqft11193 Elmont Rd, Ashland, VA 23005Off Market
- $248,2002 bd1 ba996 sqft11243 Kenwood Church Rd, Ashland, VA 23005Off Market
- $296,2002 bd1 ba1k sqft11159 Elmont Rd, Ashland, VA 23005Off Market
Nearby schools
GreatSchools rating
- 7/10Elmont Elementary SchoolGrades: PK-5Distance: 1 mi
- 6/10Liberty Middle SchoolGrades: 6-8Distance: 5.4 mi
- 3/10Patrick Henry High SchoolGrades: 9-12Distance: 5.8 mi
Schools provided by the listing agent
- Elementary: Elmont
- Middle: Liberty
- High: Patrick Henry
Source: CVRMLS. This data may not be complete. We recommend contacting the local school district to confirm school assignments for this home.
Get a cash offer in 3 minutes
Find out how much your home could sell for in as little as 3 minutes with a no-obligation cash offer.
Estimated market value
$603,000
Get a cash offer in 3 minutes
Find out how much your home could sell for in as little as 3 minutes with a no-obligation cash offer.
Estimated market value
$603,000
- Virginia
- Hanover County
- Ashland
- 23005
- 11174 Elmont Rd
