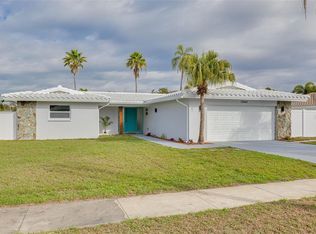
Located in the quiet Hillcrest Manor community, this TURN KEY four-bedroom, (full) three-bathroom home is just two miles from the Gulf beaches and is in a NON-flood zone. It features a split floor plan with dual master suites, suitable for an in-law or a remote office. The double door entryway opens to a circular driveway and a two-car garage. A vinyl fence surrounds the property with room for a future pool. The property includes a 50 year tile roof (completed in 2004) and an HVAC system replaced in 2015. 2021-2022 Improvements include a HVAC-UV-filter, and completely updated ductwork. Additional features are NEW hurricane-grade windows, hurricane-grade sliders, plantation shutters, automatic shades with the press of a button, and new sod with an updated zoned irrigation system. Inside, there's a large laundry room with plenty of built-in cabinets and a drop sink. The updated kitchen has a brand-new stove, mood-enhancing under-cabinet lighting, and a spacious screened-in patio with new aluminum framing, an insulated roof, and gutters. Interior enhancements include crown molding, ample storage, updated fixtures, new ceiling fans, integrated recessed lighting, exterior lighting on an automatic timer, and extra floodlights for security. This meticulously maintained home offer quality living, make your appointment today! Floor plan & 3D tour available.
Sold for $689
$689
11174 Regal Ln, Largo, FL 33774
4beds
1,967sqft
Single Family Residence
Built in 1973
10,200 Square Feet Lot
$650,000 Zestimate®
$--/sqft
$3,844 Estimated rent
Home value
$650,000
$598,000 - $709,000
$3,844/mo
Zestimate® history
Owner options
List your home for rent
$3,844/mo
Rent Zestimate®
Find your next renter with Zillow Rental Manager. Plus, with online applications, you can quickly screen prospective tenants – for free.
$3,844/mo
Rent Zestimate®
Refinance and save
$4/mo
Est. payment
Refinancing to a lower rate could help reduce your monthly payments and save thousands over the life of the loan.
$4/mo
Est. payment
Explore your selling options
Work with a Zillow partner agent
Leverage their expertise and Zillow's premium Showcase listings to get your home seen by more buyers.
Get startedList with your own agent
Get your home in front of millions of buyers by listing it on Zillow.
Learn how to do itSell it yourself
Take full control of how buyers see your home on Zillow by listing For Sale by Owner (FSBO).
List your homeWhat's special
New aluminum framingNew sodInsulated roofDual master suitesNew hurricane-grade windowsExterior lightingCrown molding
Zillow last checked:
Listing updated:
Listing Provided by:
Jennifer Foster 727-688-2044,
SMITH & ASSOCIATES REAL ESTATE 727-282-1788
Bought with:
Jennifer Foster, 3368936
SMITH & ASSOCIATES REAL ESTATE
Source: Stellar MLS,MLS#: U8215043 Originating MLS: Pinellas Suncoast
Originating MLS: Pinellas Suncoast
Facts & features
Interior
Bedrooms & bathrooms
- Bedrooms: 4
- Bathrooms: 3
- Full bathrooms: 3
Primary bedroom
- Features: En Suite Bathroom
- Level: First
- Dimensions: 13x12
Primary bedroom
- Features: En Suite Bathroom, Sunken Shower
- Level: First
- Dimensions: 20x11
Bedroom 3
- Level: First
- Dimensions: 11x12
Bedroom 4
- Level: First
- Dimensions: 11x12
Dining room
- Level: First
- Dimensions: 11x8
Family room
- Level: First
- Dimensions: 19x12
Kitchen
- Features: Breakfast Bar, Pantry
- Level: First
- Dimensions: 10x10
Laundry
- Features: Built-In Shelving
- Level: First
- Dimensions: 14x8
Living room
- Level: First
- Dimensions: 18x13
Heating
- Central
Cooling
- Central Air
Appliances
- Included: Dishwasher, Disposal, Electric Water Heater, Exhaust Fan, Freezer, Ice Maker, Microwave, Refrigerator
- Laundry: Inside, Laundry Room
Features
- Eating Space In Kitchen, Primary Bedroom Main Floor, Split Bedroom, Thermostat, In-Law Floorplan
- Flooring: Laminate
- Doors: Sliding Doors
- Windows: ENERGY STAR Qualified Windows, Shades, Window Treatments
- Has fireplace: No
Interior area
- Total structure area: 2,857
- Total interior livable area: 1,967 sqft
Property
Parking
- Total spaces: 2
- Parking features: Circular Driveway, Driveway, Garage Door Opener, Ground Level
- Attached garage spaces: 2
- Has uncovered spaces: Yes
Features
- Levels: One
- Stories: 1
- Patio & porch: Rear Porch, Screened
- Exterior features: Awning(s)
- Fencing: Vinyl
Lot
- Size: 10,200 sqft
- Dimensions: 85 x 120
- Features: Corner Lot, City Lot, Near Golf Course, Near Marina, Sidewalk
- Residential vegetation: Trees/Landscaped
Details
- Parcel number: 173015399570000950
- Zoning: R-2
- Special conditions: None
Construction
Type & style
- Home type: SingleFamily
- Property subtype: Single Family Residence
Materials
- Block, Stucco
- Foundation: Slab
- Roof: Tile
Condition
- New construction: No
- Year built: 1973
Utilities & green energy
- Sewer: Public Sewer
- Water: Public
- Utilities for property: Electricity Connected, Public, Sewer Connected, Water Connected
Green energy
- Indoor air quality: HVAC UV/Elec. Filtration
Community & neighborhood
Security
- Security features: Security Lights, Smoke Detector(s)
Community
- Community features: Deed Restrictions, Sidewalks
Location
- Region: Largo
- Subdivision: HILLCREST MANOR 3RD ADD
HOA & financial
HOA
- Has HOA: Yes
Other fees
- Pet fee: $0 monthly
Other financial information
- Total actual rent: 0
Other
Other facts
- Listing terms: Cash,Conventional,FHA,VA Loan
- Ownership: Fee Simple
- Road surface type: Paved, Concrete
Price history
| Date | Event | Price |
|---|---|---|
| 12/22/2025 | Sold | $689-99.9% |
Source: Public Record Report a problem | ||
| 11/30/2024 | Listing removed | $550,000+28.2%$280/sqft |
Source:  Stellar MLS #U8139847 Report a problem Stellar MLS #U8139847 Report a problem | ||
| 7/24/2024 | Listing removed | $429,000-36.9%$218/sqft |
Source: Stellar MLS #U8123338 Report a problem | ||
| 11/3/2023 | Sold | $680,000+0.7%$346/sqft |
Source: Stellar MLS #U8215043 Report a problem | ||
| 10/14/2023 | Pending sale | $675,000$343/sqft |
Source: Stellar MLS #U8215043 Report a problem | ||
| 9/28/2023 | Listed for sale | $675,000+21.6%$343/sqft |
Source: Stellar MLS #U8215043 Report a problem | ||
| 11/30/2021 | Sold | $555,000+0.9%$282/sqft |
Source: Public Record Report a problem | ||
| 11/11/2021 | Pending sale | $550,000$280/sqft |
Source: Stellar MLS #U8139847 Report a problem | ||
| 11/8/2021 | Price change | $550,000+0.5%$280/sqft |
Source: Stellar MLS #U8139847 Report a problem | ||
| 11/4/2021 | Pending sale | $547,000$278/sqft |
Source: Stellar MLS #U8139847 Report a problem | ||
| 10/26/2021 | Price change | $547,000-0.5%$278/sqft |
Source: Stellar MLS #U8139847 Report a problem | ||
| 10/18/2021 | Listed for sale | $549,900$280/sqft |
Source: Stellar MLS #U8139847 Report a problem | ||
| 10/16/2021 | Pending sale | $549,900$280/sqft |
Source: Stellar MLS #U8139847 Report a problem | ||
| 10/13/2021 | Listed for sale | $549,900+34.1%$280/sqft |
Source: Stellar MLS #U8139847 Report a problem | ||
| 8/10/2021 | Sold | $410,000-4.4%$208/sqft |
Source: Public Record Report a problem | ||
| 5/17/2021 | Pending sale | $429,000$218/sqft |
Source: Stellar MLS #U8123338 Report a problem | ||
| 5/15/2021 | Listed for sale | $429,000$218/sqft |
Source: Stellar MLS #U8123338 Report a problem | ||
Public tax history
| Year | Property taxes | Tax assessment |
|---|---|---|
| 2024 | $8,214 +7.8% | $507,688 +8.1% |
| 2023 | $7,619 +7.3% | $469,828 +3.9% |
| 2022 | $7,098 +192.5% | $452,097 +189.6% |
| 2021 | $2,426 +0.3% | $156,119 +1.4% |
| 2020 | $2,420 +1.6% | $153,964 +2.3% |
| 2019 | $2,381 | $150,502 +1.9% |
| 2018 | $2,381 +5.8% | $147,696 +2.1% |
| 2017 | $2,251 +1.6% | $144,658 +2.1% |
| 2016 | $2,216 -1.5% | $141,683 +0.7% |
| 2015 | $2,250 +0.6% | $140,698 +0.8% |
| 2014 | $2,237 +0.6% | $139,581 +1.5% |
| 2013 | $2,224 +7.7% | $137,518 +1.7% |
| 2012 | $2,065 | $135,219 +3% |
| 2011 | -- | $131,281 +1.5% |
| 2010 | -- | $129,341 +2.7% |
| 2009 | -- | $125,941 +0.1% |
| 2008 | $1,768 | $125,815 +3% |
| 2007 | -- | $122,150 -38.6% |
| 2005 | -- | $198,900 +13.7% |
| 2004 | $1,944 +5.6% | $174,900 +12% |
| 2003 | $1,842 +6.1% | $156,200 +2.2% |
| 2002 | $1,736 +7.4% | $152,800 +9.1% |
| 2001 | $1,616 +5.7% | $140,000 +16.7% |
| 2000 | $1,529 | $120,000 |
Find assessor info on the county website
Neighborhood: Hillcrest Manor

Nearby schools
GreatSchools rating
- 10/10Oakhurst Elementary SchoolGrades: PK-5Distance: 0.4 mi
- 7/10Seminole Middle SchoolGrades: 6-8Distance: 1.6 mi
- 4/10Seminole High SchoolGrades: 9-12Distance: 1.8 mi
Schools provided by the listing agent
- Elementary: Oakhurst Elementary-PN
- Middle: Seminole Middle-PN
- High: Seminole High-PN
Source: Stellar MLS. This data may not be complete. We recommend contacting the local school district to confirm school assignments for this home.
Get a cash offer in 3 minutes
Find out how much your home could sell for in as little as 3 minutes with a no-obligation cash offer.
Estimated market value
$650,000
Get a cash offer in 3 minutes
Find out how much your home could sell for in as little as 3 minutes with a no-obligation cash offer.
Estimated market value
$650,000
- Florida
- Pinellas County
- Largo
- 33774
- Hillcrest Manor
- 11174 Regal Ln
Nearby cities
Nearby neighborhoods
Nearby zip codes
Other Largo Topics
