Under Construction - LOCATION and CONVENIENCE, this is Asher Park. This BRAND NEW Jemison floorplan features 1614 sq ft of living area with three bedrooms, two baths and two car garage. The first thing you will notice is the FABULOUS open concept followed by a chef's dream walk in pantry! All of our homes are equipped with bright and fresh cabinets and quartz in the kitchens and baths. Included features are stainless appliances in the kitchen, washer/dryer, wood look tile everywhere but the bedrooms, blinds window coverings, paver driveway and covered lanai and our Home is Connected Smart Home! Asher Park is a pet friendly community; the new owner can add fence around their yard and add a pool after closing. Asher Park will feature a community pool, gym, cabana and tot lot! HOA covers ALL landscaping! Enjoy your sunny days at the pool, not mowing the lawn! NO CDD!
Sold for $360,000
$360,000
11174 SUNSET PRESERVE DR, LEHIGH ACRES, FL 33971
2beds
1,614sqft
Single Family Residence
Built in 2024
5,227 Square Feet Lot
$339,500 Zestimate®
$223/sqft
$2,210 Estimated rent
Home value
$339,500
$299,000 - $387,000
$2,210/mo
Zestimate® history
Owner options
List your home for rent
$2,210/mo
Rent Zestimate®
Find your next renter with Zillow Rental Manager. Plus, with online applications, you can quickly screen prospective tenants – for free.
$2,210/mo
Rent Zestimate®
Refinance and save
$5,078/mo
Est. payment
Refinancing to a lower rate could help reduce your monthly payments and save thousands over the life of the loan.
$5,078/mo
Est. payment
Explore your selling options
Work with a Zillow partner agent
Leverage their expertise and Zillow's premium Showcase listings to get your home seen by more buyers.
Get startedList with your own agent
Get your home in front of millions of buyers by listing it on Zillow.
Learn how to do itSell it yourself
Take full control of how buyers see your home on Zillow by listing For Sale by Owner (FSBO).
List your homeWhat's special
Covered lanaiWood look tileOpen conceptBlinds window coveringsStainless appliancesWalk in pantryPaver driveway
Zillow last checked:
Listing updated:
Listed by:
Michael Bone 239-220-0272,
DR Horton Realty SW FL LLC
Bought with:
Chaz Grant
Sweet South Realty Corp
Source: SWFLMLS,MLS#: 224079725 Originating MLS: Naples
Originating MLS: NaplesFacts & features
Interior
Bedrooms & bathrooms
- Bedrooms: 2
- Bathrooms: 2
- Full bathrooms: 2
Rooms
- Room types: Den - Study, Great Room, Guest Bath, Guest Room, Open Porch/Lanai
Primary bedroom
- Dimensions: 14.4 x 13.7
Bedroom
- Dimensions: 10.6 x 12.1
Den
- Dimensions: 10.6 x 11.5
Great room
- Dimensions: 13.8 x 23.8
Kitchen
- Dimensions: 13.2 x 10.1
Other
- Dimensions: 14 x 10
Heating
- Central
Cooling
- Central Air
Appliances
- Included: Electric Cooktop, Dishwasher, Disposal, Dryer, Microwave, Range, Refrigerator/Freezer, Refrigerator/Icemaker, Self Cleaning Oven, Washer
- Laundry: Inside
Features
- Foyer, Pantry, Walk-In Closet(s), Window Coverings, Den - Study, Great Room, Guest Bath, Guest Room, Laundry in Residence, Open Porch/Lanai
- Flooring: Carpet, Tile
- Doors: Impact Resistant Doors
- Windows: Window Coverings, Impact Resistant Windows
- Has fireplace: No
Interior area
- Total structure area: 2,217
- Total interior livable area: 1,614 sqft
Property
Parking
- Total spaces: 2
- Parking features: Driveway, Attached
- Attached garage spaces: 2
- Has uncovered spaces: Yes
Features
- Stories: 1
- Patio & porch: Patio, Open Porch/Lanai
- Pool features: Community
- Has view: Yes
- View description: Lake, Preserve, Trees/Woods
- Has water view: Yes
- Water view: Lake
- Waterfront features: Lake
- Frontage type: Lakefront
Lot
- Size: 5,227 Square Feet
- Features: Regular
Details
- Additional structures: Cabana
- Parcel number: 254425P111000.0710
Construction
Type & style
- Home type: SingleFamily
- Architectural style: Ranch
- Property subtype: Single Family Residence
Materials
- Block, Stucco
- Foundation: Concrete Block
- Roof: Shingle
Condition
- New construction: No
- Year built: 2024
Utilities & green energy
- Water: Central
Community & HOA
Community
- Features: Pool, Fitness Center, Gated
- Security: Gated Community
- Subdivision: ASHER PARK
HOA
- Has HOA: No
- Amenities included: Cabana, Pool, Fitness Center, Play Area
- HOA fee: $2,716 annually
Location
- Region: Lehigh Acres
Financial & listing details
- Price per square foot: $223/sqft
- Tax assessed value: $314,684
- Annual tax amount: $5,709
- Date on market: 9/30/2024
- Lease term: Buyer Finance/Cash,FHA,VA
Price history
| Date | Event | Price |
|---|---|---|
| 4/18/2025 | Sold | $360,000-0.8%$223/sqft |
Source:  SWFLMLS #224079725 Report a problem SWFLMLS #224079725 Report a problem | ||
| 3/10/2025 | Pending sale | $362,999$225/sqft |
Source: SWFLMLS #224079725 Report a problem | ||
| 3/4/2025 | Price change | $362,999-0.5%$225/sqft |
Source: SWFLMLS #224079725 Report a problem | ||
| 2/21/2025 | Price change | $364,999-1.2%$226/sqft |
Source: SWFLMLS #224079725 Report a problem | ||
| 2/14/2025 | Listed for sale | $369,455$229/sqft |
Source:  DR Horton Report a problem DR Horton Report a problem | ||
| 11/15/2024 | Pending sale | $369,455$229/sqft |
Source: SWFLMLS #224079725 Report a problem | ||
| 11/6/2024 | Price change | $369,455-5.3%$229/sqft |
Source: SWFLMLS #224079725 Report a problem | ||
| 10/23/2024 | Price change | $389,999-1.3%$242/sqft |
Source: SWFLMLS #224079725 Report a problem | ||
| 10/4/2024 | Price change | $394,999-0.5%$245/sqft |
Source: SWFLMLS #224079725 Report a problem | ||
| 9/30/2024 | Listed for sale | $396,999$246/sqft |
Source: SWFLMLS #224079725 Report a problem | ||
Public tax history
| Year | Property taxes | Tax assessment |
|---|---|---|
| 2025 | $5,709 +1278.3% | $314,684 +2389.8% |
| 2024 | $414 | $12,639 |
Find assessor info on the county website
Neighborhood: 33971
Nearby homes
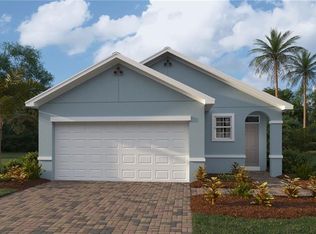
- $349,9403 bd2 ba1.5k sqft11180 Sunset Preserve Dr, Lehigh Acres, FL 33971Sold
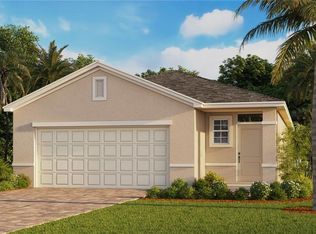
- $345,5004 bd2 ba1.6k sqft11168 Sunset Preserve Dr, Lehigh Acres, FL 33971Sold
- $348,9994 bd2 ba1.6k sqft11169 Sunset Preserve Dr, Lehigh Acres, FL 33971Sold


- $332,5002 bd2 ba1.6k sqft11162 Sunset Preserve Dr, Lehigh Acres, FL 33971Sold
- $342,0004 bd2 ba1.6k sqft11186 Sunset Preserve Dr, Lehigh Acres, FL 33971Sold
- $354,0003 bd2 ba1.6k sqft11192 Sunset Preserve Dr, Lehigh Acres, FL 33971Sold
- $324,9992 bd2 ba1.6k sqft11156 Sunset Preserve Dr, Lehigh Acres, FL 33971Sold
- $377,0004 bd2 ba1.6k sqft11198 Sunset Preserve Dr, Lehigh Acres, FL 33971Sold
Nearby schools
GreatSchools rating
- 4/10Treeline Elementary SchoolGrades: PK-5Distance: 2.9 mi
- 4/10Varsity Lakes Middle SchoolGrades: 6-8Distance: 2.9 mi
- 5/10Gateway High SchoolGrades: 9-12Distance: 3.2 mi
Schools provided by the listing agent
- Elementary: RAY V POTTORF ELEMENTARY SCHOOL
- Middle: PAUL LAWRENCE DUNBAR MIDDLE
- High: FT MYERS HS
Source: SWFLMLS. This data may not be complete. We recommend contacting the local school district to confirm school assignments for this home.


Get pre-qualified for a loan
At Zillow Home Loans, we can pre-qualify you in as little as 5 minutes with no impact to your credit score.An equal housing lender. NMLS #10287.
Sell for more on Zillow
Get a Zillow Showcase℠ listing at no additional cost and you could sell for .
$339,500
2% more
+$6,790
With Zillow Showcase(estimated)
$346,290
- Florida
- Lee County
- Fort Myers
- 33971
- 11174 SUNSET PRESERVE DR
Nearby cities
Nearby neighborhoods
Nearby zip codes
Other Fort Myers Topics
