Skip main navigation
Sold for $485,000
  • $485,000

    11175 109th Way, Seminole, FL 33778

    4beds
    2,198sqft
    Single Family Residence
    Built in 1961
    6,498 Square Feet Lot
    $507,600 Zestimate®
    $221/sqft
    $3,157 Estimated rent

    Home value

    $507,600

    $477,000 - $538,000

    $3,157/mo

    Zestimate® history
    Loading
    Loading...

    Owner options

    List your home for rent

    $3,157/mo

    Rent Zestimate®

    Find your next renter with Zillow Rental Manager. Plus, with online applications, you can quickly screen prospective tenants – for free.

    Learn more

    $3,157/mo

    Rent Zestimate®

    Refinance and save

    $3,308/mo

    Est. payment

    Refinancing to a lower rate could help reduce your monthly payments and save thousands over the life of the loan.

    See today's rates

    $3,308/mo

    Est. payment

    Explore your selling options

    Work with a Zillow partner agent

    Leverage their expertise and Zillow's premium Showcase listings to get your home seen by more buyers.

    Get started

    List with your own agent

    Get your home in front of millions of buyers by listing it on Zillow.

    Learn how to do it

    Sell it yourself

    Take full control of how buyers see your home on Zillow by listing For Sale by Owner (FSBO).

    List your home

    What's special

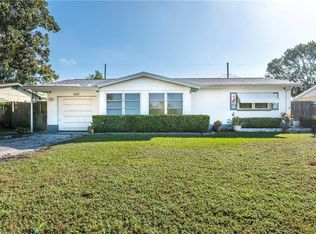
    **SELLER MOTIVATED ANDN CLOSING COST ASSISTANCE AVAILABLE WITH ACCEPTABLE OFFER** OFFERING A $1,500 CREDIT TOWARDS BUYER'S RATE BUYDOWN OR CLOSING COSTS THROUGH USE OF SELLER'S PREFERRED LENDER!** COMPLETELY TURNKEY AND READY FOR YOU! Step into a realm of elegance with this NEWLY RENOVATED 4-bedroom + Office, 2-bathroom residence where every detail is a testament to sophisticated design and craftsmanship. With an open-concept layout, the home naturally flows as soon as you walk in. The heart of this home is a chef's dream, boasting a large kitchen adorned with new mix-and-match white/navy cabinets, floating shelves, and top-of-the-line appliances that redefine culinary perfection. Storage and countertop space is not an issue in this home, making it ideal for unleashing your inner cooking enthusiast or dinner host. Beyond the kitchen and dining room is the living room, graced with a stylish lava stone fireplace adding charm to the space. This home has stunning bathrooms which are newly renovated and showcase dual vanities. The serene master bathroom introduces a luxurious wet space with a soaking tub and rain head shower, Bluetooth exhaust fan with speaker, and a night light for tranquil evenings. Lastly, the roof (2017), HVAC (2023), and brand-new IMPACT windows and exterior doors ensure both style efficiency and peace of mind for years to come. Noteworthy features include not one but two brand-new water heaters (2023), making this home a pinnacle of comfort. Out back, the home is complete with a new vinyl fence for privacy and a spacious workshop to unleash your creativity. Claim the title of living in the biggest and nicest house in the neighborhood - this residence is a true masterpiece, inviting you to redefine the art of living. Another standout feature of this property is its location in Unincorporated Pinellas, which opens up exciting short-term rental opportunities. Imagine the potential for extra income when you're just a short drive away from the beautiful beaches, less than 10 minutes away. You or your guests will love the convenience of this prime location. Don't miss the chance to make this beautifully renovated home in the heart of Seminole yours. Contact us today to schedule a private viewing and experience the luxury and convenience this property has to offer. The floorplan is attached in photos!

    Zillow last checked:

    Listing updated:

    Listing Provided by:

    Skyler Warden 813-777-5047,

    COLDWELL BANKER REALTY 813-286-6563

    Bought with:

    Robert Washington, 3409997

    VINE REAL ESTATE ADVISORS

    Source: Stellar MLS,MLS#: T3532163MLS LogoOriginating MLS: Tampa

    Facts & features

    Interior

    Bedrooms & bathrooms
    • Bedrooms: 4
    • Bathrooms: 2
    • Full bathrooms: 2
    Primary bedroom
    • Description: Room3
    • Features: Ceiling Fan(s), En Suite Bathroom, Built-in Closet
    • Level: First
    • Dimensions: 10x16
    Bedroom 1
    • Features: Built-in Closet
    • Level: First
    • Dimensions: 12x11
    Bedroom 2
    • Features: Built-in Closet
    • Level: First
    • Dimensions: 14x12
    Bedroom 3
    • Features: Built-in Closet
    • Level: First
    • Dimensions: 13x11
    Primary bathroom
    • Features: Dual Sinks, En Suite Bathroom, Exhaust Fan, Garden Bath, Multiple Shower Heads, Rain Shower Head, Stone Counters, Tub with Separate Shower Stall
    • Level: First
    • Dimensions: 10x9
    Bathroom 2
    • Features: Dual Sinks, Shower No Tub, Linen Closet
    • Level: First
    • Dimensions: 9x6
    Family room
    • Level: First
    • Dimensions: 16x17
    Kitchen
    • Description: Room2
    • Features: Breakfast Bar, Pantry, Stone Counters
    • Level: First
    • Dimensions: 14x13
    Laundry
    • Features: Linen Closet
    • Level: First
    • Dimensions: 12x10
    Living room
    • Description: Room1
    • Features: Ceiling Fan(s)
    • Level: First
    • Dimensions: 14x26
    Heating
    • Central
    Cooling
    • Central Air
    Appliances
    • Included: Convection Oven, Dishwasher, Electric Water Heater, Microwave, Range, Range Hood, Refrigerator
    • Laundry: Inside, Laundry Closet, Laundry Room
    Features
    • Ceiling Fan(s), Open Floorplan, Primary Bedroom Main Floor, Split Bedroom, Thermostat
    • Flooring: Luxury Vinyl, Tile
    • Doors: Sliding Doors
    • Windows: Blinds, Storm Window(s), Hurricane Shutters/Windows
    • Has fireplace: Yes
    • Fireplace features: Wood Burning
    Interior area
    • Total structure area: 2,288
    • Total interior livable area: 2,198 sqft

    Property

    Parking
    • Parking features: Driveway, Off Street, On Street
    • Has uncovered spaces: Yes
    Features
    • Levels: One
    • Stories: 1
    • Patio & porch: Covered, Front Porch
    • Exterior features: Lighting, Private Mailbox, Sidewalk, Storage
    • Fencing: Fenced,Vinyl
    Lot
    • Size: 6,498 sqft
    • Dimensions: 65 x 100
    • Features: Sidewalk, Unincorporated
    Details
    • Additional structures: Storage, Workshop
    • Parcel number: 153015644580000520
    • Zoning: R-3
    • Special conditions: None

    Construction

    Type & style
    • Home type: SingleFamily
    • Architectural style: Contemporary
    • Property subtype: Single Family Residence
    Materials
    • Block, Brick
    • Foundation: Slab
    • Roof: Shingle
    Condition
    • Completed
    • New construction: No
    • Year built: 1961

    Utilities & green energy

    • Sewer: Public Sewer
    • Water: Public
    • Utilities for property: BB/HS Internet Available, Cable Available, Public, Sewer Connected, Water Connected
    Green energy
    • Energy efficient items: Windows

    Community & neighborhood

    Location
    • Region: Seminole
    • Subdivision: ORANGE MANOR 1ST ADD

    HOA & financial

    HOA
    • Has HOA: No
    Other fees
    • Pet fee: $0 monthly
    Other financial information
    • Total actual rent: 0

    Other

    Other facts
    • Listing terms: Cash,Conventional,FHA,VA Loan
    • Ownership: Fee Simple
    • Road surface type: Paved, Asphalt

    Price history

    DateEventPrice
    7/25/2024Sold$485,000-2.8%$221/sqft
    Source: Stellar MLS #T3532163 Report a problem
    6/25/2024Pending sale$499,000$227/sqft
    Source: Stellar MLS #T3532163 Report a problem
    6/14/2024Price change$499,000-0.2%$227/sqft
    Source: Stellar MLS #T3532163 Report a problem
    6/6/2024Listed for sale$499,900$227/sqft
    Source: Stellar MLS #T3532163 Report a problem
    6/6/2024Listing removed--
    Source: Stellar MLS #T3498422 Report a problem
    5/31/2024Pending sale$499,900$227/sqft
    Source: Stellar MLS #T3498422 Report a problem
    5/22/2024Listed for sale$499,900$227/sqft
    Source: Stellar MLS #T3498422 Report a problem
    5/11/2024Pending sale$499,900$227/sqft
    Source: Stellar MLS #T3498422 Report a problem
    4/30/2024Price change$499,900-3.7%$227/sqft
    Source: Stellar MLS #T3498422 Report a problem
    4/22/2024Price change$519,000-1.9%$236/sqft
    Source: Stellar MLS #T3498422 Report a problem
    4/3/2024Price change$529,000-1.1%$241/sqft
    Source: Stellar MLS #T3498422 Report a problem
    3/28/2024Price change$534,900-0.9%$243/sqft
    Source: Stellar MLS #T3498422 Report a problem
    3/22/2024Price change$539,900-1.8%$246/sqft
    Source: Stellar MLS #T3498422 Report a problem
    2/22/2024Price change$549,900-3.5%$250/sqft
    Source: Stellar MLS #T3498422 Report a problem
    2/8/2024Price change$569,900-1.7%$259/sqft
    Source: Stellar MLS #T3498422 Report a problem
    1/19/2024Listed for sale$579,990+93.3%$264/sqft
    Source: Stellar MLS #T3498422 Report a problem
    8/10/2023Sold$300,000+86.3%$136/sqft
    Source: Public Record Report a problem
    5/7/2003Sold$161,000+58.6%$73/sqft
    Source: Public Record Report a problem
    9/13/2002Sold$101,500+16.8%$46/sqft
    Source: Public Record Report a problem
    9/4/1996Sold$86,900$40/sqft
    Source: Public Record Report a problem

    Public tax history

    YearProperty taxesTax assessment
    2024$5,490 +186.8%$307,194 +113.7%
    2023$1,915 +3.3%$143,751 +3%
    2022$1,854 -1%$139,564 +3%
    2021$1,873 -0.5%$135,499 +1.4%
    2020$1,882 +2.2%$133,628 +2.3%
    2019$1,842 $130,624 +1.9%
    2018$1,842 +1.7%$128,188 +2.1%
    2017$1,811 +2.4%$125,551 +2.1%
    2016$1,768 -1.5%$122,969 +0.7%
    2015$1,795 +0.8%$122,114 +0.8%
    2014$1,781 +0.9%$121,145 +1.5%
    2013$1,766 +9.7%$119,355 +1.7%
    2012$1,609 $117,360 -8.8%
    2011-- $128,671 -2.2%
    2010-- $131,557 -16.6%
    2009-- $157,760 -10.6%
    2008$2,744 $176,380 +3%
    2007-- $171,243 +5.6%
    2005-- $162,200 +12.9%
    2004$3,200 +11.2%$143,700 +12.4%
    2003$2,878 +170.5%$127,800 +26.8%
    2002$1,064 $100,800 +8.4%
    2001$1,064 +6.1%$93,000 +5.7%
    2000$1,003 $88,000

    Find assessor info on the county website

    Neighborhood: Orange Manor

    Nearby schools

    GreatSchools rating
    Schools provided by the listing agent
    • Elementary: Fuguitt Elementary-PN
    • Middle: Osceola Middle-PN
    • High: Seminole High-PN

    Source: Stellar MLS. This data may not be complete. We recommend contacting the local school district to confirm school assignments for this home.

    Get a cash offer in 3 minutes
    Find out how much your home could sell for in as little as 3 minutes with a no-obligation cash offer.
    Estimated market value
    $507,600
    Get a cash offer in 3 minutes
    Find out how much your home could sell for in as little as 3 minutes with a no-obligation cash offer.
    Estimated market value
    $507,600