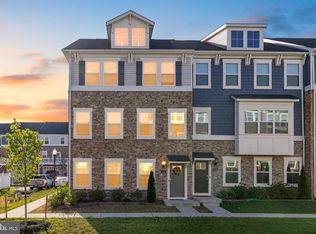
This listing is a Short Sale. Why wait for brand-new construction when this home already shows like a model. Pride of ownership shines throughout this beautifully maintained 2024 end-unit townhome offering 3 bedrooms and 2.5 baths with modern design and thoughtful details at every turn. As an end unit, enjoy added privacy and an abundance of natural light that fills the space. The open-concept main level features a spacious living area that flows seamlessly into the dining space and contemporary kitchen perfect for entertaining guests or everyday living. Step outside to your private deck, ideal for morning coffee or unwinding in the evening. Upstairs, you’ll find three generously sized bedrooms, including a comfortable primary suite complete with a walk-in closet and a well-appointed en-suite bath. Additional walk-in closets provide exceptional storage throughout the home. The two-car garage offers both convenience and extra storage, and with 2024 construction, you’ll enjoy peace of mind knowing the systems, energy efficiency, and finishes are all practically new. Move-in ready and designed for today’s lifestyle so. don’t miss the opportunity to make this exceptional townhome yours.
For sale
Price cut: $17K (7/15)
$398,000
11175 Conway Pl, White Plains, MD 20695
3beds
1,824sqft
Townhouse
Built in 2024
2,309 Square Feet Lot
$397,900 Zestimate®
$218/sqft
$84/mo HOA
What's special
Walk-in closetOpen-concept main levelAbundance of natural lightComfortable primary suiteWell-appointed en-suite bathThree generously sized bedrooms
- 140 days |
- 256 |
- 20 |
Zillow last checked:
Listing updated:
Listed by:
Arnita Greene 240-997-0198,
Compass (202) 386-6330
Source: Bright MLS,MLS#: MDCH2052004
Facts & features
Interior
Bedrooms & bathrooms
- Bedrooms: 3
- Bathrooms: 3
- Full bathrooms: 2
- 1/2 bathrooms: 1
Basement
- Area: 0
Heating
- Central, Natural Gas
Cooling
- Other, Electric
Appliances
- Included: Dishwasher, Microwave, Disposal, Refrigerator, Cooktop, Water Heater, Exhaust Fan, Dryer, Washer, Gas Water Heater
Features
- Basement: Garage Access
- Has fireplace: No
Interior area
- Total structure area: 1,824
- Total interior livable area: 1,824 sqft
- Finished area above ground: 1,824
- Finished area below ground: 0
Property
Parking
- Total spaces: 2
- Parking features: Garage Faces Rear, Attached
- Attached garage spaces: 2
Accessibility
- Accessibility features: None
Features
- Levels: Three
- Stories: 3
- Pool features: None
Lot
- Size: 2,309 Square Feet
Details
- Additional structures: Above Grade, Below Grade
- Parcel number: 0906361231
- Zoning: PUD
- Special conditions: Short Sale
Construction
Type & style
- Home type: Townhouse
- Architectural style: Contemporary
- Property subtype: Townhouse
Materials
- Aluminum Siding, Vinyl Siding
- Foundation: Slab
- Roof: Composition
Condition
- New construction: No
- Year built: 2024
Utilities & green energy
- Sewer: Public Septic, Public Sewer
- Water: Public
Community & HOA
Community
- Subdivision: Saint Charles
HOA
- Has HOA: Yes
- HOA fee: $84 monthly
Location
- Region: White Plains
Financial & listing details
- Price per square foot: $218/sqft
- Tax assessed value: $347,700
- Annual tax amount: $4,798
- Date on market: 3/4/2026
- Listing agreement: Exclusive Right To Sell
- Listing terms: Cash,Conventional,FHA,VA Loan
- Ownership: Fee Simple
Estimated market value
$397,900
$378,000 - $418,000
$3,056/mo
Price history
| Date | Event | Price |
|---|---|---|
| 7/15/2026 | Price change | $398,000-4.1%$218/sqft |
Source:  Bright MLS #MDCH2052004 Report a problem Bright MLS #MDCH2052004 Report a problem | ||
| 6/17/2026 | Listed for sale | $415,000$228/sqft |
Source: Bright MLS #MDCH2052004 Report a problem | ||
| 4/22/2026 | Contingent | $415,000$228/sqft |
Source: Bright MLS #MDCH2052004 Report a problem | ||
| 4/13/2026 | Listed for sale | $415,000-2.8%$228/sqft |
Source: Bright MLS #MDCH2052004 Report a problem | ||
| 3/31/2026 | Contingent | $427,000$234/sqft |
Source: Bright MLS #MDCH2052004 Report a problem | ||
| 3/25/2026 | Price change | $427,000-1.8%$234/sqft |
Source: Bright MLS #MDCH2052004 Report a problem | ||
| 3/4/2026 | Price change | $435,000+7.4%$238/sqft |
Source: Bright MLS #MDCH2052004 Report a problem | ||
| 5/29/2024 | Pending sale | $404,990-0.5%$222/sqft |
Source: Bright MLS #MDCH2030720 Report a problem | ||
| 5/28/2024 | Sold | $406,940+0.5%$223/sqft |
Source: Bright MLS #MDCH2030720 Report a problem | ||
| 3/8/2024 | Listed for sale | $404,990$222/sqft |
Source: Bright MLS #MDCH2030720 Report a problem | ||
Public tax history
Tax history is unavailable.
Monthly payment
Est. payment
Payment breakdown
Explore the cost of this home by adjusting the details. Changes won't be saved.Climate risks
Neighborhood: 20695
Nearby schools
GreatSchools rating
- 2/10Arthur Middleton Elementary SchoolGrades: PK-5Distance: 2.8 mi
- 4/10Milton M. Somers Middle SchoolGrades: 6-8Distance: 3.6 mi
- 3/10St Charles High SchoolGrades: 9-12Distance: 1.2 mi
Schools provided by the listing agent
- District: Charles County Public Schools
Source: Bright MLS. This data may not be complete. We recommend contacting the local school district to confirm school assignments for this home.
- $396,100-- bd2 ba1.8k sqft11171 Conway Pl, White Plains, MD 20695Off Market
- $402,4903 bd3 ba-- sqft11187 Conway Pl, White Plains, MD 20695Sold
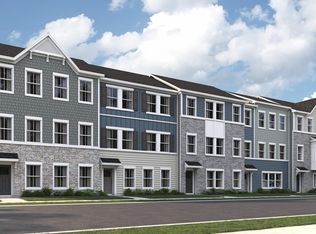
- $380,8403 bd3 ba1.8k sqft11181 Conway Pl, White Plains, MD 20695Sold
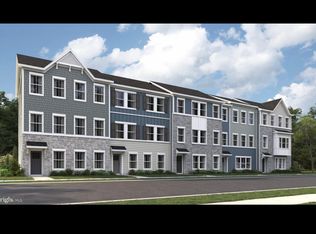
- $472,6653 bd4 ba-- sqft11230 Conway Pl, White Plains, MD 20695Sold
- $379,8903 bd3 ba-- sqft11156 Conway Pl, White Plains, MD 20695Sold
- $384,100-- bd2 ba1.8k sqft11169 Conway Pl, White Plains, MD 20695Off Market
- $422,1953 bd4 ba1.7k sqft11153 Conway Pl, White Plains, MD 20695Sold
- $382,900-- bd2 ba1.8k sqft11167 Conway Pl, White Plains, MD 20695Off Market
A local agent can set up tours, give advice and negotiate with sellers.
Similar homes
- $424,9003 bd5 ba2.4k sqft11649 Dorothy Sayers Pl, White Plains, MD 20695For Sale
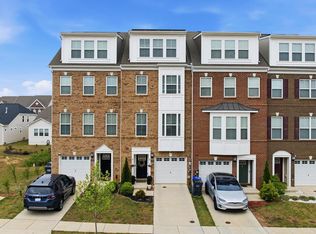
 MLS ID #MDCH2056990, Mark Frisco Jr., CENTURY 21 New Millennium. Bright MLS
 - $434,9003 bd4 ba2.5k sqft4149 Skipton Pl, White Plains, MD 20695For Sale
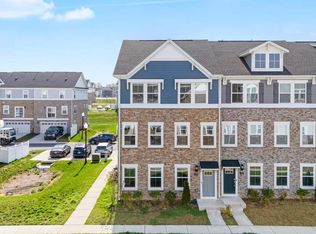 MLS ID #MDCH2055432, Jenelle Alexander, Samson Properties. Bright MLS
 - $450,0003 bd4 ba2.5k sqft4118 Hatley Pl, White Plains, MD 20695For Sale
 MLS ID #MDCH2056740, Raynard Martin, Samson Properties. Bright MLS
 - $374,9903 bd4 ba2.1k sqft10915 Drummond Pl, White Plains, MD 20695For Sale
 MLS ID #MDCH2054288, Schandale Kornegay, CENTURY 21 New Millennium. Bright MLS
 - $390,0002 bd4 ba1.9k sqft11504 Mary Shelley Pl, White Plains, MD 20695For SaleMLS ID #MDCH2051264, Wayne Lee, Fathom Realty MD, LLC. Bright MLS
- $475,0003 bd4 ba2.5k sqft4136 Skipton Pl, White Plains, MD 20695For SaleMLS ID #MDCH2057004, Sarah Reynolds, Keller Williams Realty. Bright MLS
- $408,0002 bd2 ba1.3k sqft10722 Great Lakes Pl, White Plains, MD 20695For SaleMLS ID #MDCH2057088, Erika Williams, Keller Williams Preferred Properties. Bright MLS
- $388,9003 bd4 ba2.1k sqft5413 Doubleday Ln, Waldorf, MD 20602For SaleMLS ID #MDCH2054334, Melanie Gamble, 212 Degrees Realty, LLC. Bright MLS
- $484,9003 bd4 ba2.5k sqft5753 Frederick Douglas Pl, White Plains, MD 20695For SaleMLS ID #MDCH2053136, Tiffany Jamison, TTR Sotheby's International Realty. Bright MLS
- $345,0003 bd3 ba2.2k sqft10993 Oswestry St, Waldorf, MD 20603For SaleMLS ID #MDCH2057158, Terry Champagne, RLAH @properties. Bright MLS
- $394,3904 bd4 ba1.8k sqft170 Soft Rush Ln, La Plata, MD 20646New ConstructionBright MLS
- $450,0003 bd3 ba2.2k sqft10980 Oswestry St, Waldorf, MD 20603For SaleMLS ID #MDCH2056630, Tabitha Richardson, NextHome Leaders. Bright MLS
- $435,0004 bd4 ba2.5k sqft982 Rye Dr, La Plata, MD 20646For SaleMLS ID #MDCH2056202, Greg Carter Hewitt, Samson Properties. Bright MLS
- $375,0003 bd4 ba1.6k sqft65 Winners Cir, La Plata, MD 20646For SaleMLS ID #MDCH2056850, Hazel Shakur, Redfin Corp. Bright MLS
- $420,0003 bd3 ba2k sqft12182 Montreat Pl, Waldorf, MD 20601For SaleMLS ID #MDCH2055650, Tig Wright, Redfin Corp. Bright MLS
- $414,9003 bd3 ba2k sqft9779 Kilt Pl, Waldorf, MD 20601For SaleMLS ID #MDCH2055654, Chelsea bolden, Engel & Volkers Washington, DC. Bright MLS
- $450,0004 bd2 ba1.7k sqft421 Mossy Grove Ln, La Plata, MD 20646For SaleMLS ID #MDCH2057524, Sarah Swann, Baldus Real Estate, Inc.. Bright MLS
- $375,0003 bd3 ba1.7k sqft14520 Mattawoman Dr #1400-A, Brandywine, MD 20613For SaleMLS ID #MDPG2209858, Jarriel Jordan, The Home Team Realty Group, LLC. Bright MLS
- $--3 bd4 ba2k sqft548 Swift Heron Ave, La Plata, MD 20646AuctionAuction.com 2
- $429,9004 bd4 ba1.4k sqft16605 Green Glade Dr, Brandywine, MD 20613For SaleMLS ID #MDPG2211638, Shawntay Hill, Real Broker, LLC. Bright MLS
