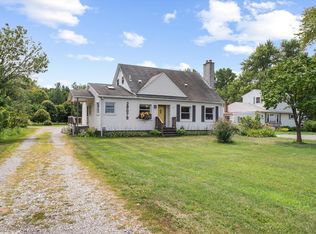
Seller is motivated and will review all offers! Welcome home to 11175 Elmview! Situated on nearly an acre, this well-maintained 3-bedroom, 2-bath home offers a rare combination of comfortable living, major recent improvements, and an incredible setup for anyone needing serious garage and workspace. Inside you’ll find a spacious living room, large dining area, functional kitchen, and convenient main-floor laundry. Recent improvements include a new roof and updated plumbing in 2025, plus a whole-house Kohler generator installed in 2022. Outside is where this property really separates itself, featuring a covered front porch, covered rear deck, attached garage, paved driveway, and an impressive 30x40 two-story barn with concrete floor, separate electrical service, 220V capability, water, natural gas, commercial air compressor and oversized 9x10 doors. Plenty of room for vehicles, equipment, hobbies, storage, or the ultimate workshop. Properties with this kind of space and versatility don’t come around often—schedule your private showing today!
Pending
$314,900
11175 Elmview St, Romulus, MI 48174
3beds
1,275sqft
Single Family Residence
Built in 1948
1.03 Acres Lot
$308,500 Zestimate®
$247/sqft
$-- HOA
What's special
- 9 days
- 23
- 3
Zillow last checked:
Listing updated:
Listed by:
Nathan D Gross 810-730-0104,
Real Estate For A CAUSE 810-344-7275
Source: Realcomp II,MLS#: 20261067446
Facts & features
Interior
Bedrooms & bathrooms
- Bedrooms: 3
- Bathrooms: 2
- Full bathrooms: 2
Bedroom
- Level: Entry
- Area: 130
- Dimensions: 13 X 10
Bedroom
- Level: Entry
- Area: 130
- Dimensions: 10 X 13
Bedroom
- Level: Entry
- Area: 121
- Dimensions: 11 X 11
Other
- Level: Entry
- Area: 40
- Dimensions: 8 X 5
Other
- Level: Entry
- Area: 45
- Dimensions: 9 X 5
Dining room
- Level: Entry
- Area: 216
- Dimensions: 12 X 18
Kitchen
- Level: Entry
- Area: 169
- Dimensions: 13 X 13
Laundry
- Level: Entry
- Area: 228
- Dimensions: 19 X 12
Living room
- Level: Entry
- Area: 228
- Dimensions: 19 X 12
Heating
- Forced Air, Natural Gas
Cooling
- Ceiling Fans, Central Air
Appliances
- Included: Dryer, Free Standing Gas Oven, Free Standing Gas Range, Free Standing Refrigerator, Washer
Features
- High Speed Internet
- Has basement: No
- Has fireplace: Yes
- Fireplace features: Living Room, Wood Burning
Interior area
- Total interior livable area: 1,275 sqft
- Finished area above ground: 1,275
Video & virtual tour
Property
Parking
- Total spaces: 2
- Parking features: Two Car Garage, Attached, Electricityin Garage, Garage Faces Front
- Attached garage spaces: 2
Features
- Levels: One
- Stories: 1
- Entry location: GroundLevel
- Patio & porch: Breezeway, Covered, Deck, Patio, Porch
- Pool features: None
Lot
- Size: 1.03 Acres
- Features: Corner Lot
Details
- Additional structures: Barns, Sheds
- Parcel number: 80078050084300
- Special conditions: Short Sale No,Standard
Construction
Type & style
- Home type: SingleFamily
- Architectural style: Ranch
- Property subtype: Single Family Residence
Materials
- Vinyl Siding
- Foundation: Crawl Space, Slab
- Roof: Asphalt
Condition
- New construction: No
- Year built: 1948
Utilities & green energy
- Electric: Volts 220
- Sewer: Septic Tank
- Water: Public
- Utilities for property: Cable Available, Underground Utilities
Community & HOA
Community
- Subdivision: THE COLUMBIAN SUB
HOA
- Has HOA: No
Location
- Region: Romulus
Financial & listing details
- Price per square foot: $247/sqft
- Tax assessed value: $43,122
- Annual tax amount: $2,181
- Date on market: 8/27/2026
- Cumulative days on market: 9 days
- Listing agreement: Exclusive Right To Sell
- Listing terms: Cash,Conventional,FHA,Va Loan
Estimated market value
$308,500
$293,000 - $324,000
$1,779/mo
Price history
| Date | Event | Price |
|---|---|---|
| 9/17/2026 | Pending sale | $314,900$247/sqft |
Source:  Realcomp II #20261067446 Report a problem Realcomp II #20261067446 Report a problem | ||
| 8/27/2026 | Listed for sale | $314,900$247/sqft |
Source: Realcomp II #20261067446 Report a problem | ||
Public tax history
| Year | Property taxes | Tax assessment |
|---|---|---|
| 2025 | -- | $94,600 +2.9% |
| 2024 | -- | $91,900 +6% |
| 2023 | -- | $86,700 +17.6% |
| 2022 | -- | $73,700 +1.4% |
| 2021 | -- | $72,700 |
| 2020 | $1,870 +283.6% | $72,700 -0.8% |
| 2019 | $487 | $73,300 +115% |
| 2018 | $487 -71.7% | $34,100 +0.6% |
| 2017 | $1,720 -36.9% | $33,900 -5% |
| 2016 | $2,724 | $35,700 -8.7% |
| 2015 | $2,724 -40% | $39,100 -19.2% |
| 2013 | $4,540 +253.8% | $48,400 +0.2% |
| 2012 | $1,283 | $48,300 -32.1% |
| 2010 | -- | $71,100 -21.1% |
| 2009 | -- | $90,100 -2.9% |
| 2008 | $2,039 +65.3% | $92,800 +19.9% |
| 2007 | $1,234 | $77,400 -16.6% |
| 2005 | -- | $92,800 +3.9% |
| 2003 | -- | $89,300 +74.5% |
| 2001 | -- | $51,182 |
Find assessor info on the county website
Monthly payment
Est. payment
Payment breakdown
Explore the cost of this home by adjusting the details. Changes won't be saved.Climate risks
Neighborhood: 48174
Similar homes
- $239,0003 bd2 ba1.5k sqft36852 Chase St, Romulus, MI 48174For Sale

 MLS ID #26042675, Kingsley Ifezue, Detroit Metro Realty. MichRIC
 - $289,9003 bd2 ba1.7k sqft13510 Martinsville Rd, Van Buren Township, MI 48111For Sale
 MLS ID #26044066, KAYLA DOMINIQUE, Howard Hanna Real Estate Services. MichRIC
 - $299,9003 bd2 ba1.5k sqft15922 Deering St, Livonia, MI 48154For Sale

 MLS ID #20261078636, Pam Hicks, Real Estate One-Northville. Realcomp II
 - $399,0002 bd1 ba1.6k sqft28079 Goddard Rd, Romulus, MI 48174For Sale
 MLS ID #26039618, Bruce Heissenbuettel, The Charles Reinhart Company. MichRIC
 - $329,8003 bd2 ba1.3k sqft5062 Tyrone St, Ypsilanti, MI 48197For SaleMLS ID #26035861, David Mueller, Real Broker LLC Ann Arbor. MichRIC
- $330,0003 bd2 ba1.9k sqft8977 Linville St, Livonia, MI 48150For Sale
 MLS ID #50221438, Brittani Purman, REAL ESTATE ONE - GLADWIN. MiRealSource
 - $254,8773 bd2 ba1.2k sqft7677 Terri Dr, Westland, MI 48185For SaleMLS ID #20261078082, C Noel Derr, Century 21 Dynamic Realty. Realcomp II
- $265,0003 bd3 ba1.8k sqft11583 Cape Cod St, Taylor, MI 48180For SaleMLS ID #20261040098, Kyle De La Rosa, Social House Real Estate Group LLC. Realcomp II
- $299,9004 bd1 ba1k sqft9268 Marlowe Ave, Plymouth, MI 48170For SaleMLS ID #20261073056, Edward S Constable, Tremaine Real Estate. Realcomp II
- $259,9993 bd1 ba1.6k sqft35621 Florence St, Westland, MI 48185For SaleMLS ID #20261075775, Mary Churilla, Preferred, Realtors® Ltd. Realcomp II
- $279,8003 bd2 ba1.5k sqft23800 Buckingham St, Dearborn, MI 48128For SaleMLS ID #20261077255, Allison Fishwick, Prime + Property. Realcomp II
- $240,0003 bd2 ba1.2k sqft22961 Koths St, Taylor, MI 48180For SaleMLS ID #20261058541, Mike Hakim, EXP Realty Main. Realcomp II
- $240,0003 bd1 ba1.1k sqft32612 Dover St, Garden City, MI 48135For SaleMLS ID #20261078085, C Noel Derr, Century 21 Dynamic Realty. Realcomp II
- $369,0003 bd3 ba1.8k sqft1639 Tulip Ln, Westland, MI 48186For SaleMLS ID #20261073430, Humdeep Bajwa, Community Choice Realty Associates, LLC. Realcomp II
- $330,0003 bd2 ba1.8k sqft5752 Sunset Trl, Ypsilanti, MI 48197For SaleMLS ID #20261069452, Daniel Beirne, OpenDoor Brokerage LLC. Realcomp II
- $329,9003 bd2 ba1.6k sqft26347 Midway St, Dearborn Heights, MI 48127For SaleMLS ID #26045522, Christine Faeth, Howard Hanna Real Estate. MichRIC
- $279,9003 bd2 ba1.4k sqft723 6th St, Wyandotte, MI 48192For SaleMLS ID #20261069432, Kelly A Matelic, Park Avenue Realty Inc. Realcomp II
- $279,9003 bd2 ba1.7k sqft2221 Davis St, Wyandotte, MI 48192For SaleMLS ID #20261053919, Marisa Mueller, Real Estate One-Trenton. Realcomp II
- $315,0003 bd2 ba1.4k sqft13848 Lanson Ave, Dearborn, MI 48126For SaleMLS ID #20261044358, Cristian Damboiu, 3DX Real Estate LLC. Realcomp II
- $270,0003 bd2 ba1.3k sqft8063 Pelham Rd, Allen Park, MI 48101For SaleMLS ID #20261065813, Marnette Watkins Cobb, Cobb Realty Group. Realcomp II
