1,795 Sq Ft | 4 Bed | 2 Bath | 2-Car Garage | Elevation B
Under Construction - Still Time to Choose Your Interior Design Features!
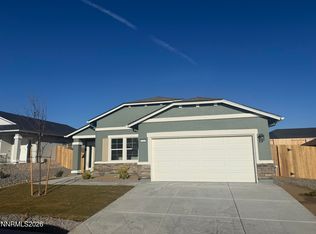
This beautiful 1,795 sq ft single-story home features 4 bedrooms and 2 bathrooms, offering a spacious and functional layout perfect for modern living. The open-concept design connects the kitchen, dining, and living areas seamlessly, ideal for entertaining or relaxing with family.
Enjoy stylish maple cabinets and quality finishes throughout, with Elevation B adding great curb appeal. Buyers still have the exciting opportunity to personalize their interior design selections and make this home uniquely their own.
Don't miss your chance to customize and move into a brand-new home built for your lifestyle!
Sold for $480,558
$480,558
11175 Fordham Dr, Reno, NV 89506
4beds
1,795sqft
Single Family Residence
Built in 2026
8,015 Square Feet Lot
$493,900 Zestimate®
$268/sqft
$2,822 Estimated rent
Home value
$493,900
$449,000 - $538,000
$2,822/mo
Zestimate® history
Owner options
List your home for rent
$2,822/mo
Rent Zestimate®
Find your next renter with Zillow Rental Manager. Plus, with online applications, you can quickly screen prospective tenants – for free.
$2,822/mo
Rent Zestimate®
Refinance and save
$2,965/mo
Est. payment
Refinancing to a lower rate could help reduce your monthly payments and save thousands over the life of the loan.
$2,965/mo
Est. payment
Explore your selling options
Work with a Zillow partner agent
Leverage their expertise and Zillow's premium Showcase listings to get your home seen by more buyers.
Get startedList with your own agent
Get your home in front of millions of buyers by listing it on Zillow.
Learn how to do itSell it yourself
Take full control of how buyers see your home on Zillow by listing For Sale by Owner (FSBO).
List your homeWhat's special
Quality finishesStylish maple cabinetsSpacious and functional layoutOpen-concept design
Zillow last checked:
Listing updated:
Source: Artisan Communities
Facts & features
Interior
Bedrooms & bathrooms
- Bedrooms: 4
- Bathrooms: 2
- Full bathrooms: 2
Heating
- Natural Gas, Forced Air
Cooling
- Central Air, Ceiling Fan(s)
Appliances
- Included: Dishwasher, Microwave, Range
Features
- Ceiling Fan(s), Walk-In Closet(s)
- Windows: Double Pane Windows
Interior area
- Total interior livable area: 1,795 sqft
Property
Parking
- Total spaces: 2
- Parking features: Attached
- Attached garage spaces: 2
Features
- Levels: 1.0
- Stories: 1
- Has view: Yes
- View description: Mountain(s)
Lot
- Size: 8,015 Square Feet
Details
- Parcel number: 56209304
Construction
Type & style
- Home type: SingleFamily
- Property subtype: Single Family Residence
Materials
- Stucco, Stone
- Roof: Composition
Condition
- New Construction,Under Construction
- New construction: Yes
- Year built: 2026
Details
- Builder name: Artisan Communities
Community & HOA
Community
- Security: Fire Sprinkler System
- Subdivision: Desert Plains at Regency Park
HOA
- Has HOA: Yes
- HOA fee: $34 monthly
Location
- Region: Reno
Financial & listing details
- Price per square foot: $268/sqft
- Tax assessed value: $74,960
- Annual tax amount: $883
- Date on market: 10/12/2025
Price history
| Date | Event | Price |
|---|---|---|
| 2/26/2026 | Sold | $480,558+0.9%$268/sqft |
Source: Public Record Report a problem | ||
| 12/6/2025 | Price change | $476,100-9.2%$265/sqft |
Source: Artisan Communities Report a problem | ||
| 11/29/2025 | Price change | $524,549+10.2%$292/sqft |
Source: Artisan Communities Report a problem | ||
| 10/12/2025 | Listed for sale | $476,100$265/sqft |
Source: Artisan Communities Report a problem | ||
Public tax history
| Year | Property taxes | Tax assessment |
|---|---|---|
| 2026 | $883 +23.3% | $26,236 +15.5% |
| 2025 | $716 +7.9% | $22,712 +5.1% |
| 2024 | $663 +25.9% | $21,609 +14.7% |
| 2023 | $527 | $18,837 +294% |
| 2022 | -- | $4,781 |
Find assessor info on the county website
Neighborhood: Stead
Nearby homes
- $464,8923 bd2 ba1.8k sqft11165 Fordham Dr, Reno, NV 89506Sold
- $545,643-- bd-- ba-- sqft11185 Fordham Dr, Reno, NV 89506Sold
- $556,8004 bd2 ba2.1k sqft14510 Laurentian Dr, Reno, NV 89506Sold
- $481,058-- bd-- ba-- sqft11155 Fordham Dr, Reno, NV 89506Sold
- $516,5723 bd2 ba1.7k sqft11220 Judson Dr, Reno, NV 89506Sold
- $448,8863 bd2 ba1.4k sqft11170 Fordham Dr, Reno, NV 89506Sold
- $581,136-- bd-- ba-- sqft11160 Fordham Dr, Reno, NV 89506Sold
- $460,366-- bd-- ba-- sqft11180 Fordham Dr, Reno, NV 89506Sold
Nearby schools
GreatSchools rating
- 3/10Desert Heights Elementary SchoolGrades: K-5Distance: 0.6 mi
- 3/10William O'Brien Middle SchoolGrades: 6-8Distance: 2 mi
- 2/10North Valleys High SchoolGrades: 9-12Distance: 4 mi
Get a cash offer in 3 minutes
Find out how much your home could sell for in as little as 3 minutes with a no-obligation cash offer.
Estimated market value
$493,900
Get a cash offer in 3 minutes
Find out how much your home could sell for in as little as 3 minutes with a no-obligation cash offer.
Estimated market value
$493,900
- Nevada
- Washoe County
- Reno
- 89506
- Stead
- 11175 Fordham Dr
