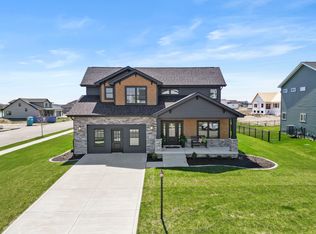
Welcome to this beautifully maintained 4 bedroom, 3.5 bathroom home, ideally located just outside the gates of St. John in sought-after Cedar Lake. Enjoy the convenience of St. John amenities while benefiting from the charm and value of this exceptional home. From the moment you arrive, you'll appreciate the professionally landscaped curb appeal, spacious 3-car garage, and fully fenced backyard designed for both relaxation and entertaining. Inside, you'll find quality finishes throughout, including elegant archways, detailed trim work, oak railings with metal knuckle spindles, and a custom fireplace with an insert that creates a warm focal point in the living room. The spacious kitchen is a chef's dream, featuring an oversized island, 42-inch maple cabinets, granite countertops, a stylish herringbone tile backsplash, and stainless steel appliances. The main-level laundry room includes a utility sink for added convenience. Upstairs, the spacious primary suite offers a large walk-in closet and a luxurious en-suite bath complete with a 5-foot tiled shower, 5-foot soaking tub, and double-bowl vanity. Three additional generously sized bedrooms and a full hall bathroom complete the second level. The finished basement is truly an entertainer's dream, featuring a custom bar, theater room, game room, full bathroom, waterproof luxury vinyl flooring, and a pool table that stays with the home. Step outside to your private backyard oasis featuring a 33' x 18' semi-inground pool with surrounding deck, a finished patio, and a fully fenced yard perfect for summer entertaining. Additional highlights include permanent Govee exterior lighting, professionally cleaned ductwork completed just a few months ago, a pet-free interior, and professionally installed Level 10 epoxy flooring backed by a transferable lifetime warranty. This move-in-ready home offers the perfect blend of space, comfort, quality, and entertainment; inside and out. Schedule your private showing today!
Pending
$594,900
11175 Hickory Grove Rd, Cedar Lake, IN 46303
4beds
2,646sqft
Single Family Residence
Built in 2022
0.28 Acres Lot
$593,200 Zestimate®
$225/sqft
$44/mo HOA
What's special
Finished basementTheater roomStylish herringbone tile backsplashGame roomProfessionally landscaped curb appealSpacious primary suitePermanent govee exterior lighting
- 25 days |
- 1,415 |
- 53 |
Likely to sell faster than
Zillow last checked:
Listing updated:
Listed by:
Angeles Esquivel,
Banga Realty, LLC 219-661-7528
Source: NIRA as distributed by MLS GRID,MLS#: 842744
Facts & features
Interior
Bedrooms & bathrooms
- Bedrooms: 4
- Bathrooms: 4
- Full bathrooms: 3
- 1/2 bathrooms: 1
Rooms
- Room types: Bonus Room, Primary Bedroom, Media Room, Living Room, Laundry, Kitchen, Game Room, Family Room, Dining Room, Den, Basement, Bedroom 4, Bedroom 3, Bedroom 2
Primary bedroom
- Level: Upper
- Area: 240
- Dimensions: 16.0 x 15.0
Bedroom 2
- Level: Upper
- Area: 156
- Dimensions: 13.0 x 12.0
Bedroom 3
- Level: Upper
- Area: 156
- Dimensions: 13.0 x 12.0
Bedroom 4
- Level: Upper
- Area: 143
- Dimensions: 13.0 x 11.0
Basement
- Level: Basement
- Area: 0
- Dimensions: 0.0 x 0.0
Den
- Level: Main
- Area: 121
- Dimensions: 11.0 x 11.0
Dining room
- Level: Main
- Area: 195
- Dimensions: 15.0 x 13.0
Kitchen
- Level: Main
- Area: 210
- Dimensions: 15.0 x 14.0
Laundry
- Level: Main
- Area: 48
- Dimensions: 8.0 x 6.0
Living room
- Level: Main
- Area: 255
- Dimensions: 17.0 x 15.0
Media room
- Level: Basement
- Area: 0
- Dimensions: 0.0 x 0.0
Heating
- Forced Air, Natural Gas
Appliances
- Included: Dryer, Washer, Refrigerator, Microwave, Dishwasher, Disposal
Features
- Crown Molding, Walk-In Closet(s), Pantry, Open Floorplan, Kitchen Island
- Basement: Finished,Full
- Number of fireplaces: 1
- Fireplace features: Electric, Living Room
Interior area
- Total structure area: 2,646
- Total interior livable area: 2,646 sqft
- Finished area above ground: 2,646
Property
Parking
- Total spaces: 3
- Parking features: Attached, Garage Door Opener
- Attached garage spaces: 3
Features
- Levels: Two
- Patio & porch: Deck, Front Porch
- Pool features: Above Ground
- Fencing: Fenced
- Has view: Yes
- View description: Neighborhood
Lot
- Size: 0.28 Acres
- Features: Back Yard, Paved, Front Yard
Details
- Parcel number: 451510152011000015
- Special conditions: Agent Owned
Construction
Type & style
- Home type: SingleFamily
- Property subtype: Single Family Residence
Condition
- New construction: No
- Year built: 2022
Utilities & green energy
- Sewer: Public Sewer
- Water: Public
Community & HOA
Community
- Subdivision: Mill Crk-Ph 6
HOA
- Has HOA: Yes
- Amenities included: Jogging Path, Playground
- HOA fee: $133 quarterly
- HOA name: Mill Creek
- HOA phone: 219-464-3536
Location
- Region: Cedar Lake
Financial & listing details
- Price per square foot: $225/sqft
- Annual tax amount: $5,208
- Date on market: 7/23/2026
- Listing agreement: Exclusive Right To Sell
- Listing terms: Cash,VA Loan,FHA,Conventional
Estimated market value
$593,200
$564,000 - $623,000
$3,571/mo
Price history
| Date | Event | Price |
|---|---|---|
| 7/28/2026 | Pending sale | $594,900$225/sqft |
Source:  NIRA as distributed by MLS GRID #842744 Report a problem NIRA as distributed by MLS GRID #842744 Report a problem | ||
| 7/23/2026 | Listed for sale | $594,900+20.4%$225/sqft |
Source: NIRA as distributed by MLS GRID #842744 Report a problem | ||
| 1/29/2022 | Listing removed | -- |
Source:  Olthof Homes Report a problem Olthof Homes Report a problem | ||
| 7/9/2021 | Price change | $494,097-1.6%$187/sqft |
Source: Olthof Homes Report a problem | ||
| 6/19/2021 | Price change | $502,097+0.1%$190/sqft |
Source: Olthof Homes Report a problem | ||
| 6/7/2021 | Price change | $501,388+1.6%$189/sqft |
Source: Olthof Homes Report a problem | ||
| 5/6/2021 | Price change | $493,288+6.2%$186/sqft |
Source: Olthof Homes Report a problem | ||
| 4/12/2021 | Price change | $464,688+2.5%$176/sqft |
Source: Olthof Homes Report a problem | ||
| 3/22/2021 | Price change | $453,507+1%$171/sqft |
Source: Olthof Homes Report a problem | ||
| 3/4/2021 | Price change | $449,107+1.5%$170/sqft |
Source: Olthof Homes Report a problem | ||
| 2/1/2021 | Price change | $442,507+1.3%$167/sqft |
Source: Olthof Homes Report a problem | ||
| 1/4/2021 | Price change | $436,907+1%$165/sqft |
Source: Olthof Homes Report a problem | ||
| 12/3/2020 | Price change | $432,507+0.3%$163/sqft |
Source: Olthof Homes Report a problem | ||
| 11/21/2020 | Listed for sale | $431,107$163/sqft |
Source: Olthof Homes Report a problem | ||
Public tax history
Tax history is unavailable.
Monthly payment
Est. payment
Payment breakdown
Explore the cost of this home by adjusting the details. Changes won't be saved.Climate risks
Neighborhood: 46303
Nearby schools
GreatSchools rating
- NALincoln Elementary SchoolGrades: K-2Distance: 1.8 mi
- 6/10Hanover Central Middle SchoolGrades: 6-8Distance: 4.1 mi
- 7/10Hanover Central High SchoolGrades: 9-12Distance: 2.6 mi
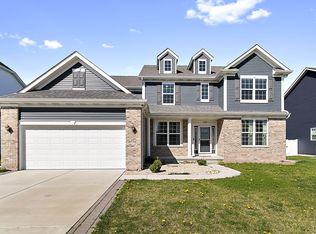
- $510,0005 bd3 ba3.2k sqft11164 Hickory Grove Rd, Saint John, IN 46373Sold
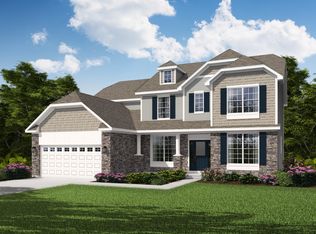
- $560,1005 bd3 ba3.1k sqft11142 Madigan Ave, Saint John, IN 46373Off Market
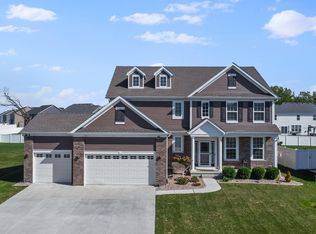
- $533,0004 bd3 ba3k sqft11121 Hickory Grove Rd, Saint John, IN 46373Sold
- $571,2004 bd3 ba2.8k sqft11128 Madigan Ave, Cedar Lake, IN 46303Off Market
- $515,700-- bd2 ba2.8k sqft11110 Madigan Ave, Saint John, IN 46373Off Market
- $645,0003 bd2 ba2k sqft11239 Atherton St, Cedar Lake, IN 46303Sold
- $405,0002 bd2 ba1.9k sqft9476 Mill Creek Rd, Cedar Lake, IN 46303Sold
- $329,0342 bd2 ba1.7k sqft9314 Green Dr, Cedar Lake, IN 46303Sold
A local agent can set up tours, give advice and negotiate with sellers.
A local lender can help you make sure your offer is ready when you are.
Similar homes
- $579,9005 bd3 ba3.6k sqft11645 W 124th Pl, Cedar Lake, IN 46303For Sale
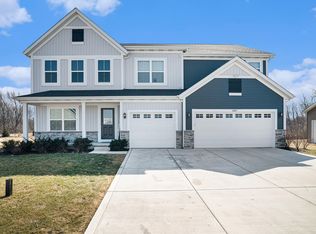
 MLS ID #836102, Nicholas Scalise, Listing Leaders. NIRA as distributed by MLS GRID
 - $520,0005 bd3 ba3.7k sqft12612 Marsh Landing Pkwy, Cedar Lake, IN 46303For Sale
 MLS ID #842727, Sheanne Hough, McColly Real Estate. NIRA as distributed by MLS GRID
 - $580,9004 bd3 ba3.3k sqft12702 Creekside Dr, Cedar Lake, IN 46303New Construction
 MLS ID #841834, Victoria Langen, Langen Realty. NIRA as distributed by MLS GRID
 - $599,9004 bd4 ba3k sqft5833 W 134th Ave, Cedar Lake, IN 46303Active
 MLS ID #12554233, Jeffrey Fryzel, McColly Real Estate. MRED as distributed by MLS GRID
 - $539,9004 bd2 ba1.9k sqft1002 Oak Grove Ct, Crown Point, IN 46307For SaleMLS ID #843816, Susan Matthysse, Listing Leaders MVPs. NIRA as distributed by MLS GRID
- $485,0005 bd3 ba2.6k sqft9632 Liberty Dr, Cedar Lake, IN 46303For SaleMLS ID #841736, Megan Mellis, Realty Executives Premier. NIRA as distributed by MLS GRID
- $594,9904 bd4 ba2.9k sqft1426 Gates Dr, Schererville, IN 46375For SaleMLS ID #843695, Joseph Siwinski, Lincoln-Way Realty. NIRA as distributed by MLS GRID
- $585,0004 bd3 ba2.5k sqft11163 Fayette St, Winfield, IN 46307For SaleMLS ID #843264, Annabelle Moke, Weichert, Realtors-Moke Agency. NIRA as distributed by MLS GRID
- $685,0004 bd4 ba2.5k sqft8910 W 97th Pl, Saint John, IN 46373For SaleMLS ID #843547, Susan Mender, Listing Leaders MVPs. NIRA as distributed by MLS GRID
- $494,9004 bd3 ba2.6k sqft14465 Garden Way, Cedar Lake, IN 46303For SaleMLS ID #837605, Karin Gustafson, Advanced Real Estate, LLC. NIRA as distributed by MLS GRID
- $639,9004 bd3 ba2.6k sqft13616 Superior Ln, Cedar Lake, IN 46303New ConstructionMLS ID #835266, Heather Bult, Realty Executives Premier. NIRA as distributed by MLS GRID
- $644,9994 bd3 ba2.6k sqft620 Sandra Dee Dr, Lowell, IN 46356For SaleMLS ID #843771, Michael Cacovski, Century 21 Circle. NIRA as distributed by MLS GRID
- $670,0004 bd4 ba3.9k sqft9967 Wisteria Ln, Saint John, IN 46373For SaleMLS ID #840487, Renee Egnatz, McColly Real Estate. NIRA as distributed by MLS GRID
- $509,9003 bd2 ba1.7k sqft12667 Creekside Dr, Cedar Lake, IN 46303New ConstructionMLS ID #841833, Victoria Langen, Langen Realty. NIRA as distributed by MLS GRID
- $569,9004 bd3 ba3.9k sqft13102 Pierce Ct, Crown Point, IN 46307For SaleMLS ID #842834, Kristin Taylor, McColly Real Estate. NIRA as distributed by MLS GRID
- $474,9004 bd3 ba2.3k sqft9172 Briar Ln, Saint John, IN 46373For SaleMLS ID #839928, Caleigh Carpenter, Century 21 Circle. NIRA as distributed by MLS GRID
- $579,9005 bd3 ba2.8k sqft301 E 125th Ave, Crown Point, IN 46307For SaleMLS ID #839170, Jana Caudill, eXp Realty, LLC. NIRA as distributed by MLS GRID
- $544,9004 bd3 ba2.4k sqft13062 111th Ave, Dyer, IN 46311For SaleMLS ID #838940, Lisa Grady, McColly Real Estate. NIRA as distributed by MLS GRID
- $510,9003 bd2 ba1.7k sqft12662 Creekside Dr, Cedar Lake, IN 46303New ConstructionMLS ID #841830, Victoria Langen, Langen Realty. NIRA as distributed by MLS GRID
- $510,0004 bd3 ba2.4k sqft10315 White Sand Ln #A, Saint John, IN 46373For SaleMLS ID #841599, Traci Van Gundy, McColly Real Estate. NIRA as distributed by MLS GRID
