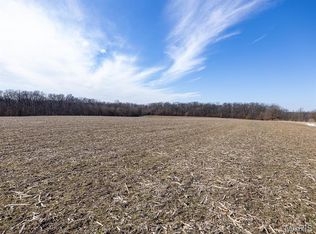
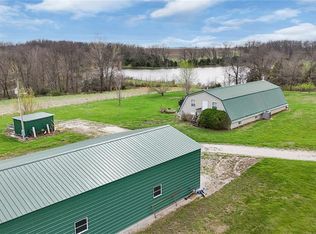
Welcome to an Extraordinary, Quality Built Home built by Custom Builder Roy Crane & Son and a Religiously Cared For Home! YOU will find a Perfect Combination of Country Living while Relaxing on the Composite Wrap-Around Deck as the Morning Sun Unveils the Wide-Open Vistas Surrounding this almost 9 Acre Retreat and again in the Evening Enjoying the PEACE and QUIET as the Sun sets! An Excellent Blend of Privacy and Comfortable Living Surrounded by Nature's Beauty! Step inside to a Spacious Open Floor Plan with Beautiful Oak Stairs, Thick Natural Hardwood Floors and Ceramic Tile Floors along with Extensive Natural Lighting in Each of the Oversized Rooms. A Grand Living & Formal Dining Combination along with a Huge Country Kitchen, Spacious Counter Tops, a Walk-In Pantry and a Perfectly Situated Oversized Island are all a Chef's Delight! Make sure YOU pause in the Breakfast Nook to also View the Scenic Wooded area and Year-Round Creek which Appears to be only a few Steps Away. Yes, Every Detail has been Carefully and Purposely Designed Including the Spacious Master Suite and Bathroom where YOU can also see Panoramic Views of this Country Paradise. Yes, a Beautiful and very Spacious HOME on 8.7 Surveyed Acres of PEACEFUL COUNTRY LIVING surrounded by Picturesque Views Under the Heavens! Additional sought after Benefits include a Low Cost Energy Efficient, Oversized 5-Ton GEOTHERMAL Heating & Cooling System along with the Historically Reliable RCEC Public Electric Service AND High Speed FIBER OPTIC INTERNET! Take a Look at the FULL Basement with the 9 Foot Tall Ceilings and YOU'LL quickly see the High Quality Construction thru-out including the Large Storage Area, a Workshop Area, a Roughed-In Full Bathroom, the GEOTHERMAL System, along with a New Hot Water Heater and a Brand New 48 Inch Wide Walk-Out Basement Door with Brand New Windows all along the Entire Scenic, Southern side! YES, a blank slate to create YOUR very own ADDITIONAL FURNISHED LIVING Space! Ask to look over the Architectural Blueprints during YOUR Tour! All rooms have already been Designed for Consideration! As it's often said; This is a "Rare Opportunity to Own YOUR Little Slice of Heaven"! Do You Enjoy growing YOUR own vegetables? Yes, a huge GARDEN is ready for planting and the oversized GARDEN SHED/POLE BARN available for Toys and Equipment. So NOW, may be YOUR Time to take that Faithfull Step into YOUR New Home far from the City Lights...and Noise but ONLY 5 Miles from Bowling Green! Please Know that the Sellers Prefer a 24-Hour Advance Notice for all Showings if Possible. Qualified Buyers Please call Listing Agent to Schedule an Appointment or with any Questions. Thank you!
Active
Listed by: Scherder Realty LLC • Len Scherder • 573-470-8500
Price cut: $36K (8/25)
$549,000
11175 Pike 41, Bowling Green, MO 63334
3beds
2,558sqft
Single Family Residence
Built in 2010
8.7 Acres Lot
$-- Zestimate®
$215/sqft
$-- HOA
What's special
- 126 days
- 566
- 12
Zillow last checked:
Listing updated:
Listed by:
Len Scherder 573-470-8500,
Scherder Realty LLC
Source: MARIS,MLS#: 26026214 Originating MLS: Mark Twain Association of REALTORS
Originating MLS: Mark Twain Association of REALTORSFacts & features
Interior
Bedrooms & bathrooms
- Bedrooms: 3
- Bathrooms: 2
- Full bathrooms: 2
- Main level bathrooms: 1
- Main level bedrooms: 2
Primary bedroom
- Description: Panoramic Views to West (Trees and Pasture)
- Features: Floor Covering: Wood
- Level: Upper
- Area: 280
- Dimensions: 20x14
Bedroom 2
- Description: Panoramic Views to East (Meadow and Trees)
- Features: Floor Covering: Wood
- Level: Main
- Area: 182
- Dimensions: 14x13
Bedroom 3
- Description: Panoramic Views to South (Trees and Creek)
- Features: Floor Covering: Wood
- Level: Main
- Area: 182
- Dimensions: 14x13
Primary bathroom
- Description: Separate Shower and Jetted Tub
- Features: Floor Covering: Ceramic Tile
- Level: Upper
- Area: 131.25
- Dimensions: 12.5x10.5
Bathroom 2
- Description: Located between both Main Bedrooms
- Features: Floor Covering: Ceramic Tile
- Level: Main
- Area: 112
- Dimensions: 8x14
Basement
- Description: 9 FT Ceiling, Walk-Out with Roughed-in Bath
- Features: Floor Covering: Concrete
- Level: Lower
- Area: 1932
- Dimensions: 46x42
Breakfast room
- Description: Window Views with Access to Covered Wrap Around Deck
- Features: Floor Covering: Ceramic Tile
- Level: Main
- Area: 168
- Dimensions: 14x12
Dining room
- Description: Open with Access thru French Doors to Covered Wrap Around Deck
- Features: Floor Covering: Wood
- Level: Main
- Area: 221
- Dimensions: 13x17
Great room
- Features: Floor Covering: Wood
- Level: Main
- Area: 510
- Dimensions: 30x17
Kitchen
- Description: Huge Island with electric outlets
- Features: Floor Covering: Ceramic Tile
- Level: Main
- Area: 252
- Dimensions: 18x14
Laundry
- Features: Floor Covering: Ceramic Tile
- Level: Main
- Area: 42
- Dimensions: 7x6
Utility room
- Description: Walk-In Pantry
- Features: Floor Covering: Ceramic Tile
- Level: Main
- Area: 42
- Dimensions: 7x6
Workshop
- Description: Next to Walk-Out Door & Roughed-in Bath
- Features: Floor Covering: Concrete
- Level: Basement
- Area: 182
- Dimensions: 13x14
Heating
- Electric, Forced Air, Geothermal
Cooling
- Ceiling Fan(s), Central Air, Electric, Geothermal
Appliances
- Included: Gas Cooktop, Dryer, Exhaust Fan, Free-Standing Freezer, Ice Maker, Microwave, Built-In Electric Oven, Washer, Electric Water Heater
- Laundry: Electric Dryer Hookup, Laundry Room, Main Level, Washer Hookup
Features
- Breakfast Room, Built-in Features, Ceiling Fan(s), Country Kitchen, Custom Cabinetry, Double Vanity, High Ceilings, High Speed Internet, Kitchen Island, Lever Faucets, Open Floorplan, Pantry, Separate Dining, Solid Surface Countertop(s), Storage, Walk-In Pantry
- Flooring: Ceramic Tile, Hardwood
- Doors: French Doors, Pocket Door(s), Storm Door(s)
- Windows: Double Pane Windows, Drapes, ENERGY STAR Qualified Windows, Screens, Storm Window(s), Tilt-In Windows
- Basement: Bath/Stubbed,Concrete,Full,Storage Space,Walk-Out Access
- Has fireplace: No
Interior area
- Total structure area: 2,558
- Total interior livable area: 2,558 sqft
- Finished area above ground: 2,558
Property
Parking
- Total spaces: 12
- Parking features: Driveway, Gravel
- Has uncovered spaces: Yes
Features
- Levels: Two
- Patio & porch: Composite, Covered, Deck, Front Porch, Porch, Rear Porch, Side Porch, Wrap Around
- Exterior features: Garden, Private Yard, Rain Gutters
- Fencing: Partial,Wire
- Has view: Yes
- View description: Creek/Stream, Forest, Garden, Meadow, Pasture, Pond, Rural, Trees/Woods, Valley
- Water view: Creek/Stream,Pond
- Frontage length: 463 feet
Lot
- Size: 8.7 Acres
- Dimensions: 462.95' x 848.34' x 436.1' x 956.87'
- Features: Adjoins Open Ground, Back Yard, Front Yard, Garden, Gentle Sloping, Natural Foliage, Private, Secluded, Views, Wooded
Details
- Additional structures: Outbuilding
- Parcel number: 140420000000012.000
- Special conditions: Standard
Construction
Type & style
- Home type: SingleFamily
- Architectural style: Raised Ranch,Traditional
- Property subtype: Single Family Residence
Materials
- Batts Insulation, Blown-In Insulation, Concrete, Frame, Vinyl Siding
- Foundation: Concrete Perimeter, Permanent
- Roof: Architectural Shingle
Condition
- Year built: 2010
Details
- Builder name: Roy Crane & Son
Utilities & green energy
- Electric: 220 Volts
- Sewer: Septic Tank
- Water: Public
- Utilities for property: Electricity Connected, Propane, Sewer Connected, Water Connected
Community & HOA
Community
- Security: Carbon Monoxide Detector(s), Fire Alarm, Prewired, Smoke Detector(s)
- Subdivision: None
HOA
- Has HOA: No
Location
- Region: Bowling Green
Financial & listing details
- Price per square foot: $215/sqft
- Tax assessed value: $150,340
- Annual tax amount: $1,454
- Date on market: 5/1/2026
- Cumulative days on market: 181 days
- Listing terms: 1031 Exchange,Cash,Conventional,FHA,USDA Loan,VA Loan
- Inclusions: Mineral Rights if Owned, Personal Property
- Electric utility on property: Yes
- Road surface type: Gravel, Paved
Estimated market value
Not available
Estimated sales range
Not available
Not available
Price history
| Date | Event | Price |
|---|---|---|
| 8/25/2026 | Price change | $549,000-6.2%$215/sqft |
Source:  MARIS #26026214 Report a problem MARIS #26026214 Report a problem | ||
| 8/21/2026 | Price change | $585,000+0.8%$229/sqft |
Source: MARIS #26026214 Report a problem | ||
| 8/19/2026 | Price change | $580,500-0.8%$227/sqft |
Source: MARIS #26026214 Report a problem | ||
| 7/14/2026 | Price change | $585,000-1.5%$229/sqft |
Source: MARIS #26026214 Report a problem | ||
| 6/11/2026 | Listed for sale | $594,000$232/sqft |
Source: MARIS #26026214 Report a problem | ||
| 5/29/2026 | Contingent | $594,000$232/sqft |
Source: MARIS #26026214 Report a problem | ||
| 5/1/2026 | Listed for sale | $594,000-39.9%$232/sqft |
Source: MARIS #26026214 Report a problem | ||
| 4/16/2026 | Listing removed | $988,300$386/sqft |
Source: MARIS #26004984 Report a problem | ||
| 2/20/2026 | Listed for sale | $988,300$386/sqft |
Source: MARIS #26004984 Report a problem | ||
Public tax history
| Year | Property taxes | Tax assessment |
|---|---|---|
| 2025 | $1,454 -3.1% | $27,500 -3.3% |
| 2024 | $1,501 +0.6% | $28,440 |
| 2023 | $1,491 +4.6% | $28,440 +3.8% |
| 2022 | $1,425 +0.7% | $27,390 |
| 2021 | $1,416 | $27,390 |
| 2020 | -- | $27,390 -0.1% |
| 2017 | -- | $27,420 |
| 2016 | -- | $27,420 |
| 2015 | -- | $27,420 +0.3% |
| 2011 | -- | $27,340 |
Find assessor info on the county website
Monthly payment
Est. payment
Payment breakdown
Explore the cost of this home by adjusting the details. Changes won't be saved.Climate risks
Neighborhood: 63334
Nearby schools
Schools provided by the listing agent
- Elementary: Bowling Green Elem.
- Middle: Bowling Green Middle
- High: Bowling Green High
Source: MARIS. This data may not be complete. We recommend contacting the local school district to confirm school assignments for this home.

Similar homes
- $565,0003 bd3 ba2.9k sqft277 14524th Pike, Louisiana, MO 63353For Sale

 MLS ID #26055355, Eric B Merchant, Trophy Properties & Auction. MARIS
 - $565,0003 bd3 ba2.9k sqft277 14524th Pike, Louisiana, MO 63353For SaleMLS ID #26055337, Eric B Merchant, Trophy Properties & Auction. MARIS
- $525,0004 bd2 ba2.8k sqft2601 Pike #25, Vandalia, MO 63382For Sale
 MLS ID #26020071, Brittany Wasson, Christal Property Group, LLC. MARIS
 - $330,0004 bd2 ba2.3k sqft12838 Pike 403, Bowling Green, MO 63334For Sale
 MLS ID #25076137, Richard M Evans, Trophy Properties & Auction. MARIS
 - $564,9003 bd3 ba3.7k sqft55272 Buffalo Ln, New London, MO 63459For SaleMLS ID #26021540, Jacob S Buckman, Century 21 Broughton Team. MARIS
- $625,0003 bd4 ba2.4k sqft310 Morgan Meadows Ln, Eolia, MO 63344For SaleMLS ID #26038050, Bob W Jacobs, Real Broker LLC. MARIS
- $395,000-- bd-- ba2.1k sqft19661 Longspur Trl, Bowling Green, MO 63334New ConstructionMLS ID #26045939, Les R Ellison, Black & Associates, LLC. MARIS
- $375,0003 bd2 ba1.9k sqft8773 Highway 79, Louisiana, MO 63353For SaleMLS ID #26043745, Mark O Long, RE/MAX Realty Shop. MARIS
- $295,0003 bd2 ba2.1k sqft20249 Highway Uu, Louisiana, MO 63353For SaleMLS ID #26049783, Viki Cadwallader, Viki Cadwallader Real Estate, LLC. MARIS
- $450,0006 bd5 ba3.6k sqft403 N Main St, Louisiana, MO 63353For SaleMLS ID #26022003, Lisa J Brown, ReeceNichols Real Estate. MARIS
- $289,0003 bd2 ba2.9k sqft215 N 3rd St, Louisiana, MO 63353For SaleMLS ID #26038198, Viki Cadwallader, Viki Cadwallader Real Estate, LLC. MARIS
