Price reduced for a quick sale! Beautiful 3-Bed/2.5-Bth home in Huntley ready for new owners! This beauty has been meticulously maintained and has modern updates finishes throughout. The moment you enter the front door you're greeted my a spacious living room with plenty of natural light! The living room flows into the formal dining room with wainscoting and a modern light fixture for a touch of elegance. The dining room then flows into the eat-in kitchen with and island, plenty of cabinet and counter space and a breakfast room with sliders that lead out to your back patio. The cozy family room is the perfect place to relax and curl up to watch a movie! Upstairs, you'll find your luxurious Primary suite complete with a walk-in closet and en-suite bath with double sinks, a soaking tub and separate shower. You'll find two additional comfortable bedrooms and another full bath on the second floor. Outside, enjoy your huge brick paver patio in your private, fenced-in yard. It's the perfect place to relax or entertain! There is also a large storage shed for storing all of your lawn care tools. Attached 2-car garage. Updates include the newly renovated mudroom in 2024, dining room in 2023, first floor bathroom in 2025. New furnace 2023, new carpet in living room 2023. You truly can't beat this home or it's location - close to parks and forest preserves, groceries, restaurants and more. Schedule your tour today!
Closed
$410,000
11176 Fleetwood St, Huntley, IL 60142
3beds
1,978sqft
Single Family Residence
Built in 2003
8,712 Square Feet Lot
$428,000 Zestimate®
$207/sqft
$3,012 Estimated rent
Home value
$428,000
$394,000 - $467,000
$3,012/mo
Zestimate® history
Owner options
List your home for rent
$3,012/mo
Rent Zestimate®
Find your next renter with Zillow Rental Manager. Plus, with online applications, you can quickly screen prospective tenants – for free.
$3,012/mo
Rent Zestimate®
Refinance and save
$3,062/mo
Est. payment
Refinancing to a lower rate could help reduce your monthly payments and save thousands over the life of the loan.
$3,062/mo
Est. payment
Explore your selling options
Work with a Zillow partner agent
Leverage their expertise and Zillow's premium Showcase listings to get your home seen by more buyers.
Get startedList with your own agent
Get your home in front of millions of buyers by listing it on Zillow.
Learn how to do itSell it yourself
Take full control of how buyers see your home on Zillow by listing For Sale by Owner (FSBO).
List your homeWhat's special
Modern light fixtureEn-suite bathPrivate fenced-in yardLuxurious primary suitePlenty of natural lightCozy family roomBreakfast room
Zillow last checked:
Listing updated:
Listed by:
Jamie Carlson 847-732-9381,
Redfin Corporation
Bought with:
Craig Tinder, CRS,CSC
@properties Christie's International Real Estate
Source: MRED as distributed by MLS GRID,MLS#: 12390782
Facts & features
Interior
Bedrooms & bathrooms
- Bedrooms: 3
- Bathrooms: 3
- Full bathrooms: 2
- 1/2 bathrooms: 1
Rooms
- Room types: Mud Room
Primary bedroom
- Features: Flooring (Carpet), Bathroom (Full)
- Level: Second
- Area: 154 Square Feet
- Dimensions: 14X11
Bedroom 2
- Features: Flooring (Carpet)
- Level: Second
- Area: 121 Square Feet
- Dimensions: 11X11
Bedroom 3
- Features: Flooring (Carpet)
- Level: Second
- Area: 110 Square Feet
- Dimensions: 11X10
Dining room
- Features: Flooring (Vinyl)
- Level: Main
- Area: 132 Square Feet
- Dimensions: 12X11
Family room
- Features: Flooring (Carpet)
- Level: Main
- Area: 266 Square Feet
- Dimensions: 19X14
Kitchen
- Features: Kitchen (Eating Area-Table Space, Island, Pantry-Closet), Flooring (Vinyl)
- Level: Main
- Area: 180 Square Feet
- Dimensions: 18X10
Living room
- Features: Flooring (Carpet)
- Level: Main
- Area: 182 Square Feet
- Dimensions: 14X13
Mud room
- Features: Flooring (Wood Laminate)
- Level: Main
- Area: 40 Square Feet
- Dimensions: 8X5
Heating
- Natural Gas, Forced Air
Cooling
- Central Air
Appliances
- Included: Range, Microwave, Dishwasher, Refrigerator, Washer, Dryer, Disposal
- Laundry: Upper Level, Gas Dryer Hookup, In Unit
Features
- Cathedral Ceiling(s), Walk-In Closet(s), Open Floorplan
- Flooring: Laminate
- Windows: Screens
- Basement: Unfinished,Partial
- Attic: Unfinished
Interior area
- Total structure area: 0
- Total interior livable area: 1,978 sqft
Property
Parking
- Total spaces: 2
- Parking features: Asphalt, Garage Door Opener, On Site, Garage Owned, Attached, Garage
- Attached garage spaces: 2
- Has uncovered spaces: Yes
Accessibility
- Accessibility features: No Disability Access
Features
- Stories: 2
- Patio & porch: Patio
- Fencing: Fenced
Lot
- Size: 8,712 Square Feet
- Dimensions: 70X125X27X18X113
Details
- Additional structures: Shed(s)
- Parcel number: 1834227013
- Special conditions: None
- Other equipment: Ceiling Fan(s), Fan-Whole House, Sump Pump, Radon Mitigation System
Construction
Type & style
- Home type: SingleFamily
- Architectural style: Georgian
- Property subtype: Single Family Residence
Materials
- Vinyl Siding
- Foundation: Concrete Perimeter
- Roof: Asphalt
Condition
- New construction: No
- Year built: 2003
Details
- Builder model: AVONDALE
Utilities & green energy
- Electric: Circuit Breakers
- Sewer: Public Sewer
- Water: Public
Community & HOA
Community
- Features: Park, Lake, Curbs, Sidewalks, Street Lights, Street Paved
- Subdivision: Heritage
HOA
- Has HOA: Yes
- Services included: Other
- HOA fee: $30 monthly
Location
- Region: Huntley
Financial & listing details
- Price per square foot: $207/sqft
- Tax assessed value: $329,391
- Annual tax amount: $8,829
- Date on market: 6/11/2025
- Listing terms: FHA
- Ownership: Fee Simple
Price history
| Date | Event | Price |
|---|---|---|
| 7/24/2025 | Sold | $410,000+0%$207/sqft |
Source:  MRED as distributed by MLS GRID #12390782 Report a problem MRED as distributed by MLS GRID #12390782 Report a problem | ||
| 6/18/2025 | Contingent | $409,900$207/sqft |
Source: MRED as distributed by MLS GRID #12390782 Report a problem | ||
| 6/11/2025 | Listed for sale | $409,900-4.7%$207/sqft |
Source: MRED as distributed by MLS GRID #12390782 Report a problem | ||
| 5/9/2025 | Listing removed | $430,000$217/sqft |
Source: MRED as distributed by MLS GRID #12350349 Report a problem | ||
| 5/2/2025 | Listed for sale | $430,000+36.1%$217/sqft |
Source: MRED as distributed by MLS GRID #12350349 Report a problem | ||
| 12/13/2021 | Sold | $316,000-4.2%$160/sqft |
Source: MRED as distributed by MLS GRID #11243832 Report a problem | ||
| 10/25/2021 | Contingent | $329,900$167/sqft |
Source: MRED as distributed by MLS GRID #11243832 Report a problem | ||
| 10/16/2021 | Listed for sale | $329,900+54.9%$167/sqft |
Source: MRED as distributed by MLS GRID #11243832 Report a problem | ||
| 8/12/2016 | Sold | $213,000-0.9%$108/sqft |
Source: Baird & Warnerc #09268739_60142 Report a problem | ||
| 7/18/2016 | Listed for sale | $215,000$109/sqft |
Source: CENTURY 21 New Heritage #09268739 Report a problem | ||
| 6/28/2016 | Pending sale | $215,000$109/sqft |
Source: CENTURY 21 New Heritage #09268739 Report a problem | ||
| 6/28/2016 | Listed for sale | $215,000-8.1%$109/sqft |
Source: CENTURY 21 New Heritage #09268739 Report a problem | ||
| 5/7/2003 | Sold | $233,955$118/sqft |
Source: Public Record Report a problem | ||
Public tax history
| Year | Property taxes | Tax assessment |
|---|---|---|
| 2024 | $8,887 +0.6% | $109,797 +11.3% |
| 2023 | $8,829 +4.3% | $98,632 +9.8% |
| 2022 | $8,468 +3.2% | $89,813 +6.2% |
| 2021 | $8,209 +1.9% | $84,586 +2.7% |
| 2020 | $8,055 | $82,330 +2.6% |
| 2019 | -- | $80,228 +6.5% |
| 2018 | $7,552 +1.5% | $75,331 +6.1% |
| 2017 | $7,442 -5% | $70,993 +0.6% |
| 2016 | $7,832 | $70,563 +13.6% |
| 2013 | $7,832 | $62,129 -19% |
| 2011 | -- | $76,659 +5.3% |
| 2010 | -- | $72,794 -15.8% |
| 2009 | -- | $86,499 |
| 2008 | -- | $86,499 +10.6% |
| 2006 | -- | $78,238 +2.8% |
| 2005 | $6,450 -1.5% | $76,139 +4.6% |
| 2004 | $6,551 +65.5% | $72,756 +93.8% |
| 2003 | $3,957 +182.6% | $37,537 +3464.8% |
| 2002 | $1,401 +2.1% | $1,053 +3.6% |
| 2001 | $1,371 | $1,016 |
Find assessor info on the county website
Neighborhood: 60142
Nearby homes
- $470,0004 bd-- ba2.5k sqft11186 Fleetwood St, Huntley, IL 60142Off Market
- $457,0004 bd3 ba2.5k sqft10179 Hanover Ave, Huntley, IL 60142Off Market
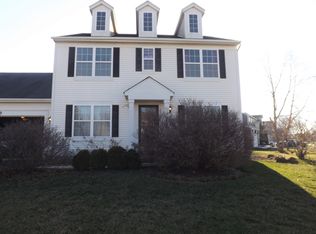
- $453,800-- bd-- ba2.6k sqft11185 Hanover Ave, Huntley, IL 60142Off Market
- $474,2005 bd3 ba2.5k sqft11216 Fleetwood St, Huntley, IL 60142Off Market
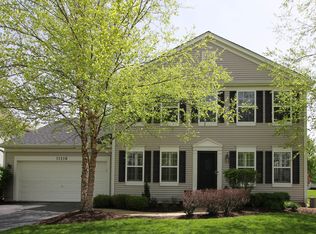
- $388,1003 bd4 ba1.6k sqft11175 Hanover Ave, Huntley, IL 60142Off Market
- $448,700-- bd-- ba2.4k sqft11195 Hanover Ave, Huntley, IL 60142Off Market
- $452,4003 bd3 ba2.2k sqft10159 Hanover Ave, Huntley, IL 60142Off Market
- $432,1004 bd3 ba2.3k sqft11175 Fleetwood St, Huntley, IL 60142Off Market
Nearby schools
GreatSchools rating
- 9/10Conley Elementary SchoolGrades: 3-5Distance: 1 mi
- 7/10Heineman Middle SchoolGrades: 6-8Distance: 1 mi
- 8/10Huntley High SchoolGrades: 9-12Distance: 3.6 mi
Schools provided by the listing agent
- Elementary: Conley Elementary School
- Middle: Heineman Middle School
- High: Huntley High School
- District: 158
Source: MRED as distributed by MLS GRID. This data may not be complete. We recommend contacting the local school district to confirm school assignments for this home.
Get a cash offer in 3 minutes
Find out how much your home could sell for in as little as 3 minutes with a no-obligation cash offer.
Estimated market value
$428,000
Get a cash offer in 3 minutes
Find out how much your home could sell for in as little as 3 minutes with a no-obligation cash offer.
Estimated market value
$428,000
- Illinois
- McHenry County
- Huntley
- 60142
- 11176 Fleetwood St
Nearby cities
Nearby zip codes
Other Huntley Topics
