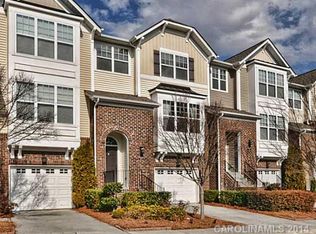
Welcome to this stunning, well-maintained end-unit townhome in the prestigious Skybrook community! Enjoy the peace and privacy that only an end-unit can offer, with extra windows flooding the home with natural light and offering picturesque views. The spacious kitchen is a showstopper, featuring top-of-the-line stainless steel appliances, granite countertops and custom cabinetry, that opens up to the living room and informal dining area, perfect for entertaining. Retreat to your master suite, complete with a tray ceiling, spa-like en-suite bathroom, and a large walk-in closet. As a former model home, this property includes upgraded moldings, designer lighting fixtures, and unique archways, adding a touch of elegance to every room. Enjoy 2 patio spaces, perfect for relaxing with a cup of coffee or simply unwinding. Move right in and enjoy all the perks of a meticulously cared-for home with all the upgrades already in place.
Closed
$376,000
11176 Green Spring Dr #46, Huntersville, NC 28078
4beds
2,270sqft
Townhouse
Built in 2008
0.04 Acres Lot
$370,600 Zestimate®
$166/sqft
$2,369 Estimated rent
Home value
$370,600
$341,000 - $404,000
$2,369/mo
Zestimate® history
Owner options
List your home for rent
$2,369/mo
Rent Zestimate®
Find your next renter with Zillow Rental Manager. Plus, with online applications, you can quickly screen prospective tenants – for free.
$2,369/mo
Rent Zestimate®
Refinance and save
$2,608/mo
Est. payment
Refinancing to a lower rate could help reduce your monthly payments and save thousands over the life of the loan.
$2,608/mo
Est. payment
Explore your selling options
Work with a Zillow partner agent
Leverage their expertise and Zillow's premium Showcase listings to get your home seen by more buyers.
Get startedList with your own agent
Get your home in front of millions of buyers by listing it on Zillow.
Learn how to do itSell it yourself
Take full control of how buyers see your home on Zillow by listing For Sale by Owner (FSBO).
List your homeWhat's special
End-unit townhomeUnique archwaysTray ceilingUpgraded moldingsDesigner lighting fixturesMaster suiteSpacious kitchen
Zillow last checked:
Listing updated:
Listing Provided by:
Naresse Middleton naresse@naresse.com,
Real Broker, LLC
Bought with:
Lisa Turley
RE/MAX Executive
Source: Canopy MLS as distributed by MLS GRID,MLS#: 4176801
Facts & features
Interior
Bedrooms & bathrooms
- Bedrooms: 4
- Bathrooms: 4
- Full bathrooms: 3
- 1/2 bathrooms: 1
Primary bedroom
- Level: Third
Primary bedroom
- Level: Third
Bedroom s
- Level: Lower
Bedroom s
- Level: Third
Bedroom s
- Level: Third
Bedroom s
- Level: Lower
Bedroom s
- Level: Third
Bedroom s
- Level: Third
Bathroom full
- Level: Lower
Bathroom full
- Level: Third
Bathroom full
- Level: Third
Bathroom full
- Level: Lower
Bathroom full
- Level: Third
Bathroom full
- Level: Third
Dining area
- Level: Main
Dining area
- Level: Main
Dining room
- Level: Main
Dining room
- Level: Main
Kitchen
- Level: Main
Kitchen
- Level: Main
Laundry
- Level: Third
Laundry
- Level: Third
Living room
- Level: Main
Living room
- Level: Main
Heating
- Forced Air, Natural Gas
Cooling
- Ceiling Fan(s), Central Air
Appliances
- Included: Dishwasher, Disposal, Electric Oven, Electric Range, Electric Water Heater, Microwave, Plumbed For Ice Maker, Refrigerator, Washer/Dryer
- Laundry: In Hall, Laundry Closet, Third Level
Features
- Flooring: Carpet, Tile, Wood
- Windows: Insulated Windows
- Has basement: No
- Fireplace features: Gas, Living Room
Interior area
- Total structure area: 1,362
- Total interior livable area: 2,270 sqft
- Finished area above ground: 2,270
- Finished area below ground: 0
Property
Parking
- Total spaces: 1
- Parking features: Driveway, Attached Garage, On Street
- Attached garage spaces: 1
- Has uncovered spaces: Yes
Accessibility
- Accessibility features: Two or More Access Exits
Features
- Levels: Three Or More
- Stories: 3
- Entry location: Main
- Patio & porch: Balcony, Patio, Screened
- Exterior features: Lawn Maintenance
- Pool features: Community
Lot
- Size: 0.04 Acres
- Features: End Unit
Details
- Parcel number: 46704577530000
- Zoning: LDR
- Special conditions: Standard
Construction
Type & style
- Home type: Townhouse
- Property subtype: Townhouse
Materials
- Brick Partial, Vinyl
- Foundation: Slab
Condition
- New construction: No
- Year built: 2008
Utilities & green energy
- Sewer: Public Sewer
- Water: City
Community & neighborhood
Security
- Security features: Carbon Monoxide Detector(s), Security System
Community
- Community features: Clubhouse, Golf, Playground, Pond, Putting Green, Recreation Area, Tennis Court(s)
Location
- Region: Huntersville
- Subdivision: Skybrook
HOA & financial
HOA
- Has HOA: Yes
- HOA fee: $360 monthly
- Association name: CAMS
- Association phone: 877-672-2267
- Second HOA fee: $62 monthly
- Second association name: CAMS
- Second association phone: 877-672-2267
Other
Other facts
- Listing terms: Cash,Conventional,FHA,VA Loan
- Road surface type: Concrete, Paved
Price history
| Date | Event | Price |
|---|---|---|
| 1/2/2025 | Sold | $376,000-6%$166/sqft |
Source:  Canopy MLS as distributed by MLS GRID #4176801 Report a problem Canopy MLS as distributed by MLS GRID #4176801 Report a problem | ||
| 8/30/2024 | Listed for sale | $399,900+101%$176/sqft |
Source: Canopy MLS as distributed by MLS GRID #4176801 Report a problem | ||
| 12/26/2012 | Sold | $199,000$88/sqft |
Source: Canopy MLS as distributed by MLS GRID #2118222 Report a problem | ||
Public tax history
Tax history is unavailable.
Find assessor info on the county website
Neighborhood: 28078


Nearby schools
GreatSchools rating
- NAW R Odell PrimaryGrades: K-2Distance: 2.3 mi
- 10/10Harris Road MiddleGrades: 6-8Distance: 2.3 mi
- 8/10Cox Mill High SchoolGrades: 9-12Distance: 2 mi
Schools provided by the listing agent
- Elementary: Odell
- Middle: Harris Road
- High: Cox Mill
Source: Canopy MLS as distributed by MLS GRID. This data may not be complete. We recommend contacting the local school district to confirm school assignments for this home.
Get a cash offer in 3 minutes
Find out how much your home could sell for in as little as 3 minutes with a no-obligation cash offer.
Estimated market value
$370,600
Get a cash offer in 3 minutes
Find out how much your home could sell for in as little as 3 minutes with a no-obligation cash offer.
Estimated market value
$370,600
- North Carolina
- Cabarrus County
- Huntersville
- 28078
- 11176 Green Spring Dr Unit 46
Nearby cities
Nearby zip codes
Other Huntersville Topics
